3115 SHADELAND DRIVEFALLS CHURCH, VA 22044
Due to the health concerns created by Coronavirus we are offering personal 1-1 online video walkthough tours where possible.
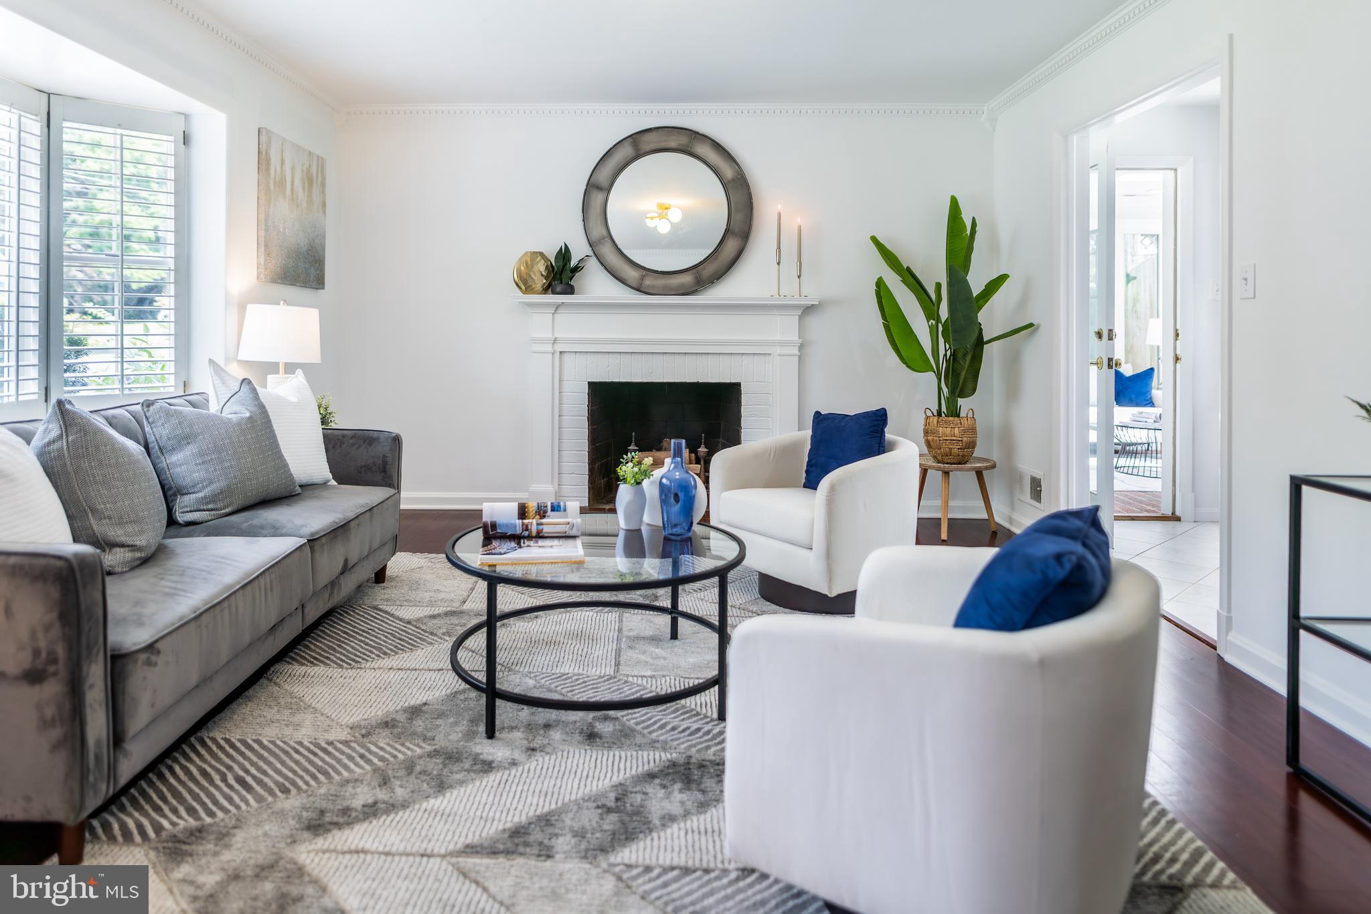
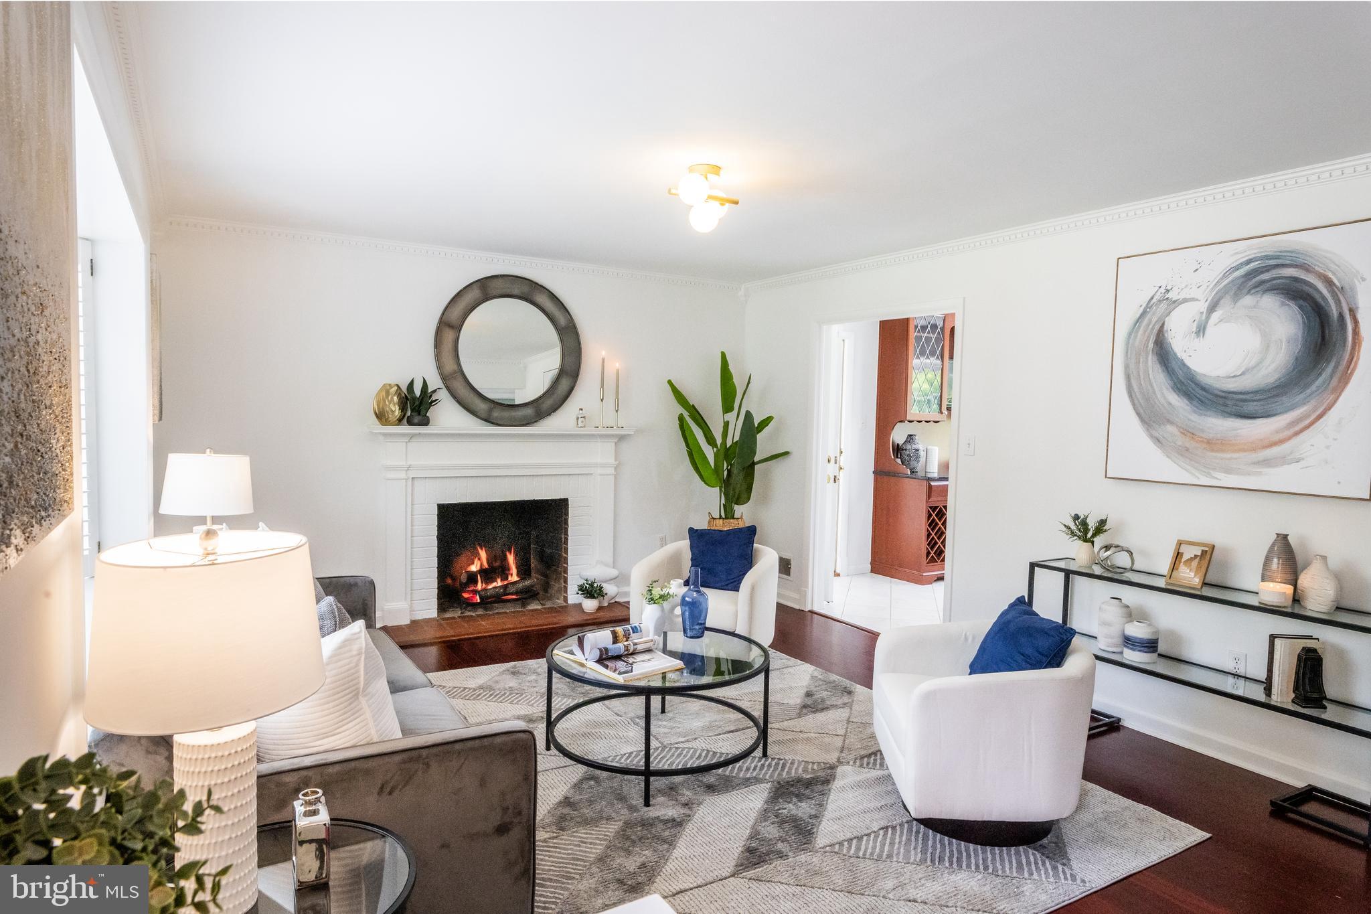

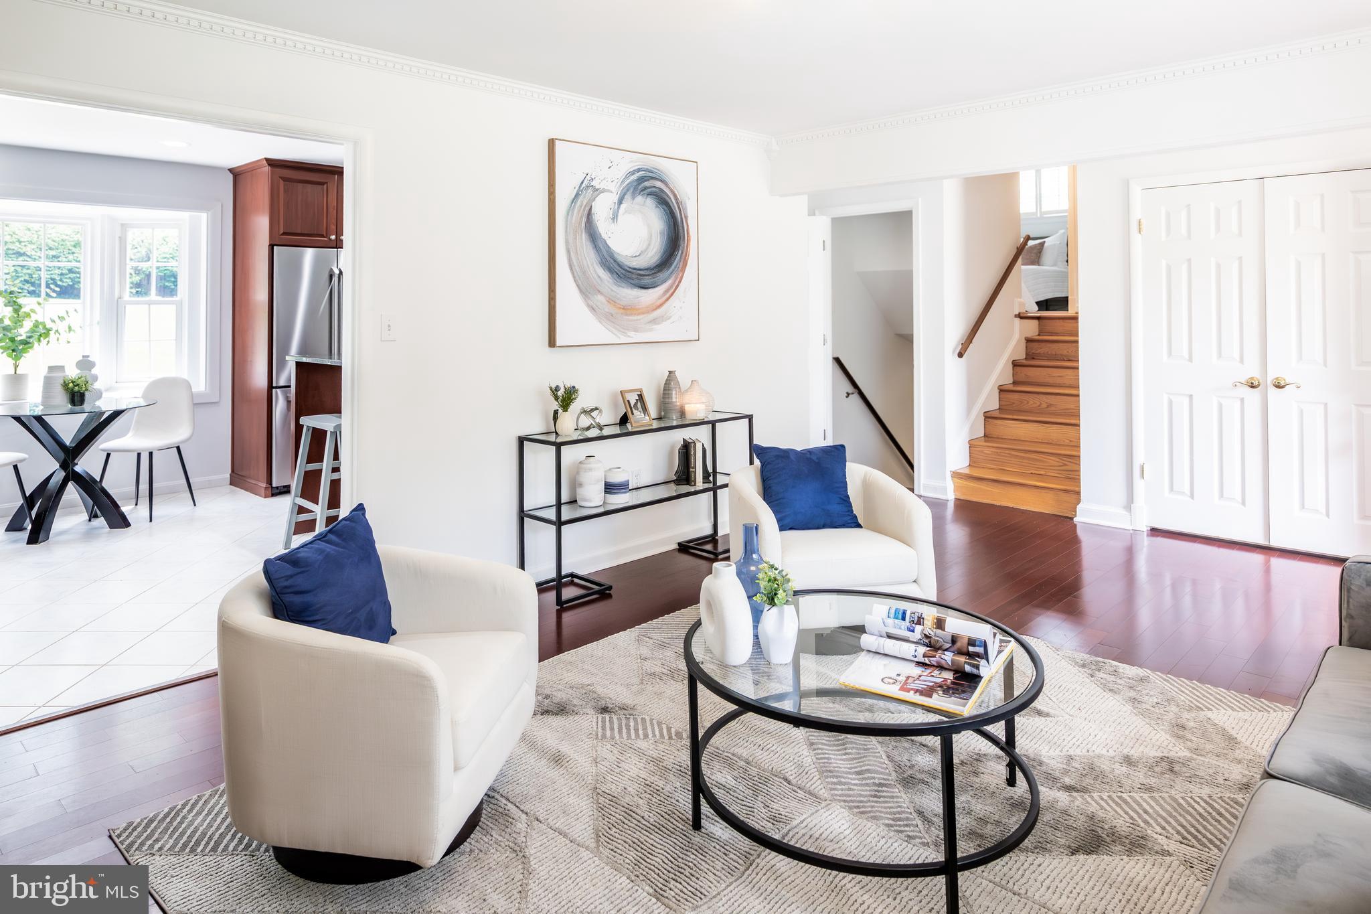
Welcome to this beautifully updated 4-bedroom, 3 full-bath home in highly sought-after Sleepy Hollow Manor, where timeless character meets today's most desired updates. The main level features a bright living room and kitchen, both enhanced by beautiful bow windows, along with hardwood floors, plantation shutters throughout, granite countertops, and stainless steel appliances. The showstopper is the spectacular 11' x 26' sunroom featuring three walls of windows, two skylights, and beautiful brick flooring. Flooded with natural light, this sun-drenched space is perfect for everyday living, entertaining, or simply relaxing while overlooking the backyard. Upstairs, you'll find the primary ensuite, two additional bedrooms, and a refreshed full hall bath. The versatile lower level offers exceptional flexibility as a spacious primary suite, family room, or both, with plenty of room for games, media, or relaxing in front of the floor-to-ceiling brick fireplace. A full bath with granite-topped dual-sink vanity and seamless glass walk-in shower, plus a large laundry room with exterior access, complete the space. Outside, enjoy a large, fully fenced backyard with a brick patio, pergola draped in beautiful wisteria, mature landscaping, stone retaining wall with planting beds, and spectacular sunset views. Major improvements include a new roof (2022), A/C (2023), furnace (2025), mini-split (2025), French drain (2025), all 22 windows replaced (2026), refreshed hall bath (2026), and fresh interior and exterior paint (2026). All of this in one of Falls Church's most desirable neighborhoods, known for its tree-lined streets, spacious lots, and NO HOA! Just minutes to East Falls Church Metro, major commuter routes, Falls Church City, Mosaic District, Seven Corners, Tysons Corner, parks, trails, shopping, and dining—and approximately eight miles to Washington, D.C. Beautifully updated, full of character, and truly move-in ready!
| 12 hours ago | Listing updated with changes from the MLS® | |
| yesterday | Status changed to Active | |
| yesterday | Listing first seen on site |

The real estate listing information is provided by Bright MLS is for the consumer's personal, non-commercial use and may not be used for any purpose other than to identify prospective properties consumer may be interested in purchasing. Any information relating to real estate for sale or lease referenced on this web site comes from the Internet Data Exchange (IDX) program of the Bright MLS. This web site references real estate listing(s) held by a brokerage firm other than the broker and/or agent who owns this web site. The accuracy of all information is deemed reliable but not guaranteed and should be personally verified through personal inspection by and/or with the appropriate professionals. Properties in listings may have been sold or may no longer be available. The data contained herein is copyrighted by Bright MLS and is protected by all applicable copyright laws. Any unauthorized collection or dissemination of this information is in violation of copyright laws and is strictly prohibited. Copyright © 2020 Bright MLS. All rights reserved.

Did you know? You can invite friends and family to your search. They can join your search, rate and discuss listings with you.