5723 WATERS EDGE LANDING COURTBURKE, VA 22015
Due to the health concerns created by Coronavirus we are offering personal 1-1 online video walkthough tours where possible.
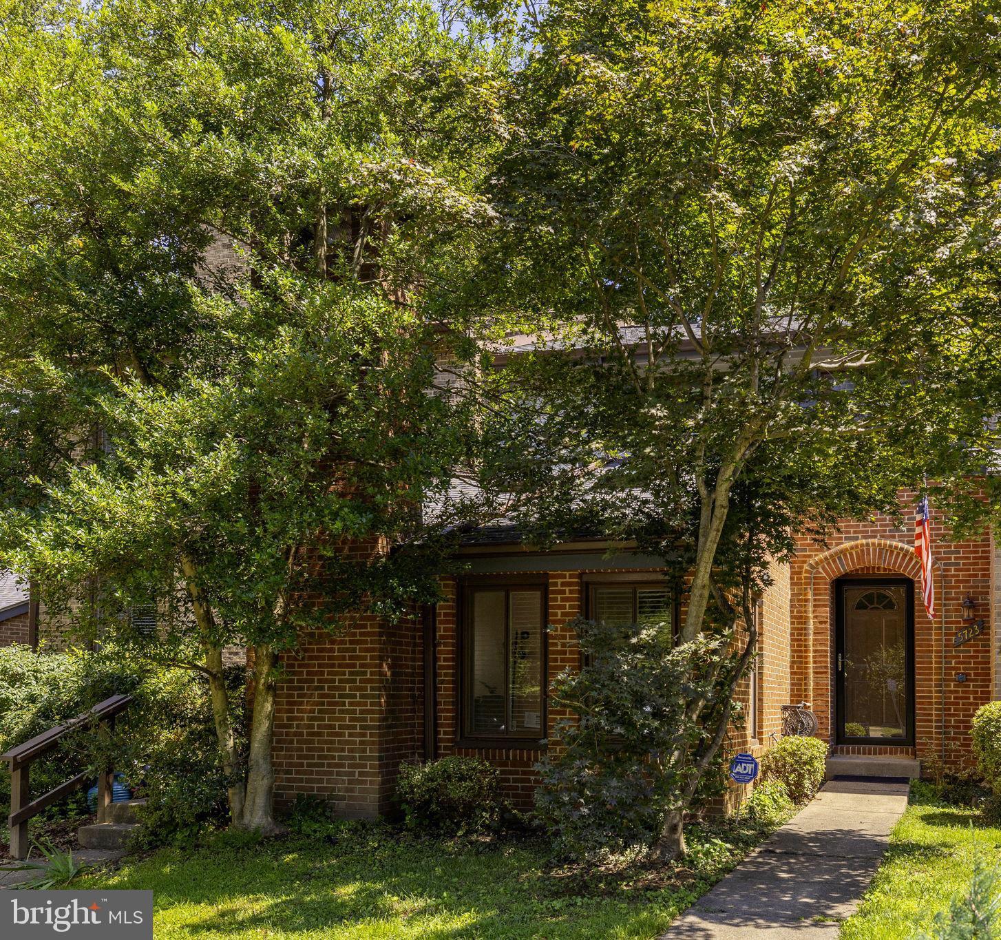
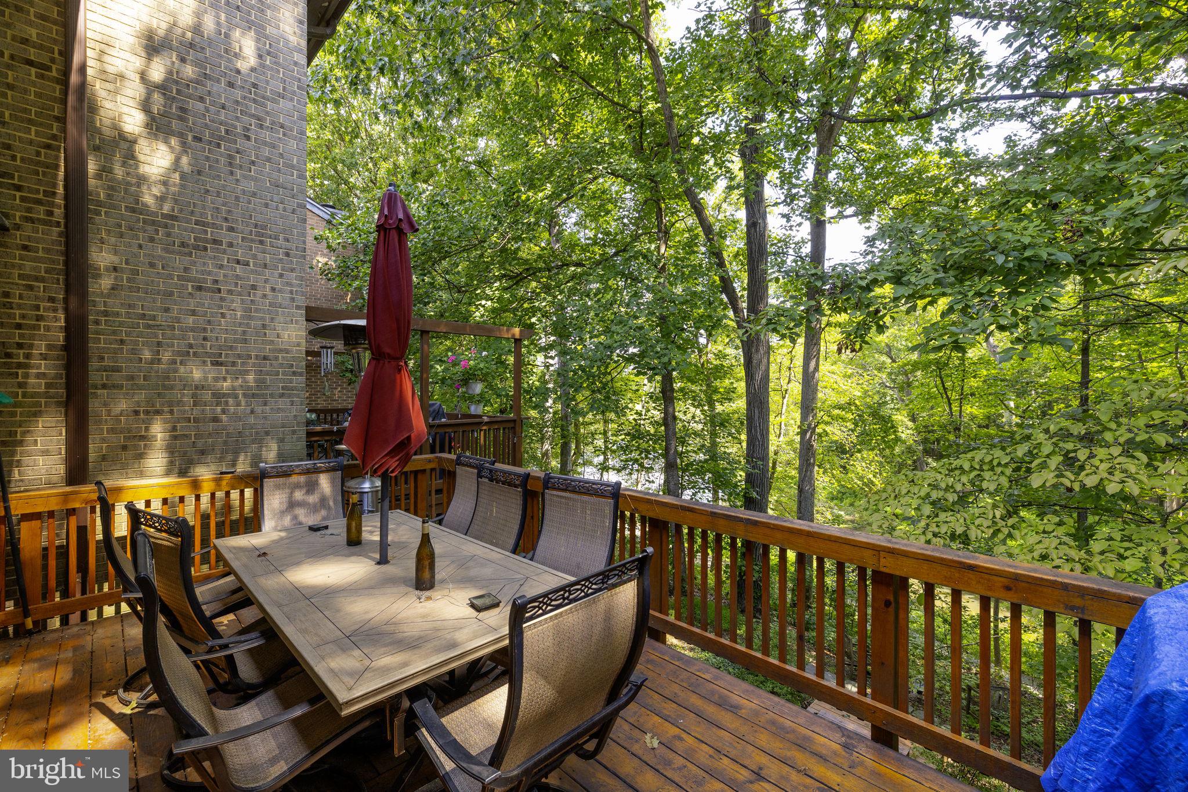
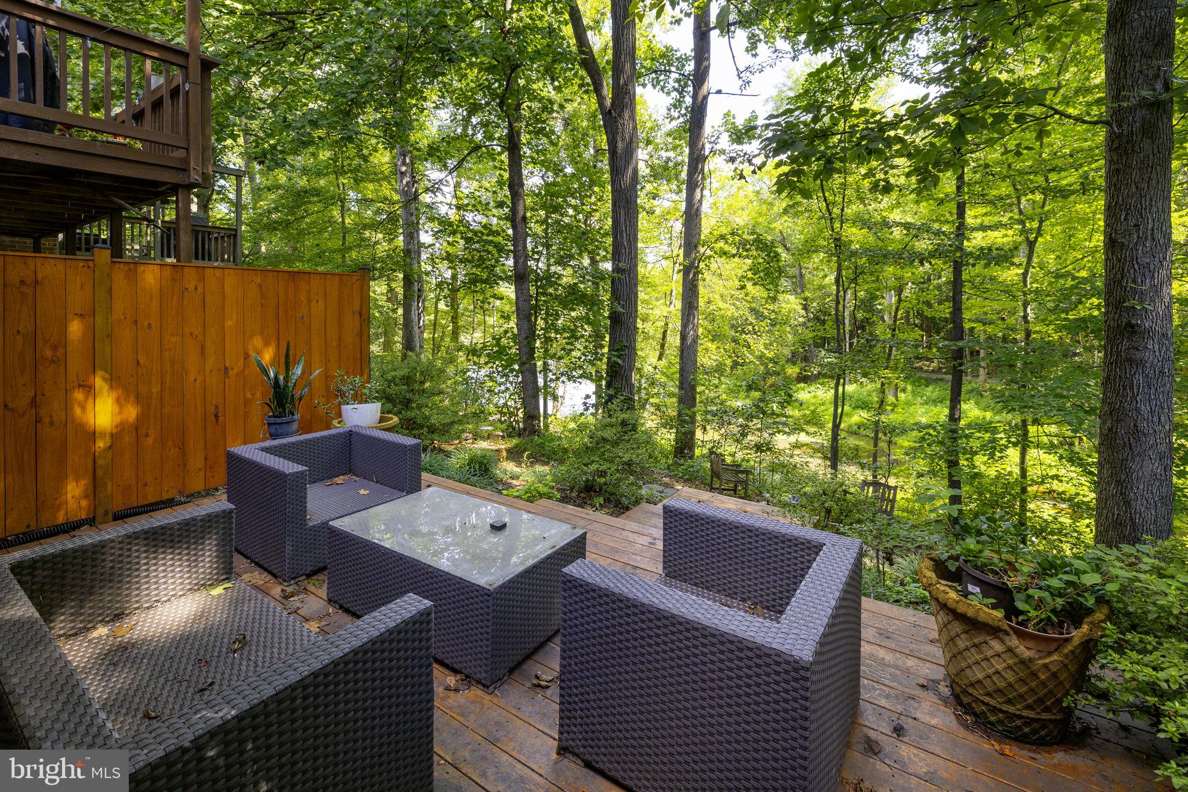
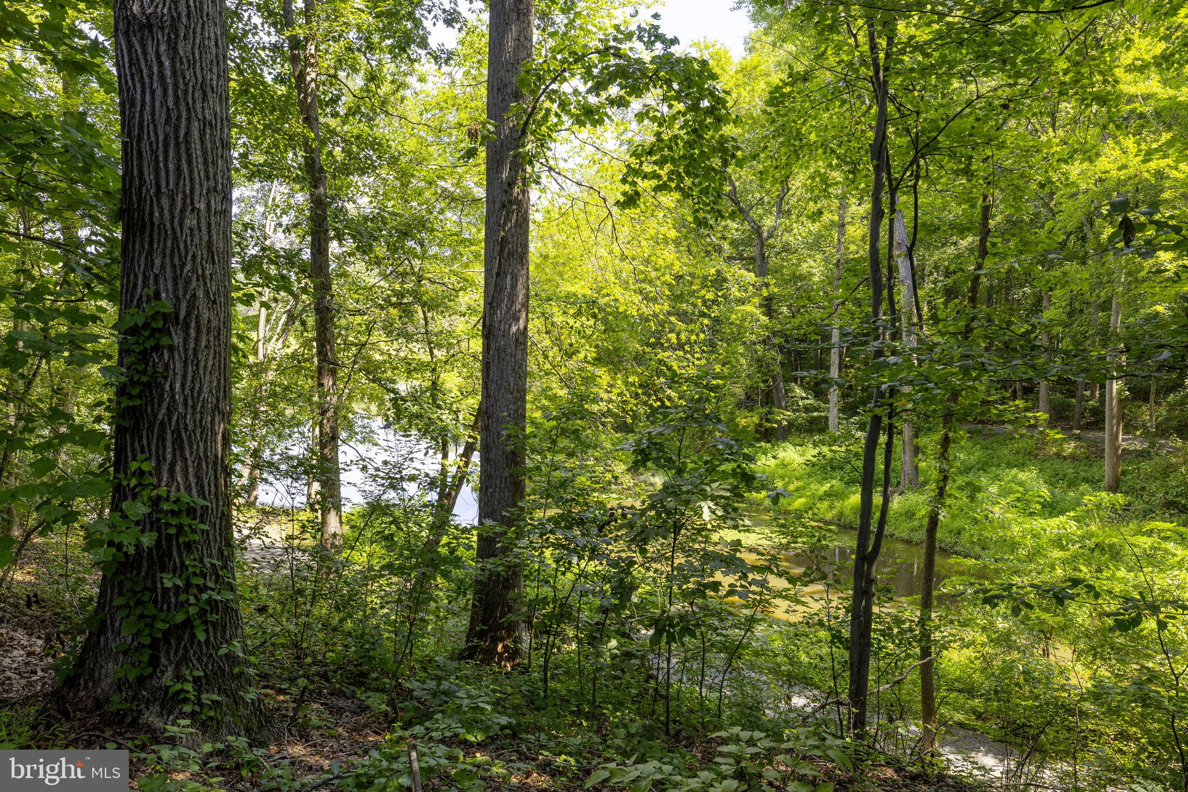
Welcome to 5723 Waters Edge Landing Court, a tastefully updated and meticulously maintained 4-bedroom, 3.5-bath townhome in Burke’s sought-after Waters Edge community. All systems, including roof, are approx 1-1.5 years old! Enjoy beautiful views of Lake Barton from both the upper-level balcony and lower-level patio, creating peaceful outdoor spaces for morning coffee, relaxing evenings, or entertaining guests. Inside, the home offers a warm, inviting layout with thoughtful updates throughout and plenty of space for everyday living, working from home, and hosting family and friends. The finished lower level provides additional flexibility and opens directly to the patio, extending your living space outdoors. Conveniently located in the heart of Burke with two assigned pull-in parking spaces, this home combines a serene setting with easy access to shopping, dining, recreation, commuter routes, and everything the area has to offer. Beautifully maintained, move-in ready, and offering Lake Barton views, this is a special opportunity that rarely becomes available in Waters Edge! Seller will negotiate carpet on the steps and in the basement
| yesterday | Listing updated with changes from the MLS® | |
| 6 days ago | Status changed to Active | |
| 2 weeks ago | Listing first seen on site |

The real estate listing information is provided by Bright MLS is for the consumer's personal, non-commercial use and may not be used for any purpose other than to identify prospective properties consumer may be interested in purchasing. Any information relating to real estate for sale or lease referenced on this web site comes from the Internet Data Exchange (IDX) program of the Bright MLS. This web site references real estate listing(s) held by a brokerage firm other than the broker and/or agent who owns this web site. The accuracy of all information is deemed reliable but not guaranteed and should be personally verified through personal inspection by and/or with the appropriate professionals. Properties in listings may have been sold or may no longer be available. The data contained herein is copyrighted by Bright MLS and is protected by all applicable copyright laws. Any unauthorized collection or dissemination of this information is in violation of copyright laws and is strictly prohibited. Copyright © 2020 Bright MLS. All rights reserved.

Did you know? You can invite friends and family to your search. They can join your search, rate and discuss listings with you.