10004 MINBURN STREETGREAT FALLS, VA 22066
Due to the health concerns created by Coronavirus we are offering personal 1-1 online video walkthough tours where possible.
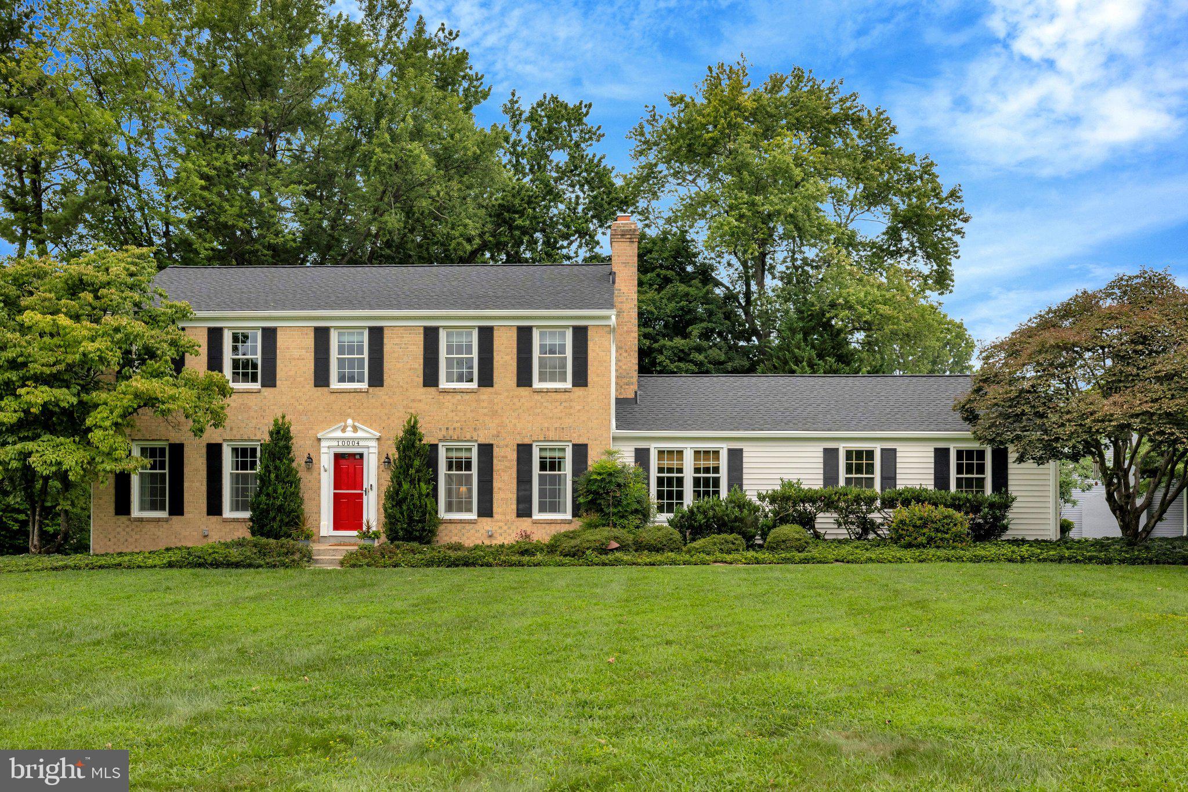
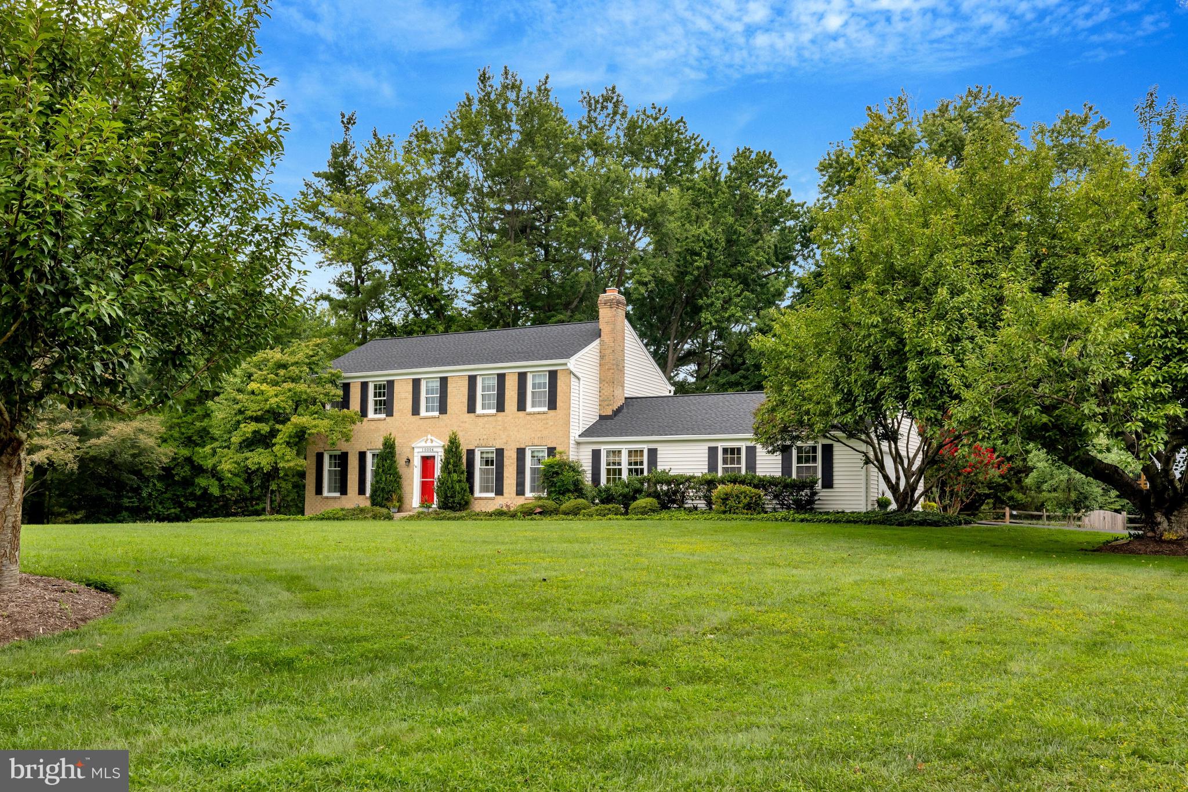
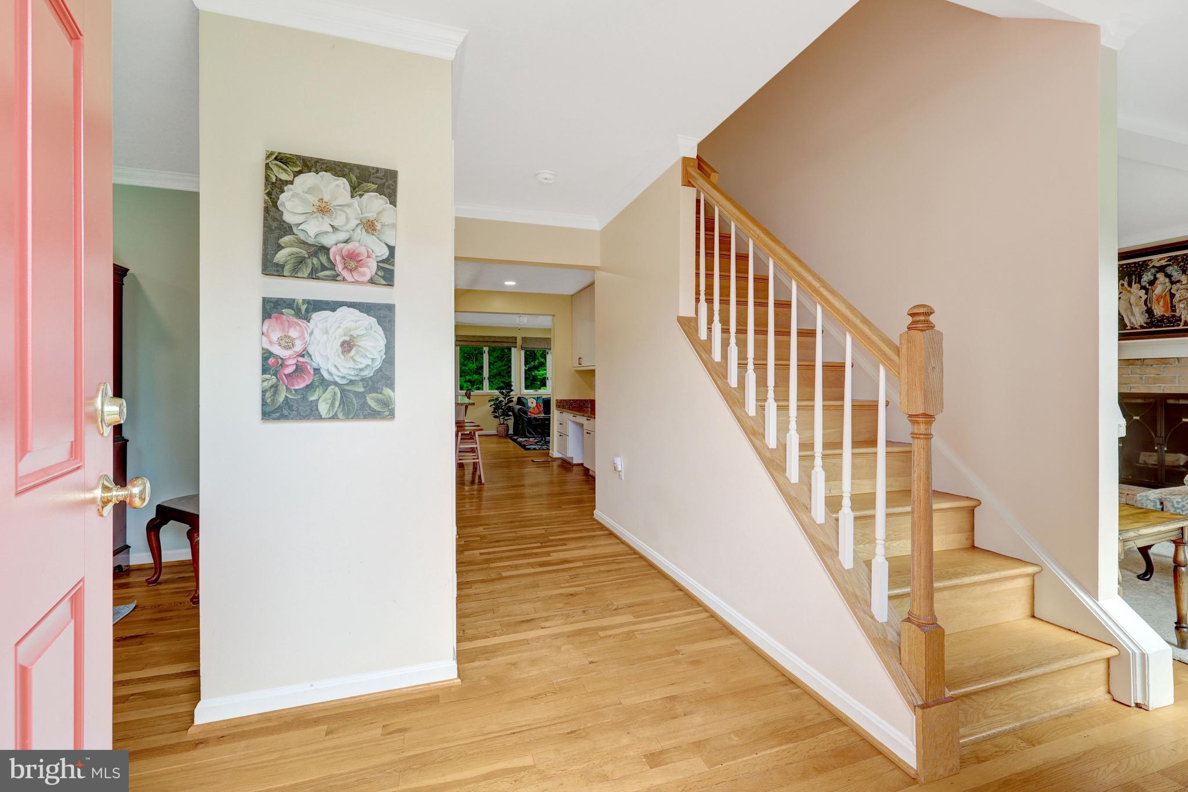
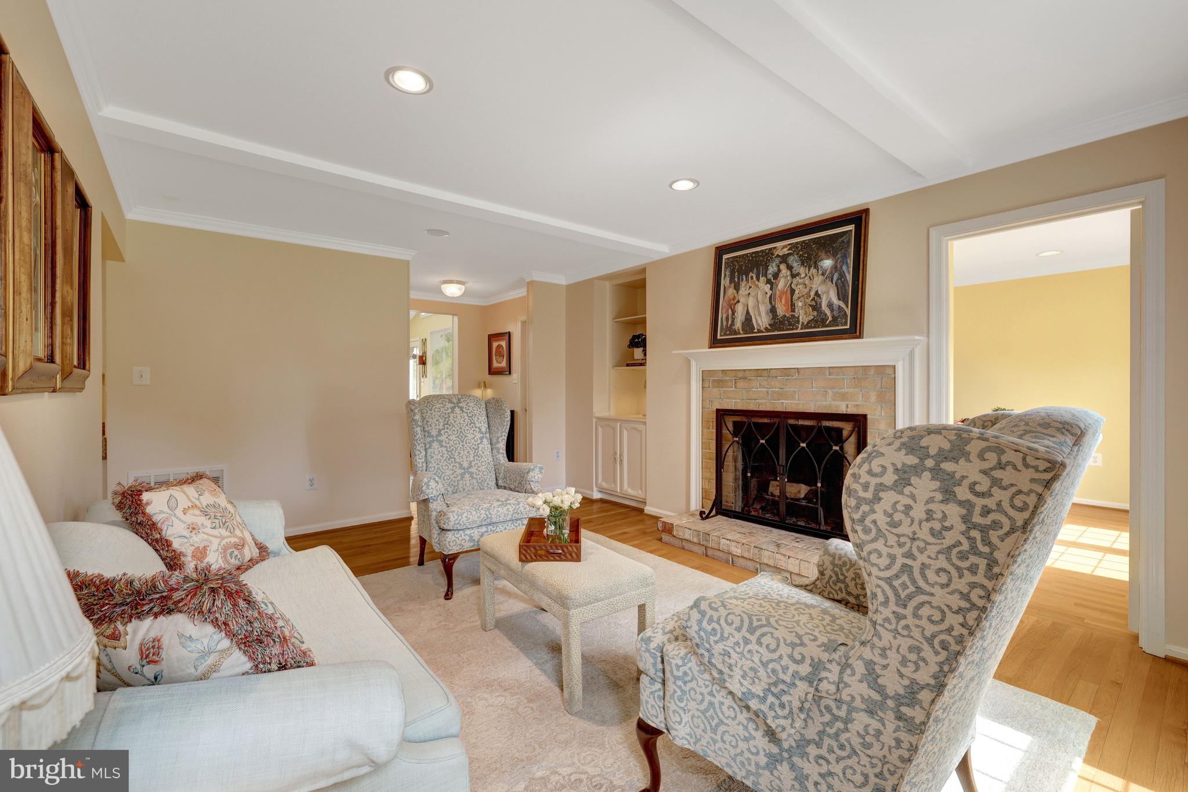
Perched on a private .69acre in the quiet Hickory Creek community with direct access to over 30 acres of common open space, 10004 Minburn is the kind of classic Great Falls colonial that feels both timeless and welcoming. Tucked near the end of a peaceful street, the home enjoys open views and walking trails through the rolling countryside while remaining easily accessible to the heart of the Village Center. This Classic home has been meticulously maintained in pristine condition, offering 4 bedrooms and 2.5 baths with sparkling hardwood floors throughout the main and upper levels. Enjoy your morning coffee in the bright sunroom addition or unwind enjoying the sunset on the screened porch. The finished walk out lower level provides additional living space for family fun or movie night as well a generous storage room. What truly sets this home apart is its location allowing the enjoyment one of the most walkable settings in Great Falls — steps from Katie’s Coffee, Grange Park, the Swim & Tennis Club, Concerts on the Green, and the scenic village trails. Located in the highly sought-after Langley High School pyramid, this home offers a rare combination of classic charm, modern updates, bright natural light throughout, and an unbeatable setting. Recent updates: 2026: siding, 2025-Roof &Gutters. 2024: HVAC
| 3 weeks ago | Status changed to Active Under Contract | |
| 3 weeks ago | Listing updated with changes from the MLS® | |
| a month ago | Listing first seen on site |

The real estate listing information is provided by Bright MLS is for the consumer's personal, non-commercial use and may not be used for any purpose other than to identify prospective properties consumer may be interested in purchasing. Any information relating to real estate for sale or lease referenced on this web site comes from the Internet Data Exchange (IDX) program of the Bright MLS. This web site references real estate listing(s) held by a brokerage firm other than the broker and/or agent who owns this web site. The accuracy of all information is deemed reliable but not guaranteed and should be personally verified through personal inspection by and/or with the appropriate professionals. Properties in listings may have been sold or may no longer be available. The data contained herein is copyrighted by Bright MLS and is protected by all applicable copyright laws. Any unauthorized collection or dissemination of this information is in violation of copyright laws and is strictly prohibited. Copyright © 2020 Bright MLS. All rights reserved.

Did you know? You can invite friends and family to your search. They can join your search, rate and discuss listings with you.