3407 WALNUT HILL COURTFALLS CHURCH, VA 22042
Due to the health concerns created by Coronavirus we are offering personal 1-1 online video walkthough tours where possible.
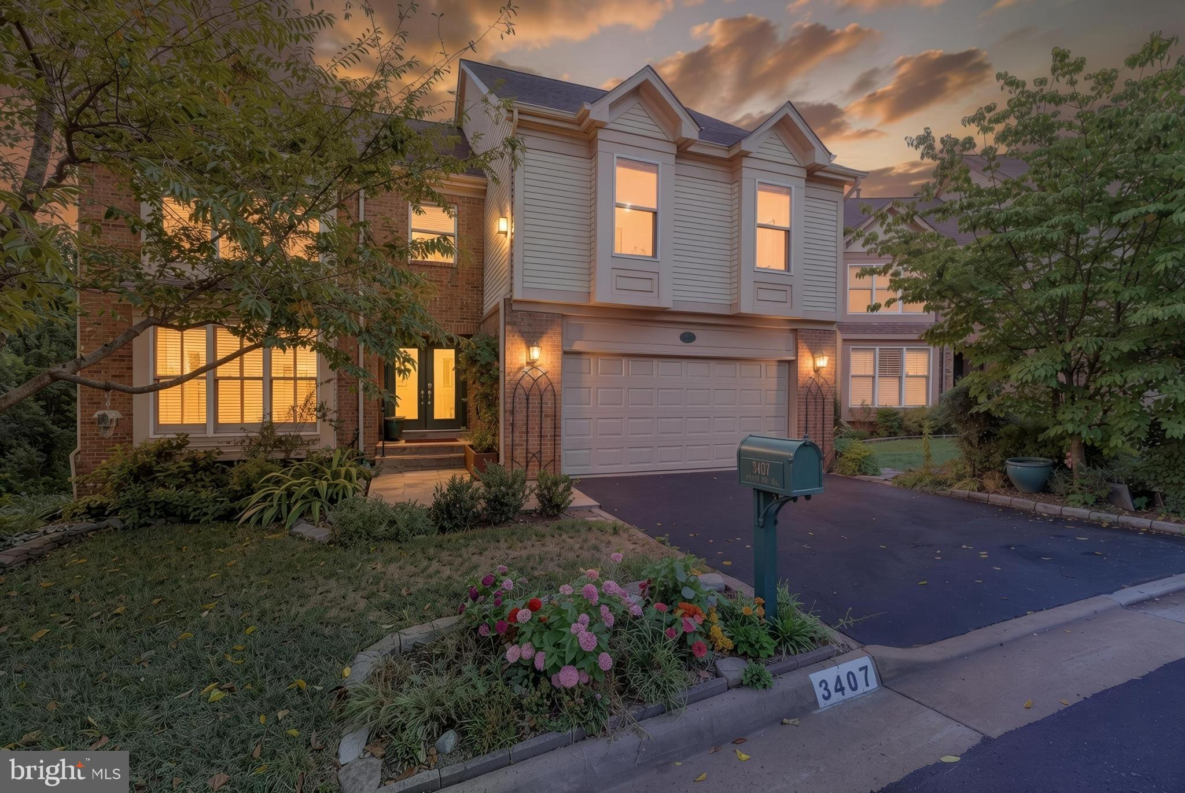
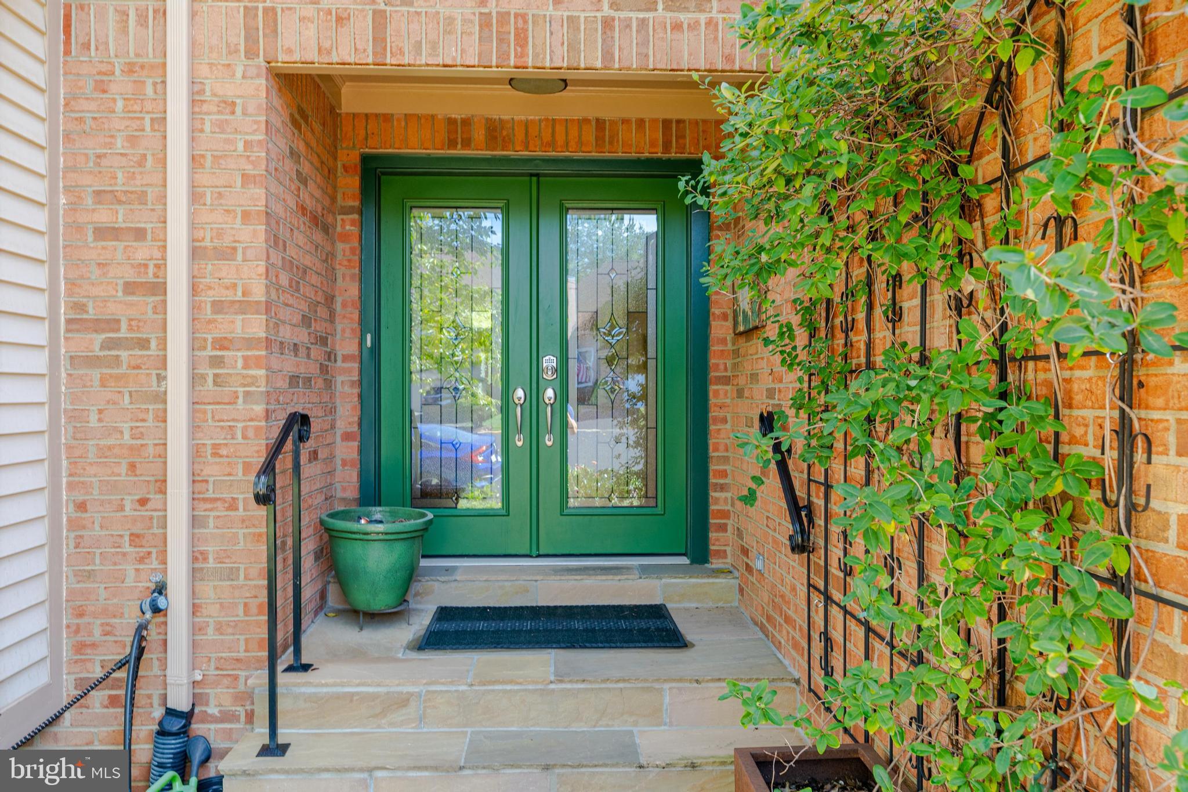
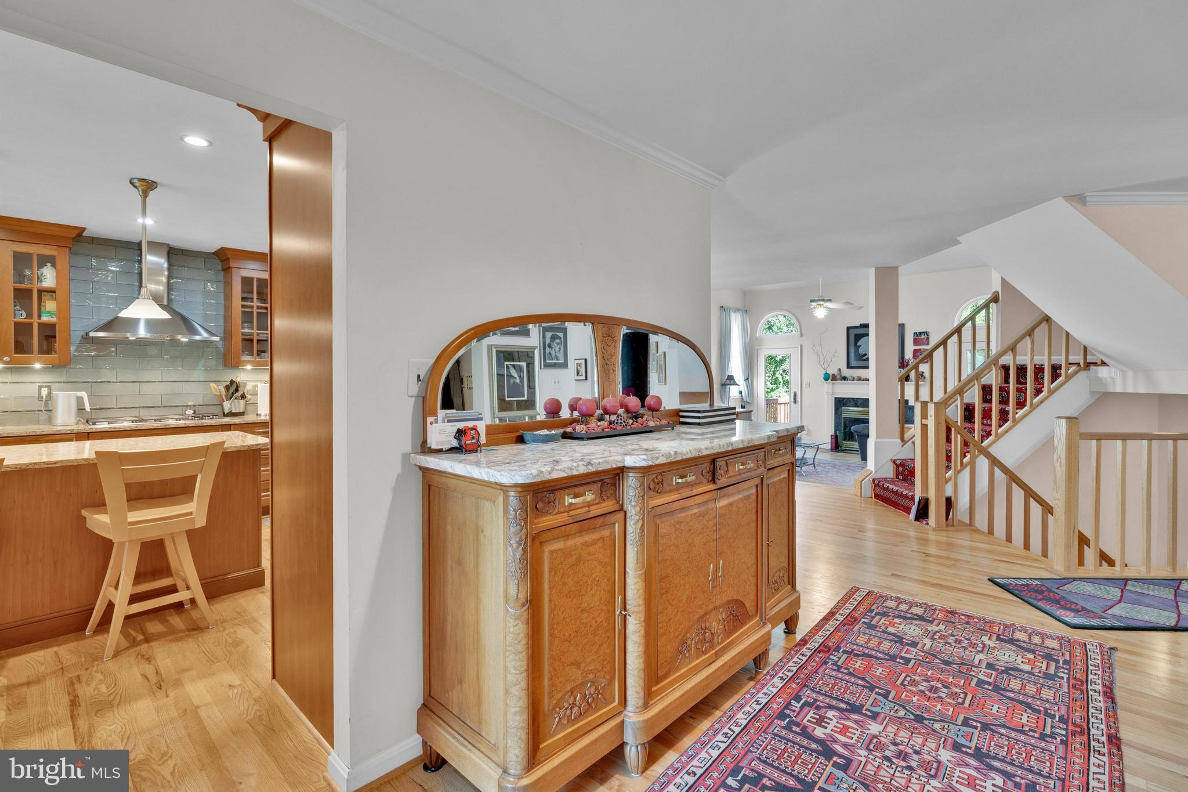
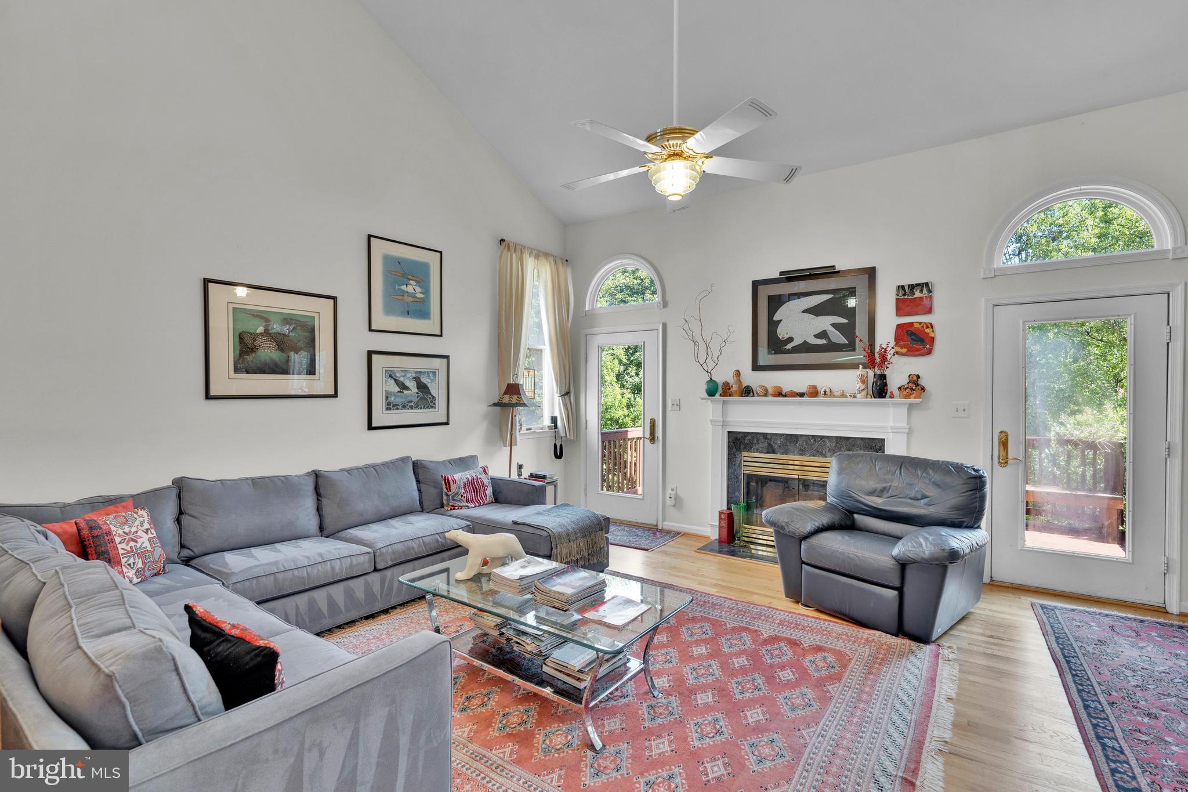
Welcome to Walnut Hill Estates!! This Beautiful 5BR/3.5BA Colonial w/ open floor plan, is the largest model in the community, having a two-story Cathedral ceiling Living Room, loaded with extra features and finishes throughout, and over 5,000 sq ft of living space. *** Main level entry foyer opens to Kitchen, Breakfast area and Living room w/ wood burning fireplace, all with Hardwood Flooring. Amazing eat-in Gourmet Kitchen w/ large center island. Separate formal dining room (currently used as Library), Den/Family Room, and Sunroom (excellent for plants), exiting to a large beautiful two-level deck w/ Pergola, overlooking woods & backyard area. A Powder room, and oversize two-car Garage. *** The Upper Level featuirs a large activity/sitting area filled with natural light, w/ grand opening overlooking the first floor. A huge Primary Bedroom Suite with two walk-in closets, Primary Bath w/ dual sink vanity & large walk-in Shower stall. A second en-suite bedroom, and two additional bedrooms share a third full bathroom. Laundry room also on this bedroom level. *** Finished Basement features 11' high ceilings throughout!! Large combination Recreation Room/Kitchen Bar area is amazing for entertaining currently holding a Pool Table & sitting area, w/ Fireplace & ceiling fan. Kitchen Island w/ bar seating. Sliding Glass door exit to lower level deck overlooking sloped yard down to woods. Separate Den/Storage/Sitting Area, 5th Bedroom/Office, full Bathroom, Large Workshop w/ shelving, and Utility Room w/ tons of storage room. Upgrades over the years include renovated Kitchen & Bathrooms. Hardscape Landscaping, Entryway, and Stone walkway. Wood Flooring, Wood Stairway, Electrical Panel upgrade, Furnace, Air Conditioner & Hot Water Heater. *** on a Private cul-de-sac backing to Fairfax County parkland woods with shallow streem gently flowing to the community pond. Other Walnut Hill Estates common areas include Tennis, Basketball & Pickleball courts, gazebo & pond for endless hours of relaxation. Centrally located with easy access to Gallows Road, Route 50, I-495 & I-66 for easy commutes to DC, the Pentagon, and Tysons Corners. Only a short distance to Dunn Loring Metro, and tons of shops & restaurants in the Mosaic District, Annandale, Falls Church City Farmers Market, and W&OD Trail. Don't miss out on this Gem!!
| a week ago | Listing updated with changes from the MLS® | |
| 3 weeks ago | Status changed to Active | |
| 4 weeks ago | Listing first seen on site |

The real estate listing information is provided by Bright MLS is for the consumer's personal, non-commercial use and may not be used for any purpose other than to identify prospective properties consumer may be interested in purchasing. Any information relating to real estate for sale or lease referenced on this web site comes from the Internet Data Exchange (IDX) program of the Bright MLS. This web site references real estate listing(s) held by a brokerage firm other than the broker and/or agent who owns this web site. The accuracy of all information is deemed reliable but not guaranteed and should be personally verified through personal inspection by and/or with the appropriate professionals. Properties in listings may have been sold or may no longer be available. The data contained herein is copyrighted by Bright MLS and is protected by all applicable copyright laws. Any unauthorized collection or dissemination of this information is in violation of copyright laws and is strictly prohibited. Copyright © 2020 Bright MLS. All rights reserved.
