THE ROTONDA CONDO8380 GREENSBORO DRIVE 211MCLEAN, VA 22102
Due to the health concerns created by Coronavirus we are offering personal 1-1 online video walkthough tours where possible.
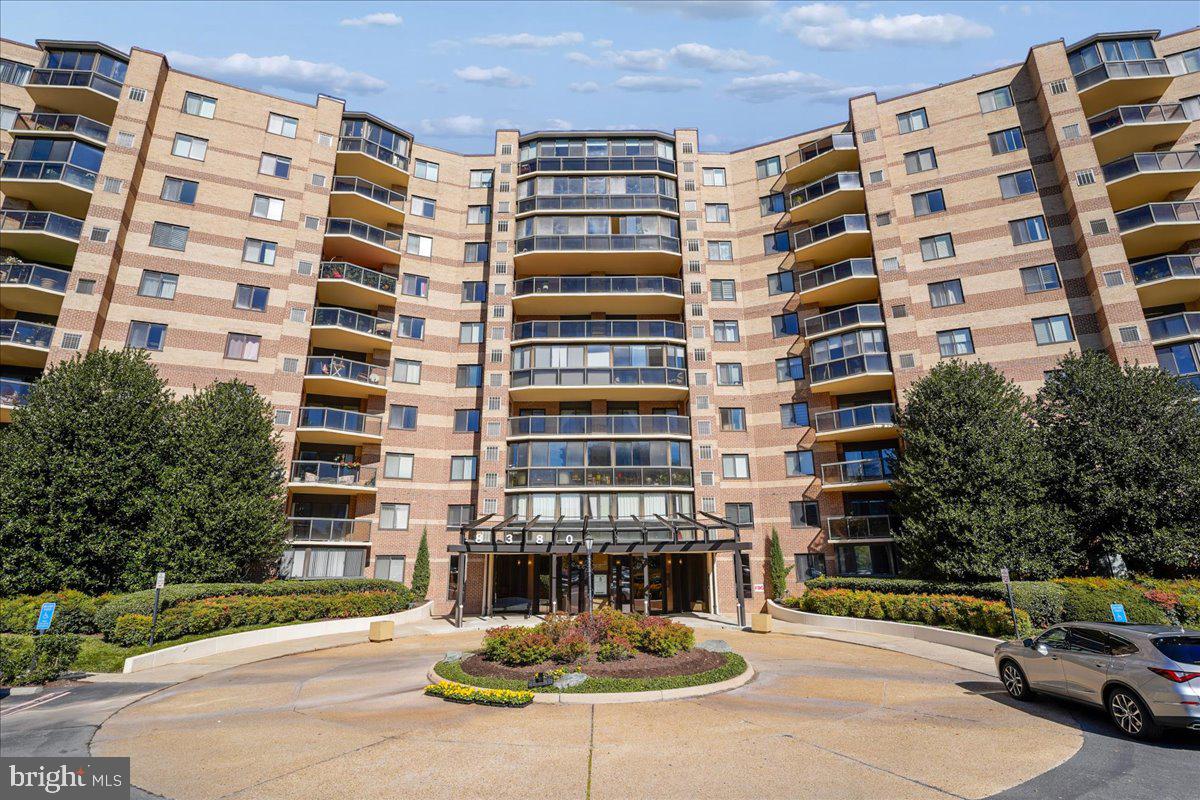
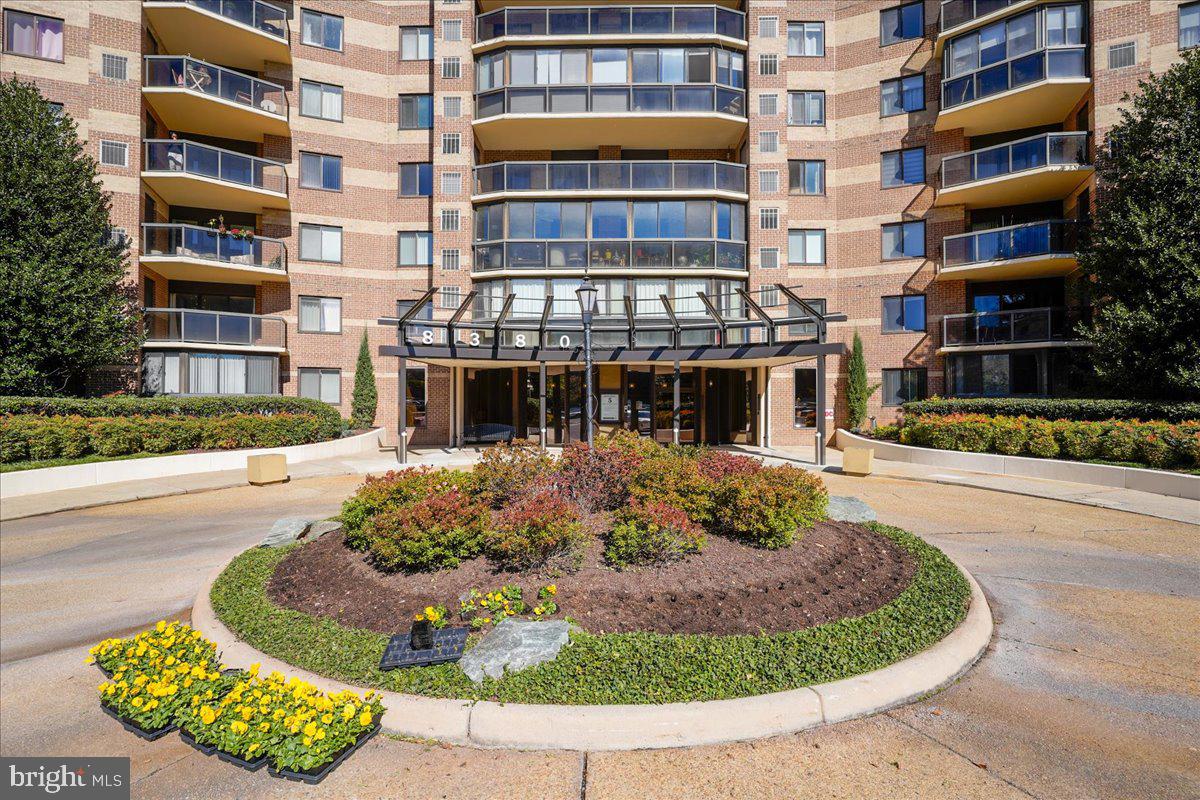
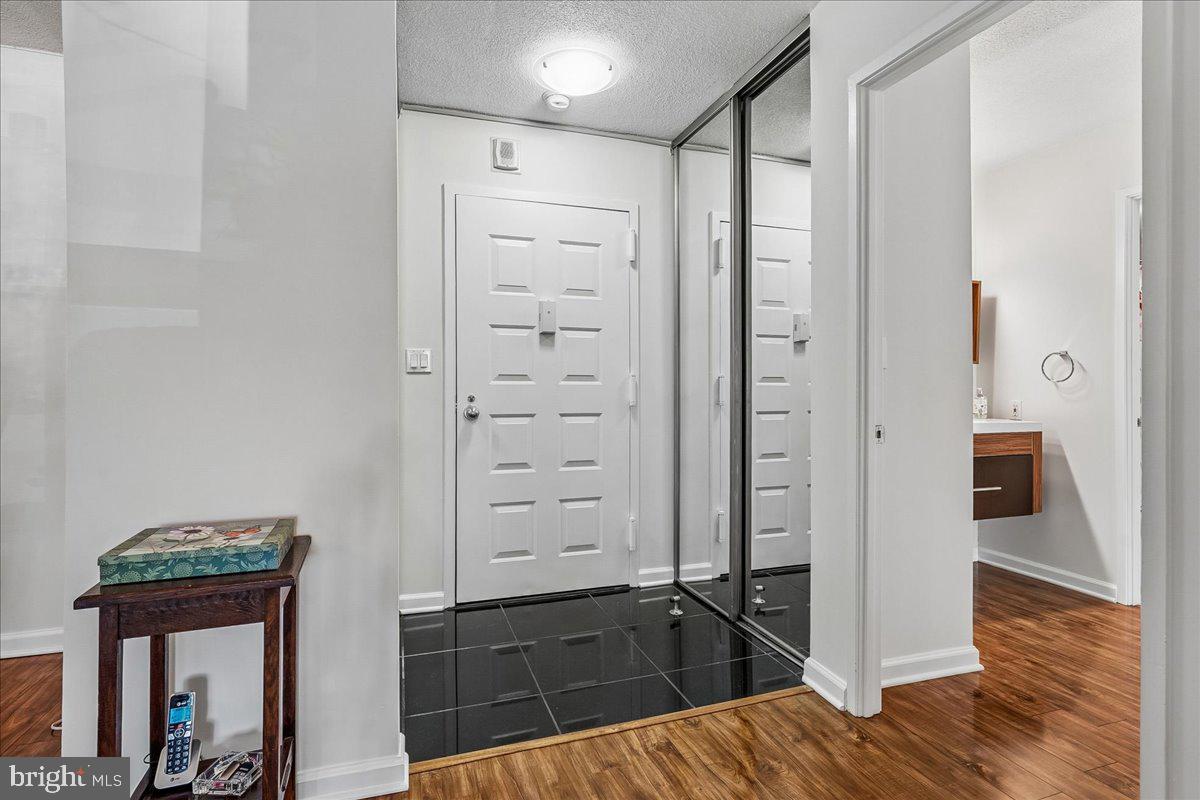
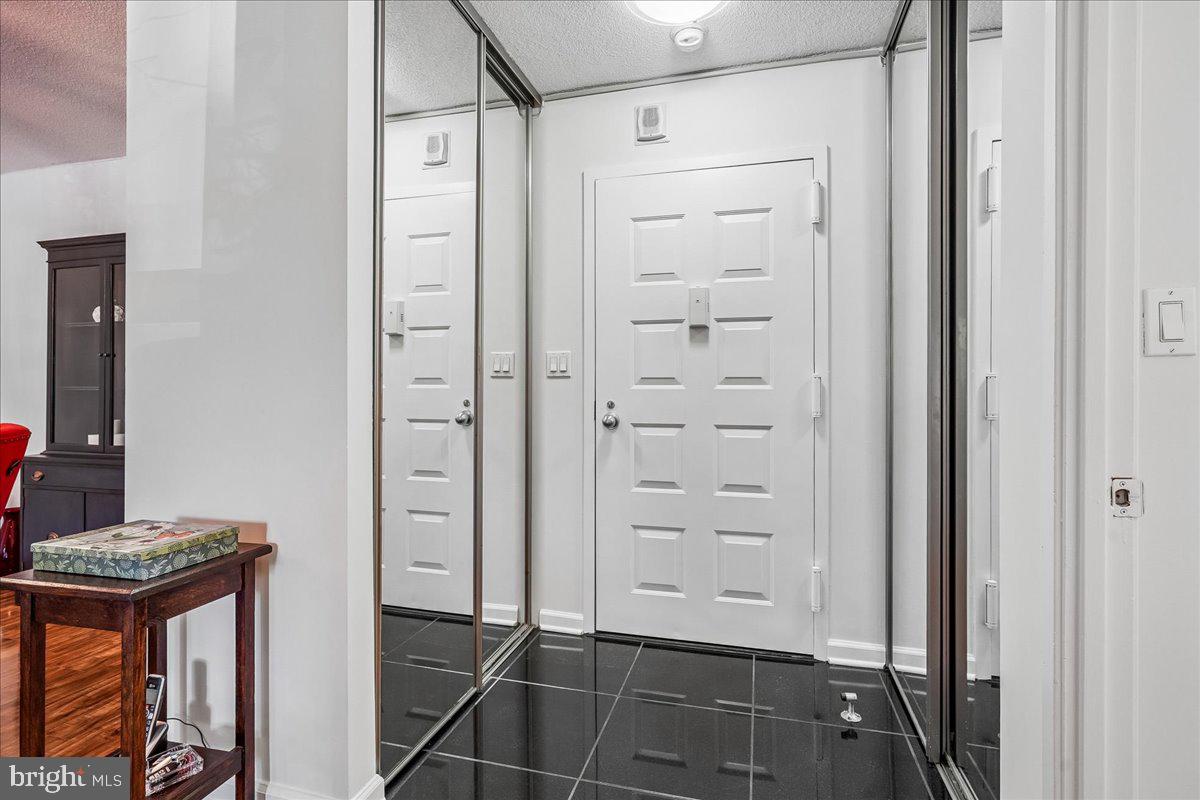
A GREAT NEW VALUE...SELLER HAS FOUND HOME OF CHOICE! Move-in ready & beautifully Updated! Discover comfort, convenience, and an exceptional lifestyle in this beautifully updated, spacious 2-BR, 2-BA CONDO** featuring GARAGE PARKING and additional STORAGE UNIT, FRESHLY PAINTED throughout, New Sliding Glass Door, Newer Windows. Major improvements completed: Enjoy added peace of mind with an **HVAC SYSTEM AND ELECTRICAL PANEL REPLACED IN 2021**, plus a **NEW A/C COMPRESSOR INSTALLED IN JULY 2026!** This move-in-ready home features a bright, open floor plan designed for comfortable everyday living and entertaining. A sliding glass doors opens to a private balcony overlooking peaceful, tree-filled views—an ideal setting to relax and unwind. The beautifully RENOVATED KITCHEN features crisp white cabinetry, elegant granite countertops, and stainless steel appliances, creating a welcoming space for cooking and gathering. Both generously sized bedrooms offer WALK-IN CLOSETS and modern window treatments, providing wonderful storage and comfort. The primary bathroom features a contemporary vanity and sink, while the RENOVATED SECOND FULL BATHROOM showcases a stylish walk-in shower with ceramic tile surround and flooring, complemented by a newer vanity.With tasteful updates, neutral décor, garage parking, and additional storage, this home offers an outstanding combination of style, practicality, and value. WELCOME TO THE ROTONDA—WHERE EVERY DAY FEELS LIKE A GETAWAY! This sought-after, GATED 34-ACRE COMMUNITY offers beautifully landscaped grounds, an elegant lobby, 24/7 gated access, and an incredible selection of amenities designed for recreation, relaxation, and enjoyment. Residents enjoy INDOOR AND OUTDOOR SWIMMING POOLS, a spa, saunas, fitness center, tennis courts, basketball and volleyball courts, and a putting green. Scenic fitness trails wind through beautifully maintained grounds featuring peaceful ponds, a gazebo, a dog park, and children's play areas. Additional amenities include a library, business center, inviting lounge, and game rooms—providing wonderful spaces to relax, socialize, and enjoy the community. Enjoy the best of McLean and Tysons right at your doorstep! Conveniently located near **The BORO, WHOLE FOODS Market, Tysons Corner Center and Tyson's Galleria, with an abundance of shopping, restaurants, and entertainment nearby. Commuting is easy with convenient access to the Greensboro & Spring Hill Silver line Metro Stations and major commuter routes. Come make this your Home Sweet Home!
| yesterday | Price changed to $439,000 | |
| yesterday | Listing updated with changes from the MLS | |
| 2 weeks ago | Status changed to Active | |
| 4 weeks ago | Listing first seen on site |

The real estate listing information is provided by Bright MLS is for the consumer's personal, non-commercial use and may not be used for any purpose other than to identify prospective properties consumer may be interested in purchasing. Any information relating to real estate for sale or lease referenced on this web site comes from the Internet Data Exchange (IDX) program of the Bright MLS. This web site references real estate listing(s) held by a brokerage firm other than the broker and/or agent who owns this web site. The accuracy of all information is deemed reliable but not guaranteed and should be personally verified through personal inspection by and/or with the appropriate professionals. Properties in listings may have been sold or may no longer be available. The data contained herein is copyrighted by Bright MLS and is protected by all applicable copyright laws. Any unauthorized collection or dissemination of this information is in violation of copyright laws and is strictly prohibited. Copyright © 2020 Bright MLS. All rights reserved.

Did you know? You can invite friends and family to your search. They can join your search, rate and discuss listings with you.