440 LEWIS STREET NWVIENNA, VA 22180
Due to the health concerns created by Coronavirus we are offering personal 1-1 online video walkthough tours where possible.
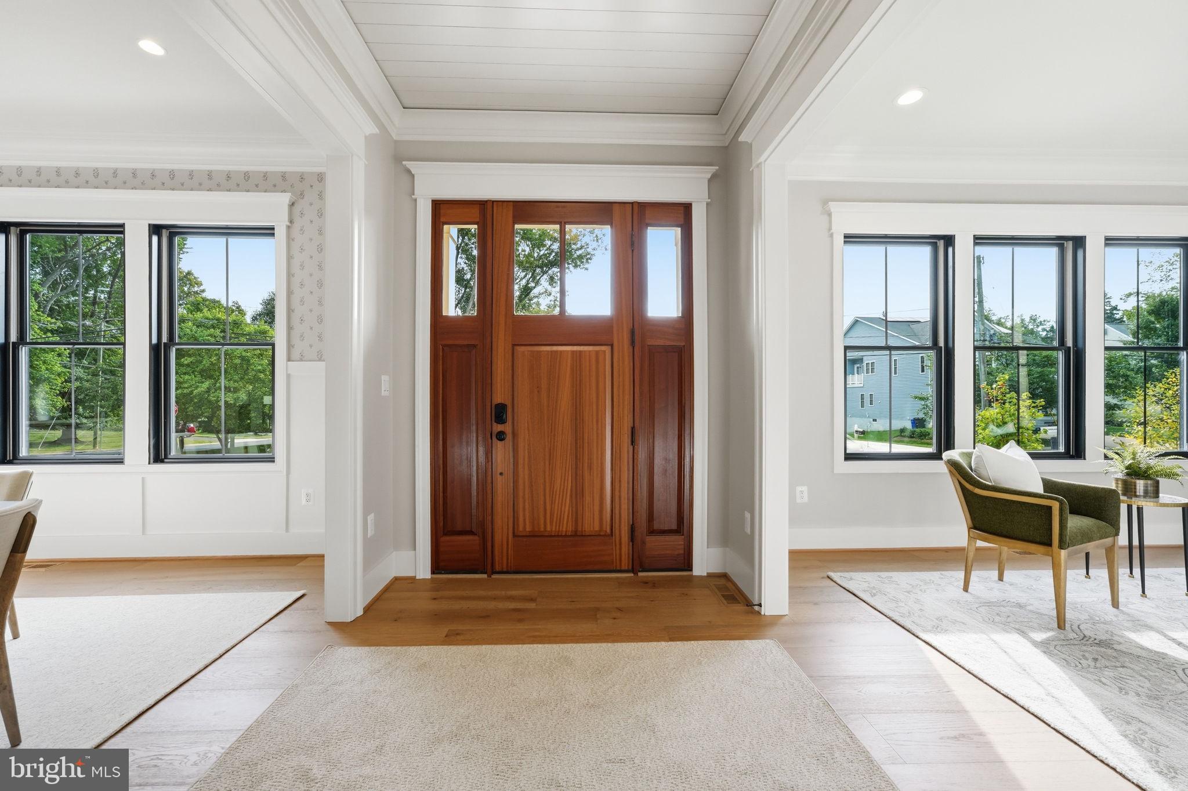
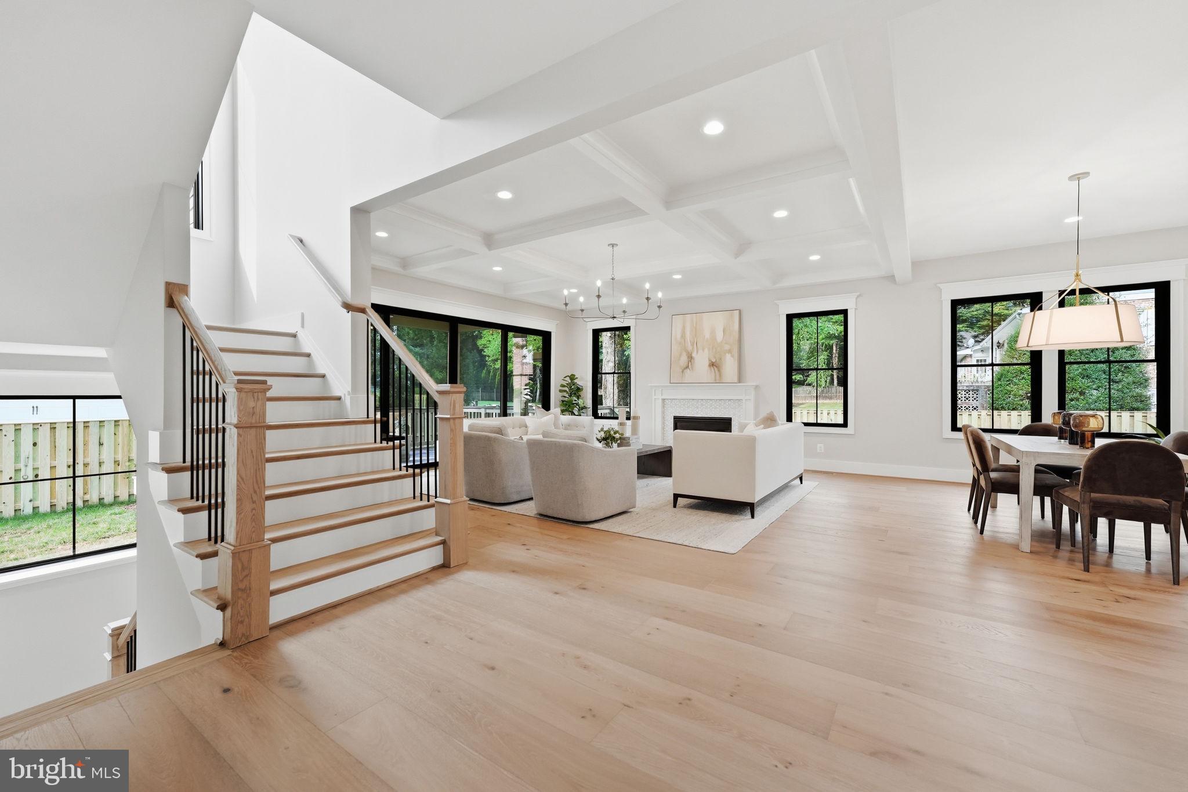
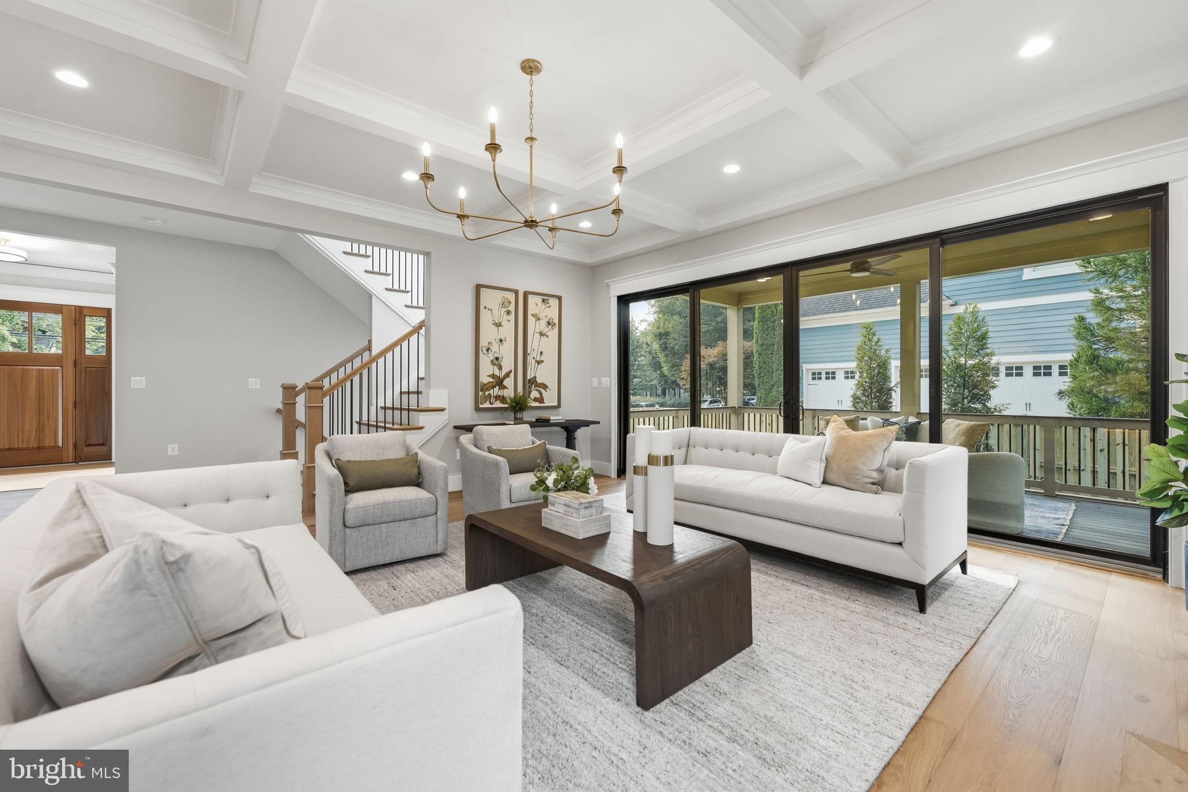
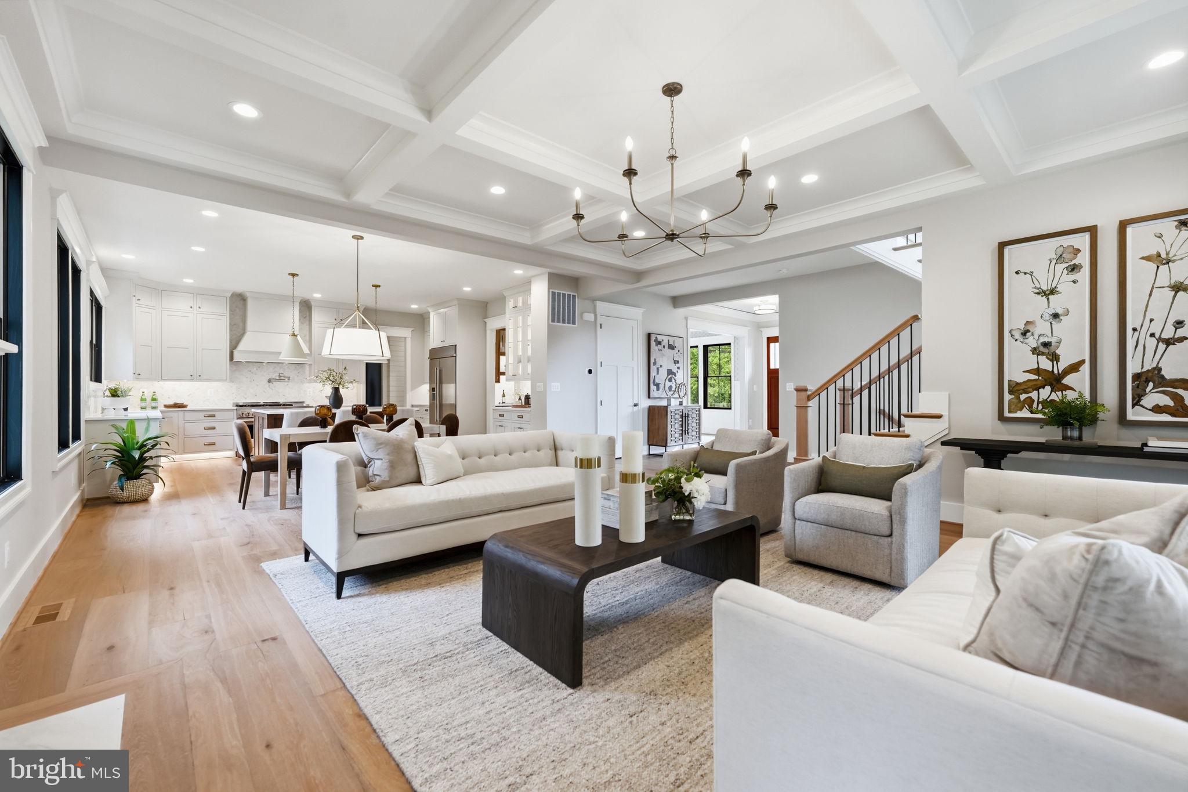
Open House Sunday, Oct 18, 1:00-3:00. New from Jefferson Homes. Exceptional home offering over 6,500 square feet of thoughtfully designed living space in the heart of Vienna. This stunning residence showcases clean, modern finishes paired with timeless design, including wide-plank hardwood floors, 10 foot ceilings, a chef’s kitchen with beautiful quartz countertops. The custom floor plan is both functional and elegant, featuring a spacious family room with an Anderson four-panel sliding door that seamlessly opens to a screened-in porch and deck with a natural gas line for easy grilling —perfect for indoor-outdoor living. The main level includes a formal dining room with custom wall paper and sconces, butler's pantry with rich cabinetry and a beverage refrigerator, formal living room, bedroom with full bath, walk-in pantry and a color drenched mudroom with built-ins. A dedicated future elevator shaft, currently finished as walk-in closets, adds flexibility for long-term living. Upstairs, you’ll find four ensuite bedrooms and a beautifully appointed laundry room. The primary suite is dreamy with two walk in closets and a show stopping bathroom with heated floors. The fully finished lower level is designed for entertaining and everyday enjoyment, complete with a recreation room, full wet bar, fitness room, media room and an additional bedroom with full bath. The exterior is equally impressive, blending Hardie-Plank siding and stone with Anderson 400 Series windows for a sophisticated transitional aesthetic. A sideload garage with dedicated EV outlet adds modern convenience. Large, flat fenced in back yard. Ideally located within walking distance to Louise Archer Elementary and Madison High School. Built by Jefferson Homes, a respected Vienna builder with over 25 years of experience, known for building truly custom homes, exceptional craftsmanship and high-quality materials. Experience the perfect combination of luxury, functionality, and enduring value in one of Vienna’s most desirable locations.
| 3 days ago | Listing updated with changes from the MLS® | |
| 3 weeks ago | Status changed to Active | |
| 2 months ago | Listing first seen on site |

The real estate listing information is provided by Bright MLS is for the consumer's personal, non-commercial use and may not be used for any purpose other than to identify prospective properties consumer may be interested in purchasing. Any information relating to real estate for sale or lease referenced on this web site comes from the Internet Data Exchange (IDX) program of the Bright MLS. This web site references real estate listing(s) held by a brokerage firm other than the broker and/or agent who owns this web site. The accuracy of all information is deemed reliable but not guaranteed and should be personally verified through personal inspection by and/or with the appropriate professionals. Properties in listings may have been sold or may no longer be available. The data contained herein is copyrighted by Bright MLS and is protected by all applicable copyright laws. Any unauthorized collection or dissemination of this information is in violation of copyright laws and is strictly prohibited. Copyright © 2020 Bright MLS. All rights reserved.

Did you know? You can invite friends and family to your search. They can join your search, rate and discuss listings with you.