FAIRFAX, VA 22033
Due to the health concerns created by Coronavirus we are offering personal 1-1 online video walkthough tours where possible.
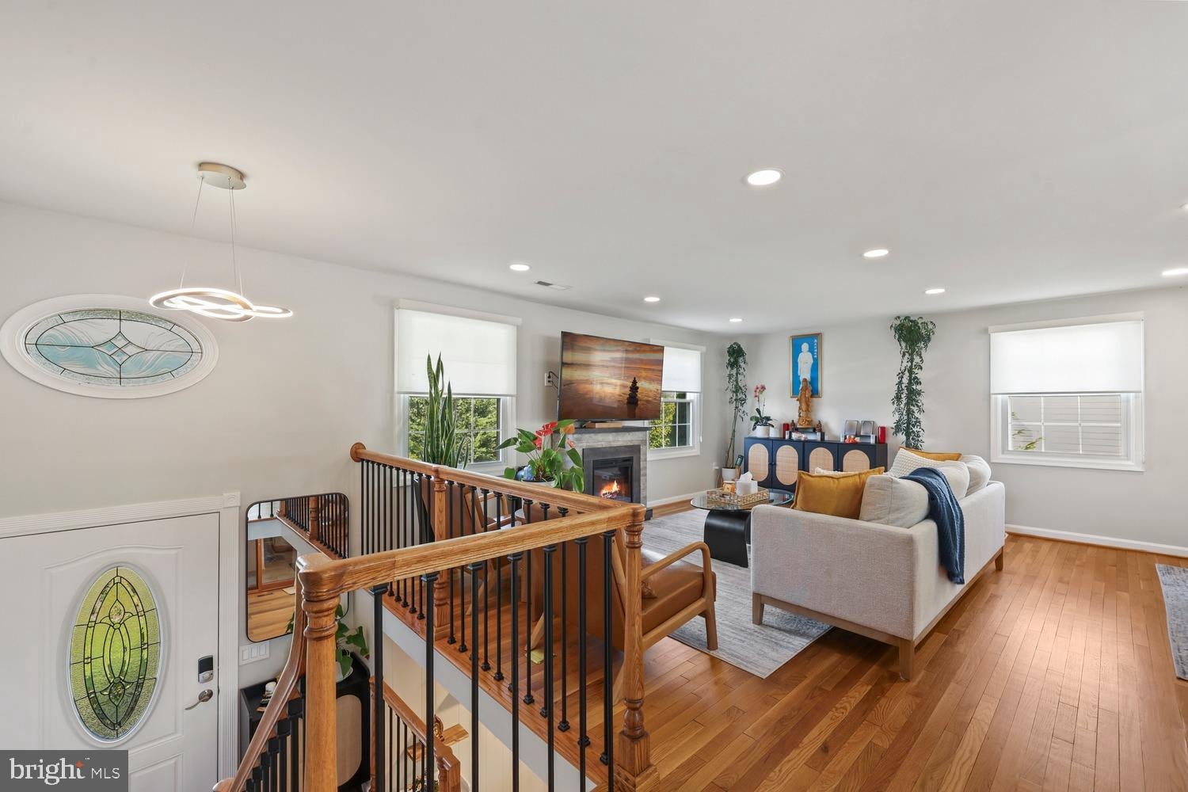
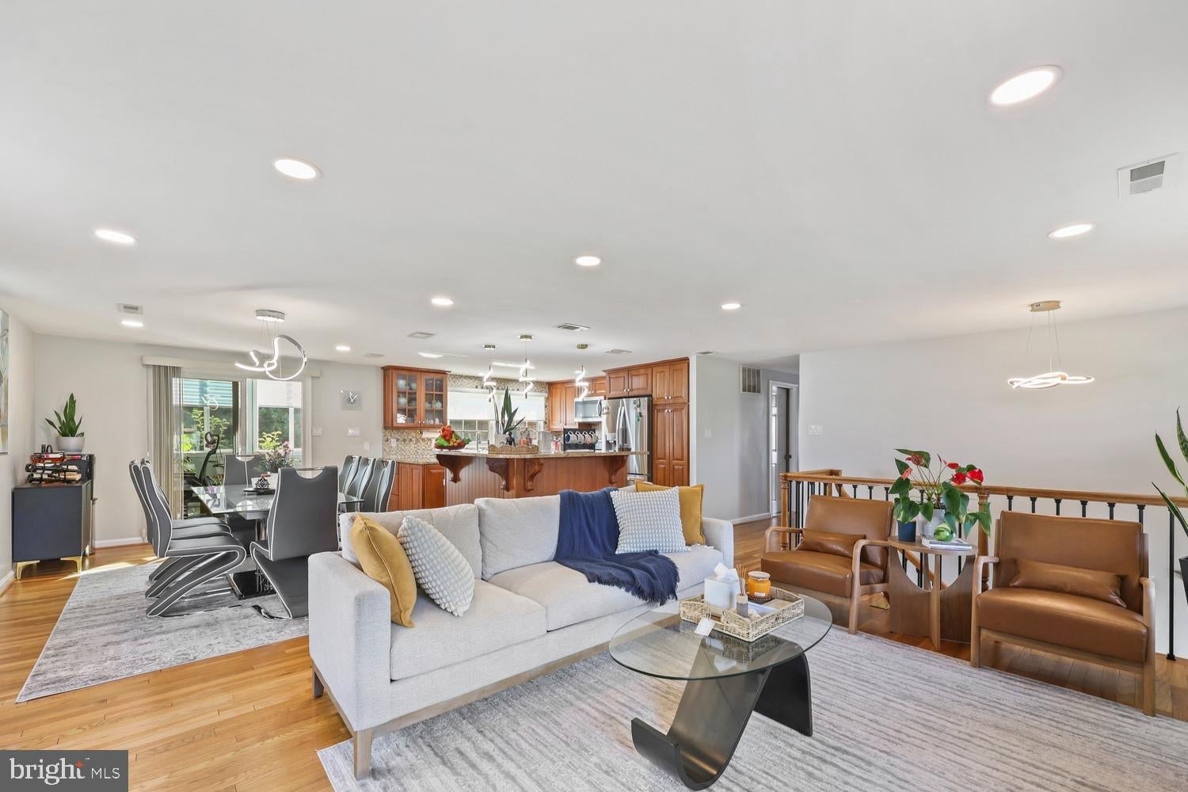
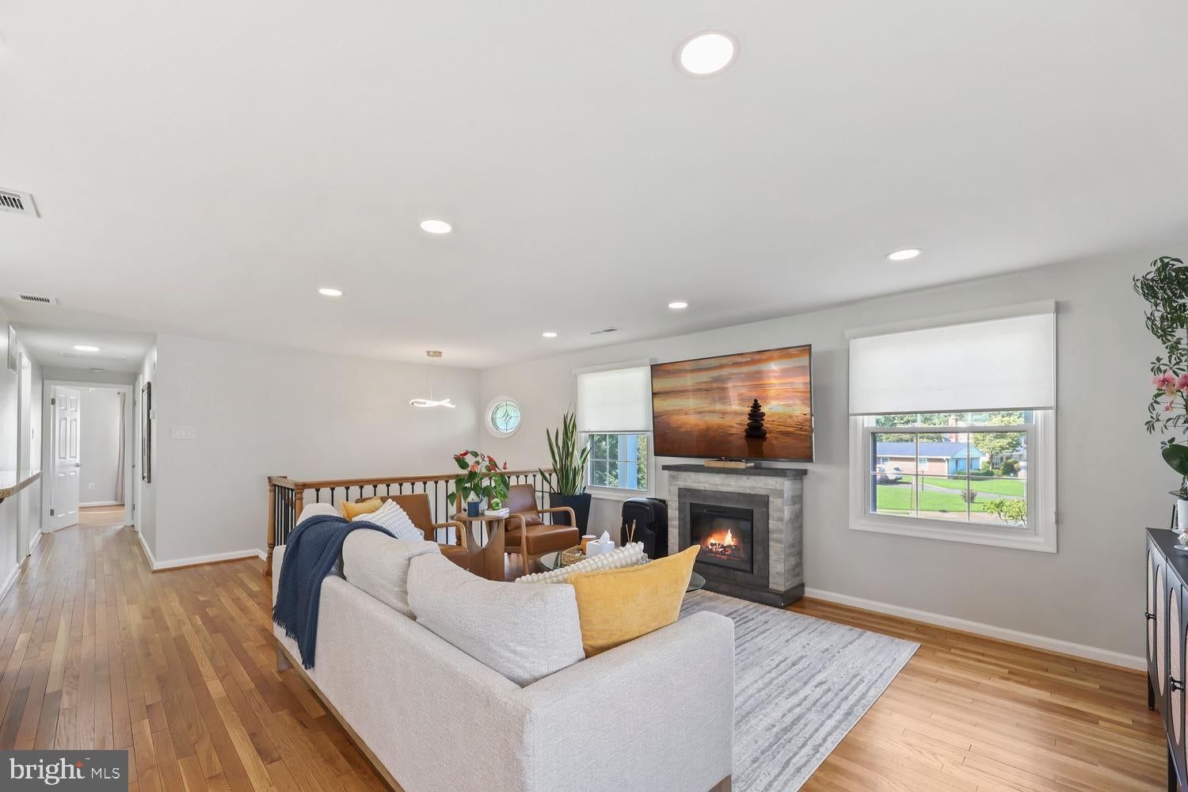
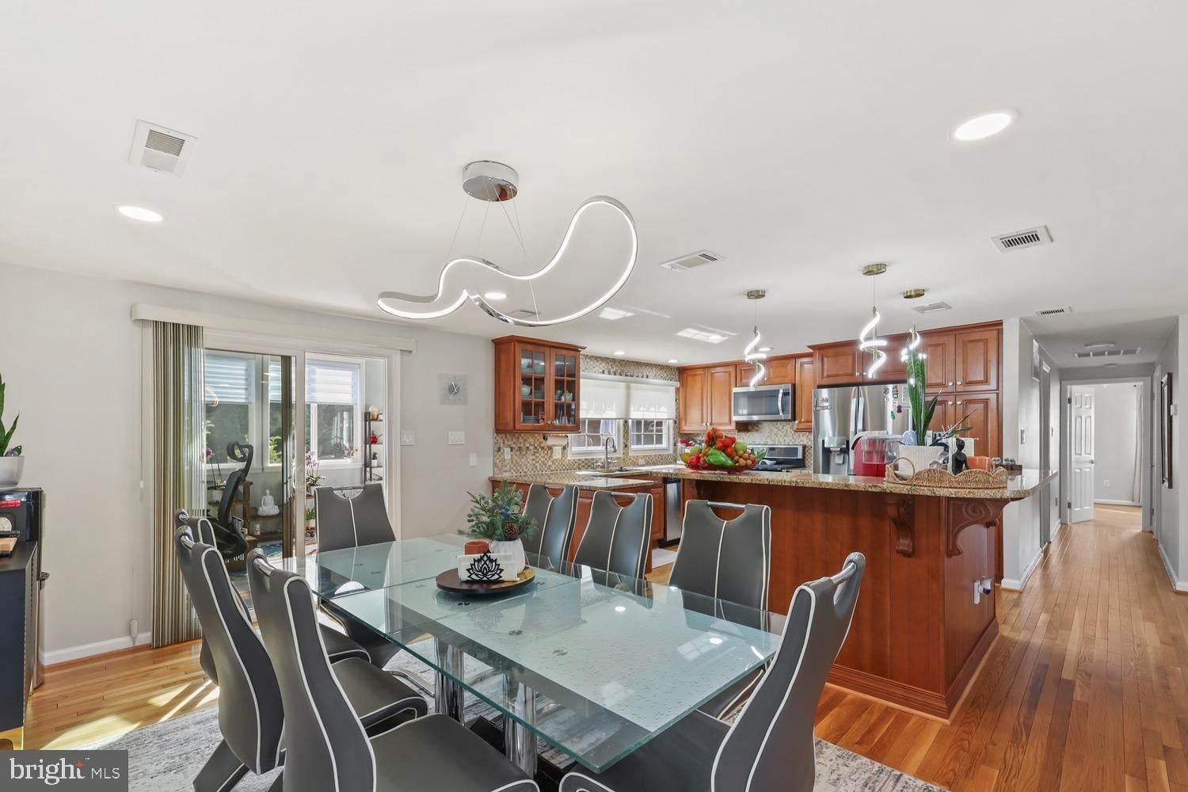
Exceptional indoor-outdoor living sets this home apart! A bright sunroom with vaulted ceiling, skylight and electric cooktop overlooks the peaceful, private backyard and opens to an expansive newer Trex deck (2024)—perfect for relaxing, dining and entertaining. Below, a waterproof under-deck system (2024) creates a spacious screened outdoor retreat with ceiling fans, adjoining patio and convenient storage. Inside, enjoy an open main level with new hardwood and luxury vinyl flooring (2024), updated lighting and smart switches (2025), plus a renovated kitchen with granite countertops, custom cabinetry and stainless-steel appliances. The walkout lower level offers a rec room with built-ins and wood-stove insert, third bedroom and full bath—ideal for guests or flexible living. Three full baths, garage with Tesla/EV charging ready, roof (2020), HVAC (2016), new refrigerator and washer/dryer (2026), fruit trees and nearly a quarter-acre. A rare combination of privacy, updates and exceptional outdoor living in Greenbriar East.
| 4 hours ago | Listing updated with changes from the MLS® | |
| 8 hours ago | Listing first seen on site |

The real estate listing information is provided by Bright MLS is for the consumer's personal, non-commercial use and may not be used for any purpose other than to identify prospective properties consumer may be interested in purchasing. Any information relating to real estate for sale or lease referenced on this web site comes from the Internet Data Exchange (IDX) program of the Bright MLS. This web site references real estate listing(s) held by a brokerage firm other than the broker and/or agent who owns this web site. The accuracy of all information is deemed reliable but not guaranteed and should be personally verified through personal inspection by and/or with the appropriate professionals. Properties in listings may have been sold or may no longer be available. The data contained herein is copyrighted by Bright MLS and is protected by all applicable copyright laws. Any unauthorized collection or dissemination of this information is in violation of copyright laws and is strictly prohibited. Copyright © 2020 Bright MLS. All rights reserved.
