8114 LANGBROOK ROADSPRINGFIELD, VA 22152
Due to the health concerns created by Coronavirus we are offering personal 1-1 online video walkthough tours where possible.
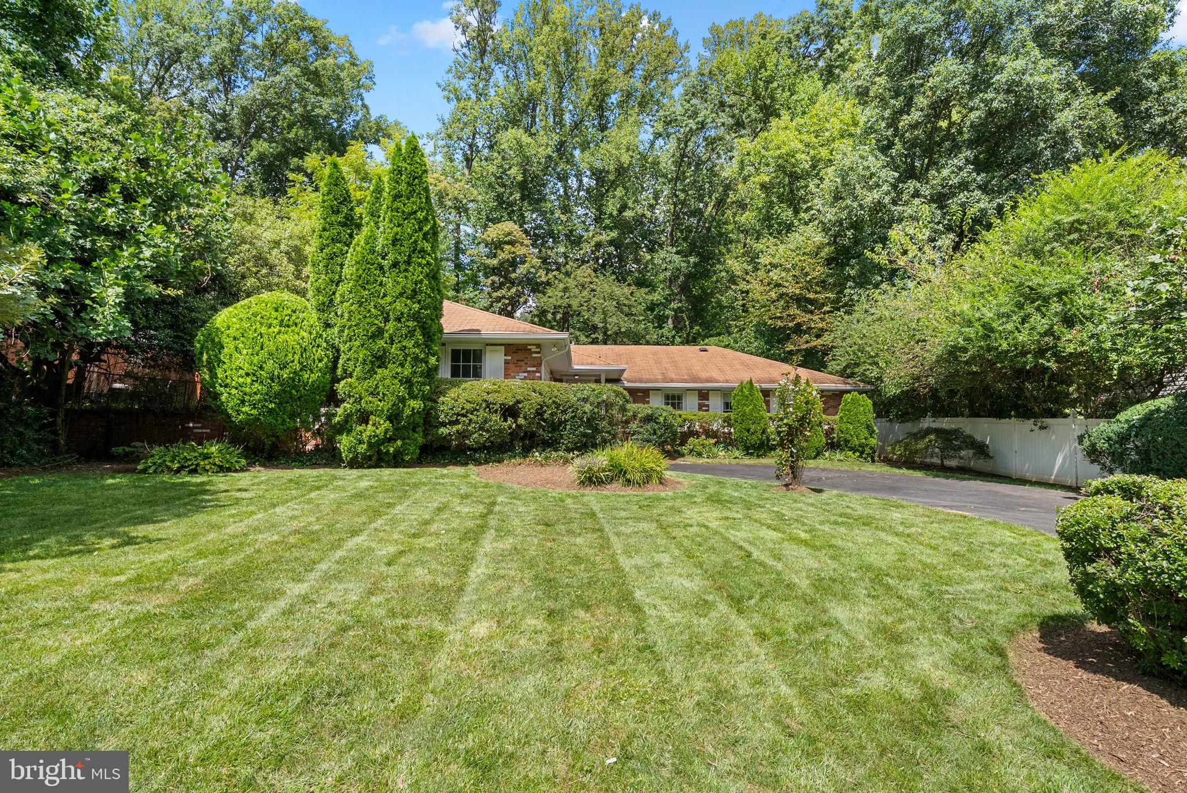
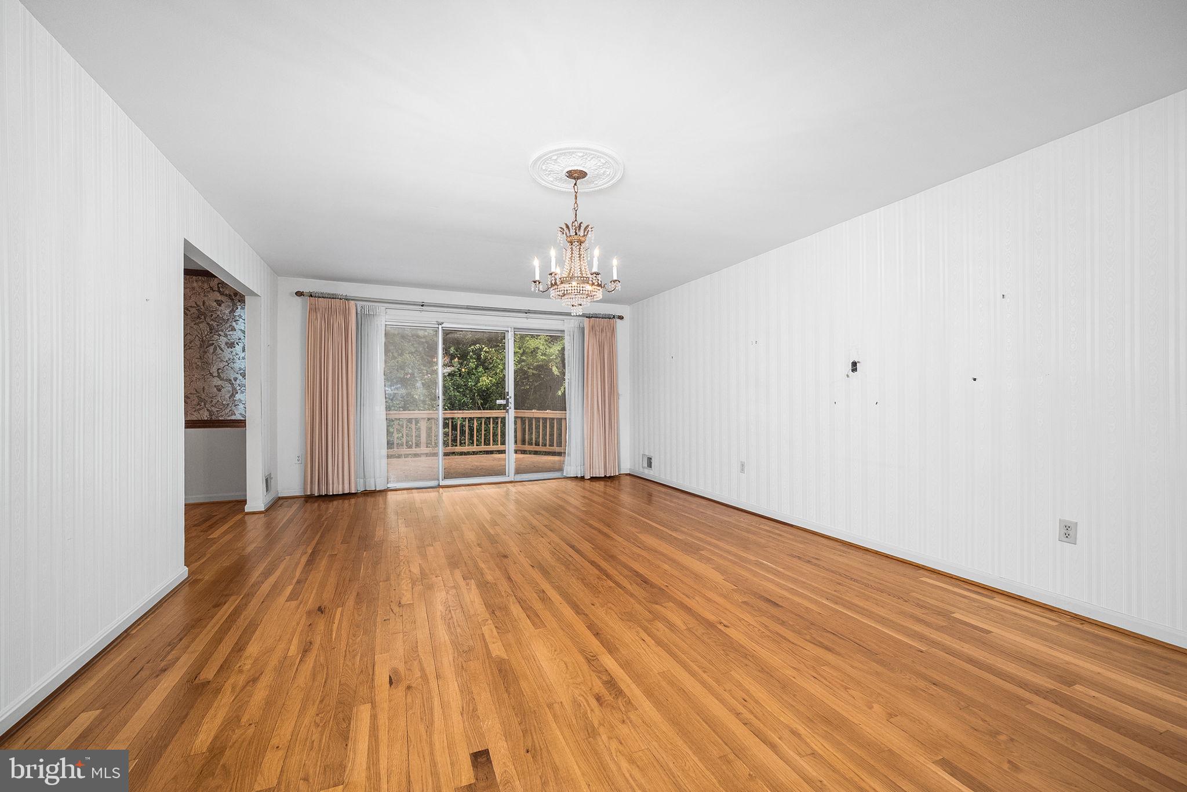
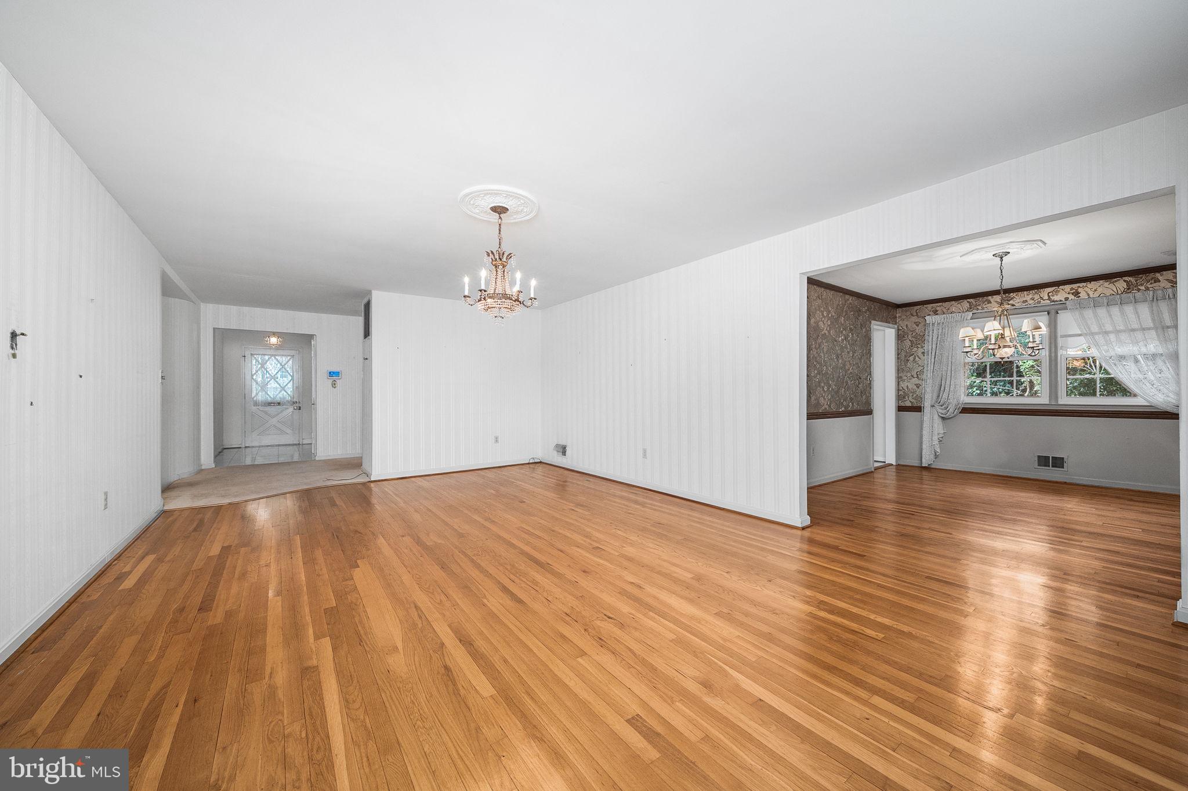
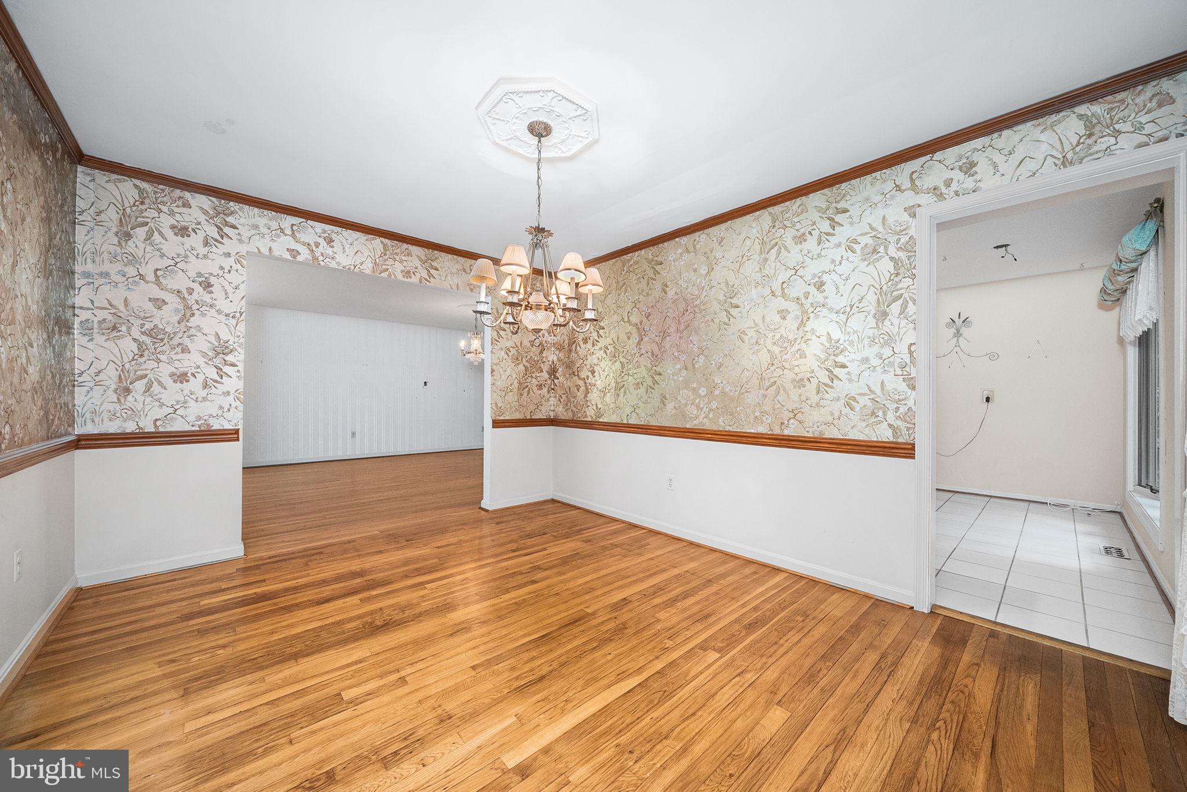
Welcome to 8114 Langbrook Rd, a well-kept home in Cardinal Forest offered for sale for the first time in nearly 60 years. With four bedrooms, 2.5 bathrooms, more than 3,000 square feet of total space, and a .28-acre lot, the property offers a unique opportunity for buyers looking to make a longtime home their own, as well as local investors seeking a property with potential. The main level begins with a foyer that opens into a living room featuring a stone fireplace and wet bar. The main level also includes a half bath and laundry room before continuing into the eat-in kitchen, which features a large window and space for a table. A formal dining room sits just off the kitchen. Beyond the dining room, a family room with access to the rear deck and wooded views completes the main living areas. The primary bedroom includes a walk-in closet and a private primary bathroom. Three additional bedrooms and a full bathroom complete the main level. Downstairs, the basement expands the home with additional finished living space, along with unfinished storage space and a crawl space. Outside, the .28-acre lot includes a two-car garage, driveway parking, and a rear deck overlooking the wooded surroundings. The location offers convenient access to Cardinal Forest Plaza shopping center and Springfield Golf and Country Club, both along Old Keene Mill Road, as well as Cardinal Forest Park, which features a playground, basketball court, and walking trails. Nearby, the Cross County Trail provides miles of walking and biking trails, while Lake Accotink Park offers additional trails and outdoor recreation. For commuters, the property offers access to Interstates 395, 95, and 495, along with Fairfax Connector park-and-ride service at Springfield Plaza and the Springfield Community Business Center commuter parking garage. Metrobus route F81 runs along Old Keene Mill Road to the Pentagon, while the Franconia-Springfield Metro station, serving the Blue and Yellow Lines, is less than a 15-minute drive away.
| 2 hours ago | Listing first seen on site | |
| 2 hours ago | Listing updated with changes from the MLS® |

The real estate listing information is provided by Bright MLS is for the consumer's personal, non-commercial use and may not be used for any purpose other than to identify prospective properties consumer may be interested in purchasing. Any information relating to real estate for sale or lease referenced on this web site comes from the Internet Data Exchange (IDX) program of the Bright MLS. This web site references real estate listing(s) held by a brokerage firm other than the broker and/or agent who owns this web site. The accuracy of all information is deemed reliable but not guaranteed and should be personally verified through personal inspection by and/or with the appropriate professionals. Properties in listings may have been sold or may no longer be available. The data contained herein is copyrighted by Bright MLS and is protected by all applicable copyright laws. Any unauthorized collection or dissemination of this information is in violation of copyright laws and is strictly prohibited. Copyright © 2020 Bright MLS. All rights reserved.

Did you know? You can invite friends and family to your search. They can join your search, rate and discuss listings with you.