3151 ELLENWOOD DRIVEFAIRFAX, VA 22031
Due to the health concerns created by Coronavirus we are offering personal 1-1 online video walkthough tours where possible.
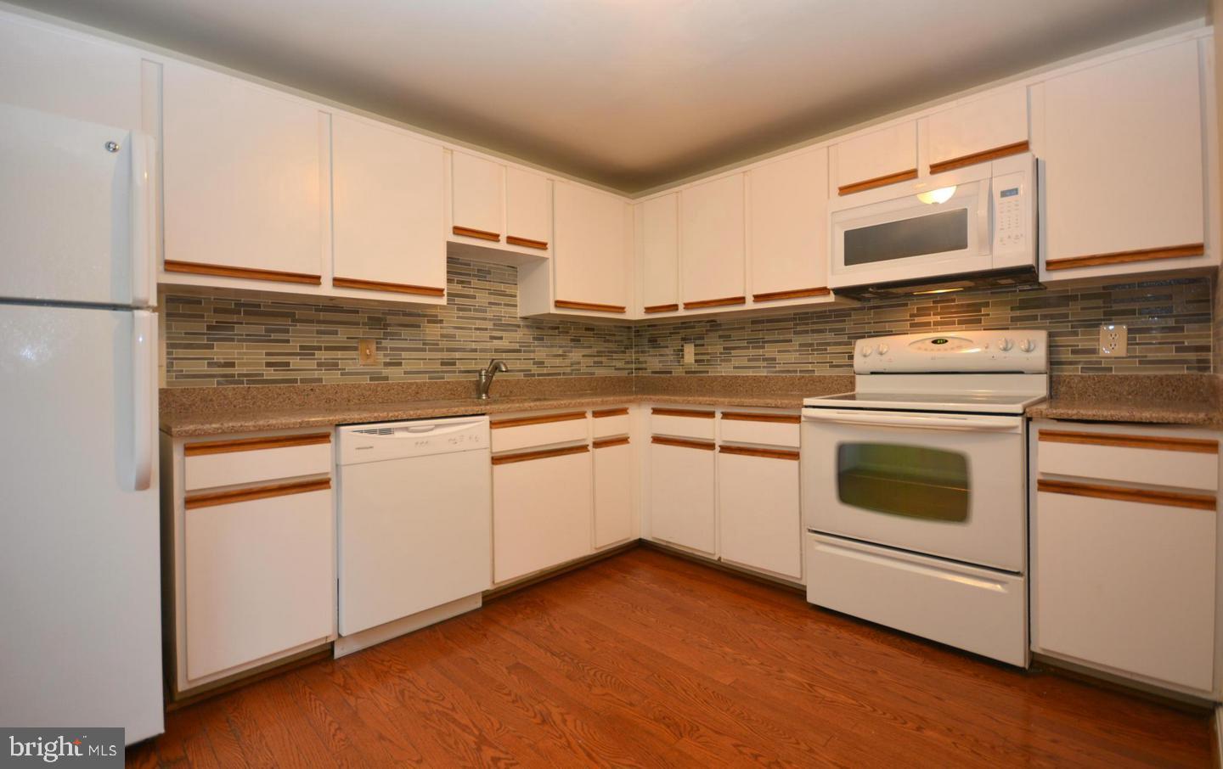
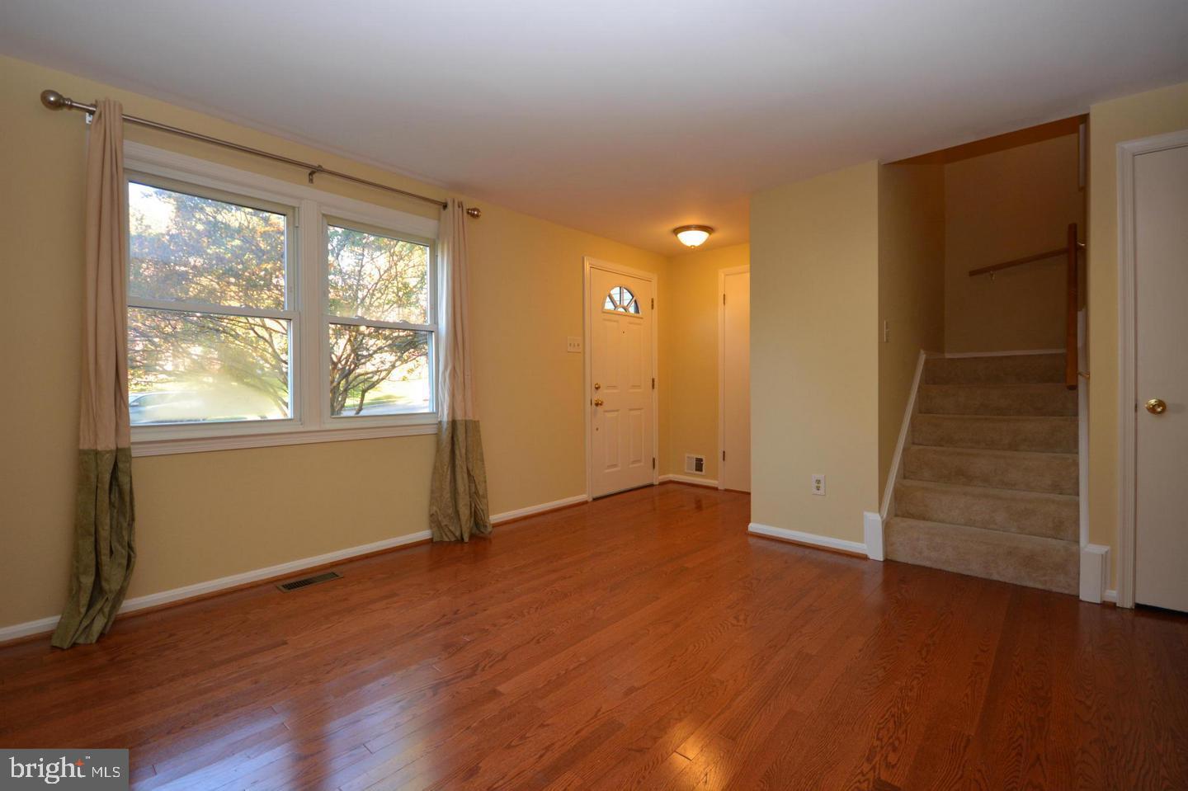
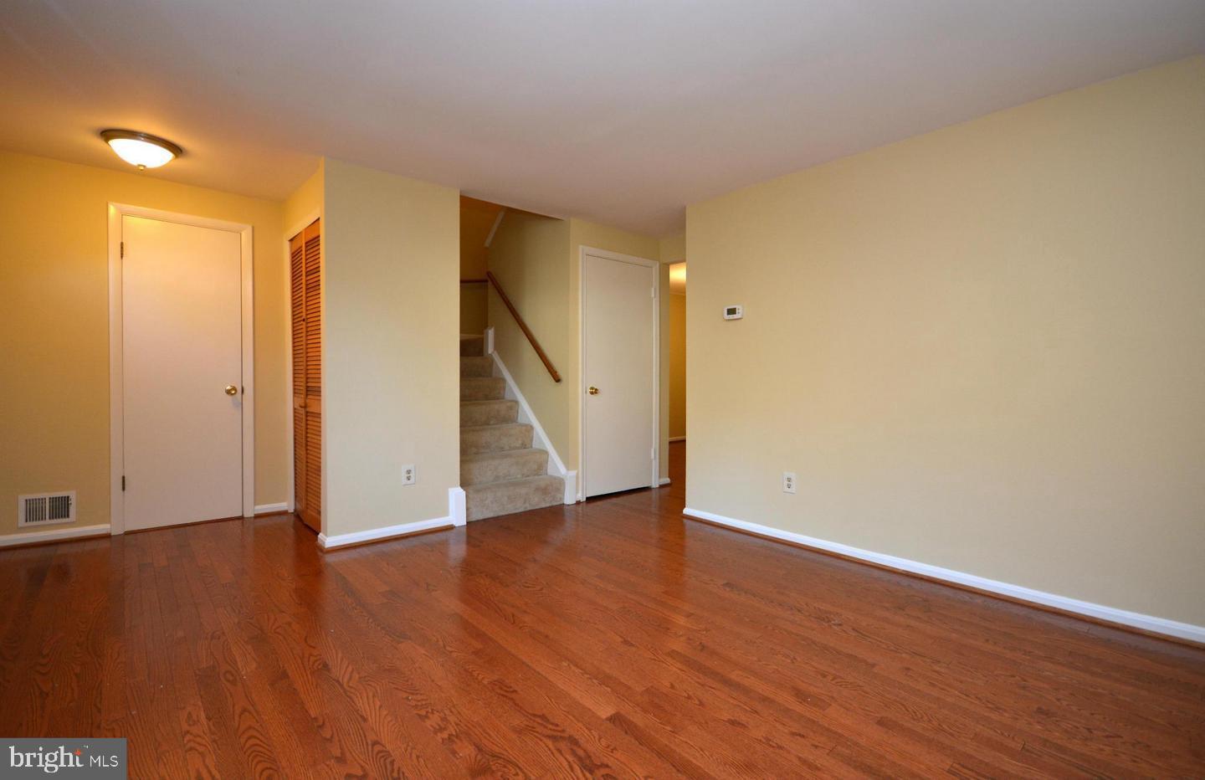
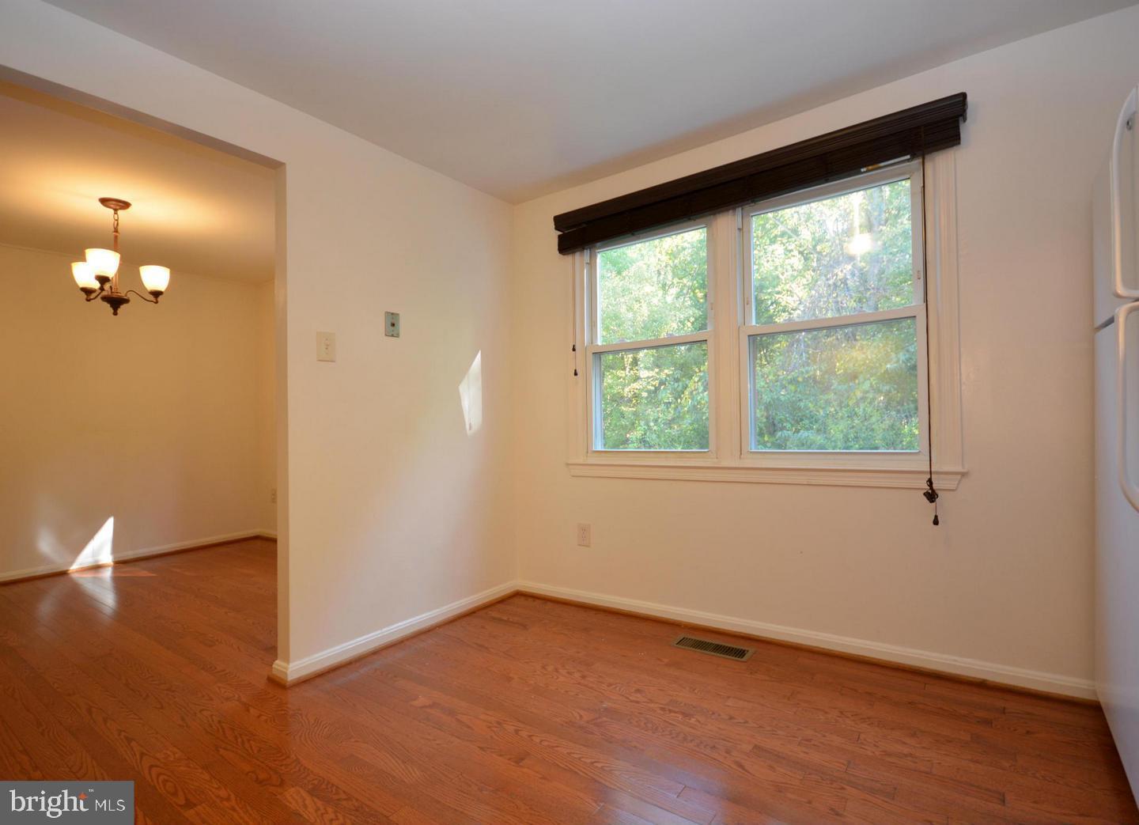
Charming 3BR/2.5BA Townhome Backing to Parkland in strategic Vienna/Fairfax: Enjoy peaceful, tree-lined views right from your fenced backyard! This lovely 3-bedroom, 2.5-bath townhome offers a bright kitchen open to the dining area, both overlooking the parkland setting. Gleaming hardwood floors grace the main level, while durable luxury vinyl plank flooring runs throughout the bedrooms. A spacious rec room and dedicated storage room give you extra flexibility for living and organizing. Full-size washer and dryer included, plus ample parking for residents and guests. Ideally situated in the highly sought-after Fairfax/Vienna area: just blocks to PanAm Shopping Center, 2 miles to Vienna Metro, close to Metrobus, and minutes from the vibrant shops, dining, and entertainment of Mosaic District. Sorry, no pets, no smoking, no exception. Prefer 2+ year lease. Annual rent adjustment after 1 year. Min income: $84k. Max 2 incomes. Ask agent for application. Application fee: $65/adult. Future lease extension/change: $100. Pictures prior to current tenants; Some pictures are virtually staged; please excuse any clutter as current tenants are in the process of moving out. Available around 10/9/2026.
| 6 days ago | Listing updated with changes from the MLS® | |
| 2 weeks ago | Listing first seen on site |

The real estate listing information is provided by Bright MLS is for the consumer's personal, non-commercial use and may not be used for any purpose other than to identify prospective properties consumer may be interested in purchasing. Any information relating to real estate for sale or lease referenced on this web site comes from the Internet Data Exchange (IDX) program of the Bright MLS. This web site references real estate listing(s) held by a brokerage firm other than the broker and/or agent who owns this web site. The accuracy of all information is deemed reliable but not guaranteed and should be personally verified through personal inspection by and/or with the appropriate professionals. Properties in listings may have been sold or may no longer be available. The data contained herein is copyrighted by Bright MLS and is protected by all applicable copyright laws. Any unauthorized collection or dissemination of this information is in violation of copyright laws and is strictly prohibited. Copyright © 2020 Bright MLS. All rights reserved.
