9020 BEATTY DRIVEALEXANDRIA, VA 22308
Due to the health concerns created by Coronavirus we are offering personal 1-1 online video walkthough tours where possible.
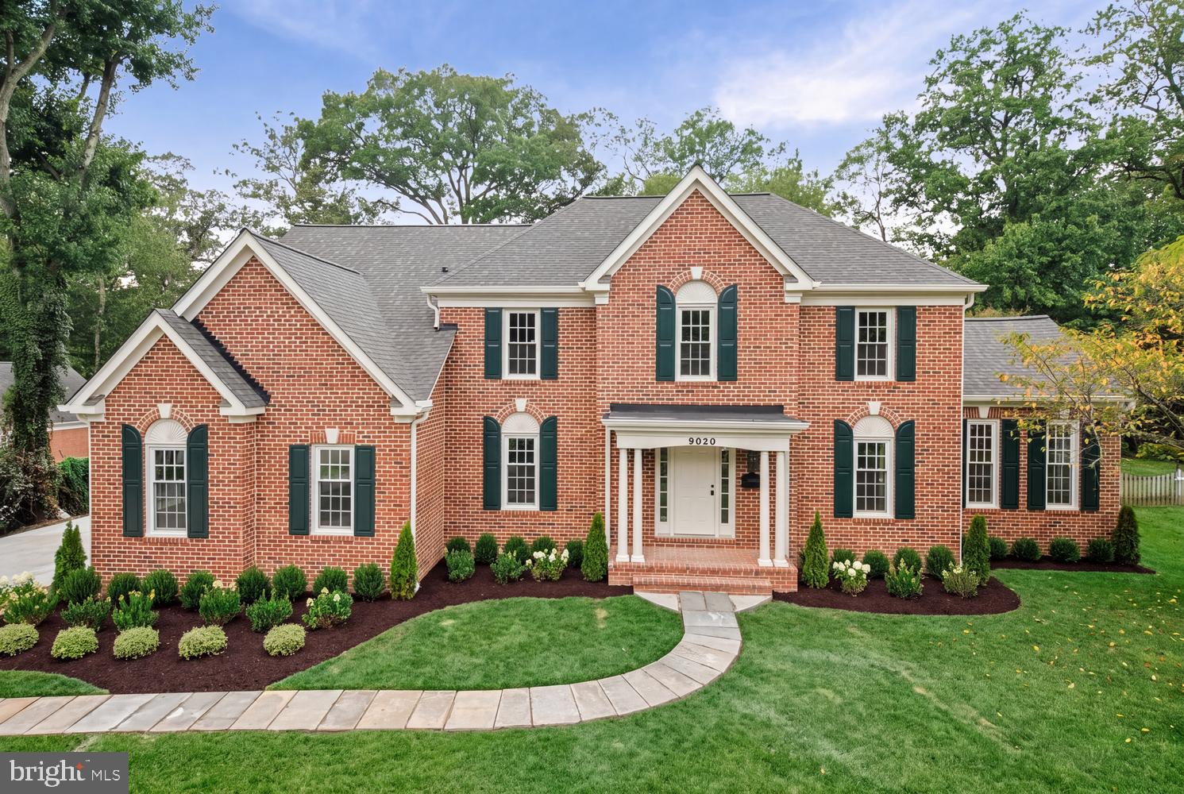
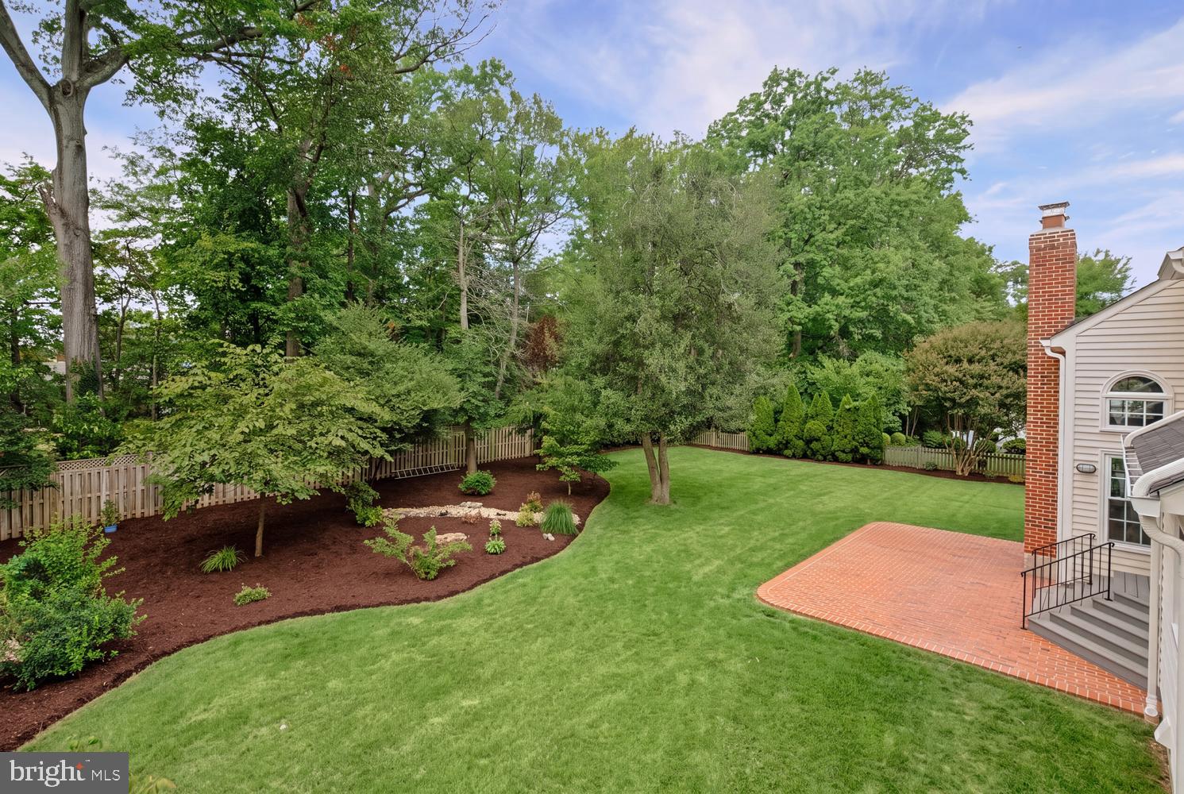
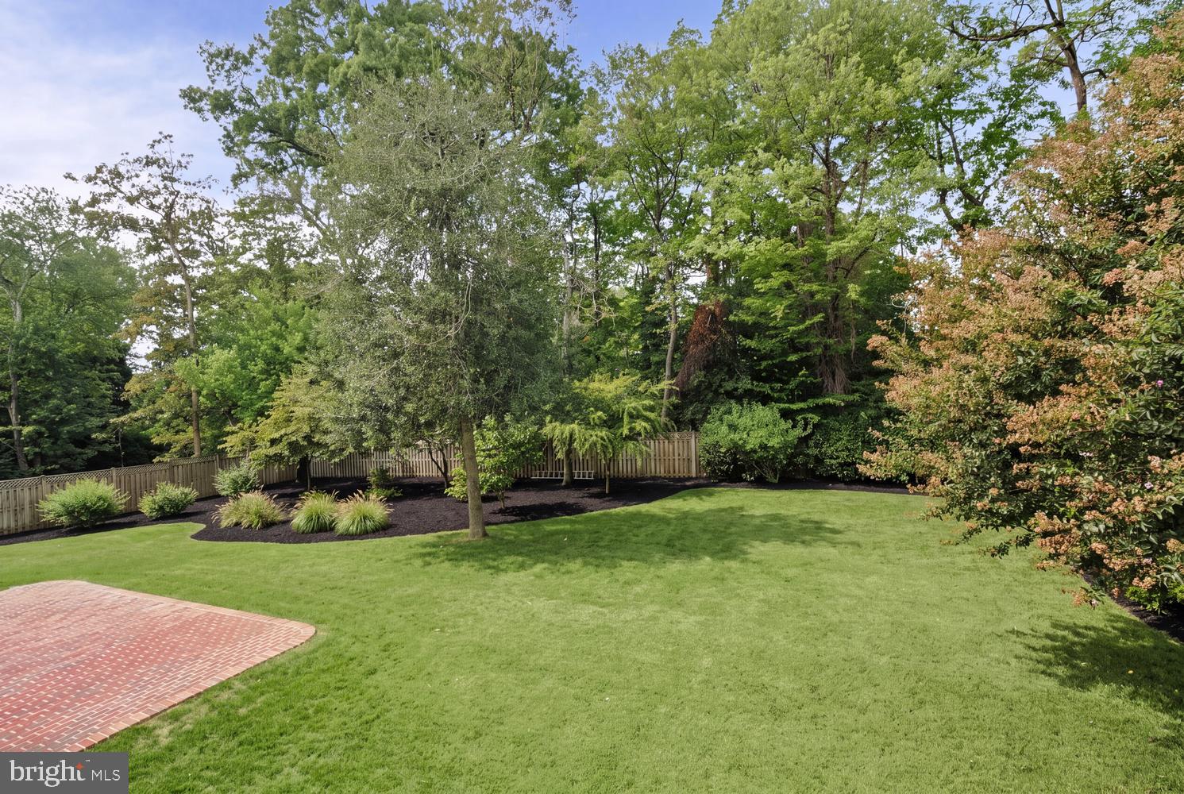
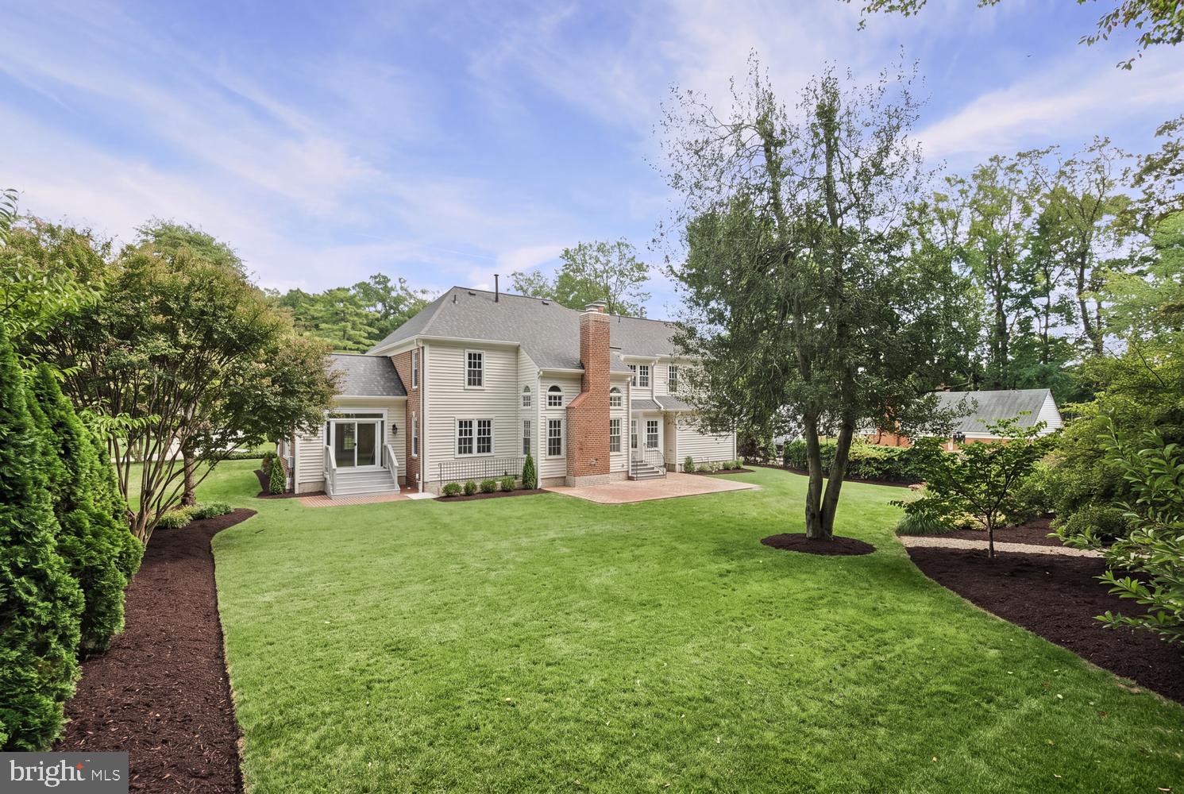
Better than new! Incredible opportunity for a completely renovated, nearly 5,300 sq foot 6 bedroom/4.5 bath classic Colonial on a flat private .50 acre lot, just a short walk to the Potomac River. Every inch of the home has just undergone a complete overhaul using the highest quality materials including: Serena and Lily, Signature Hardware, Rejuvenation, Cafe, and Kholer. Just a few of the many updates include: roof, windows/exterior doors, both HVAC units, kitchen featuring custom cabinets, quartz countertops and Cafe appliances including 36" gas range, all baths with the addition of a rarely found second upper level suite, 6" gutters/downspouts, both chimneys relined, hardscaping, landscaping, laundry on main level and basement, real oak hardwood flooring added and refinished throughout, full interior paint, interior and exterior lighting including extensive recessed lighting, hardwired smoke/carbon detectors and the list goes on! Located on a picturesque street just a short walk to the Potomac River and GW Parkway path. Just a short drive to Old Town Alexandria, DCA Airport, and all Washington DC has to offer!
| 4 hours ago | Listing first seen on site | |
| 4 hours ago | Listing updated with changes from the MLS® |

The real estate listing information is provided by Bright MLS is for the consumer's personal, non-commercial use and may not be used for any purpose other than to identify prospective properties consumer may be interested in purchasing. Any information relating to real estate for sale or lease referenced on this web site comes from the Internet Data Exchange (IDX) program of the Bright MLS. This web site references real estate listing(s) held by a brokerage firm other than the broker and/or agent who owns this web site. The accuracy of all information is deemed reliable but not guaranteed and should be personally verified through personal inspection by and/or with the appropriate professionals. Properties in listings may have been sold or may no longer be available. The data contained herein is copyrighted by Bright MLS and is protected by all applicable copyright laws. Any unauthorized collection or dissemination of this information is in violation of copyright laws and is strictly prohibited. Copyright © 2020 Bright MLS. All rights reserved.

Did you know? You can invite friends and family to your search. They can join your search, rate and discuss listings with you.