STRATFORD CONDO11776 STRATFORD HOUSE PLACE 1204RESTON, VA 20190
Due to the health concerns created by Coronavirus we are offering personal 1-1 online video walkthough tours where possible.
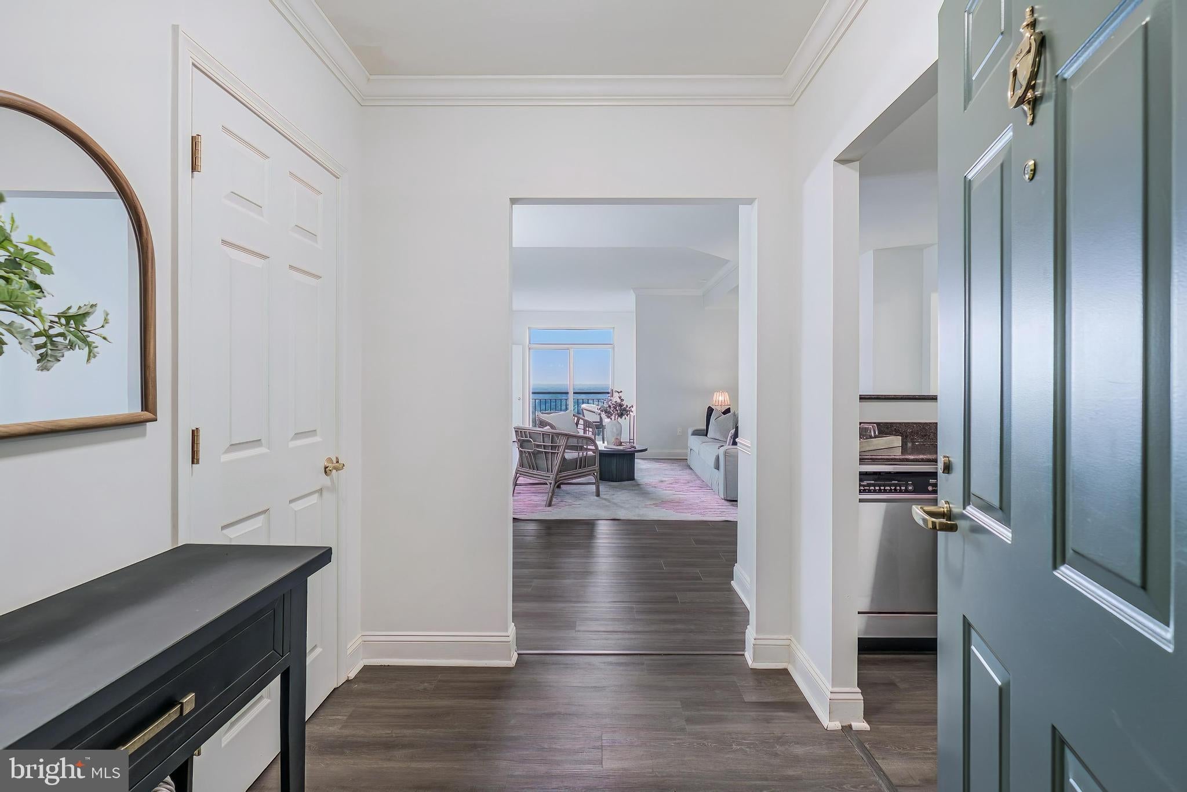
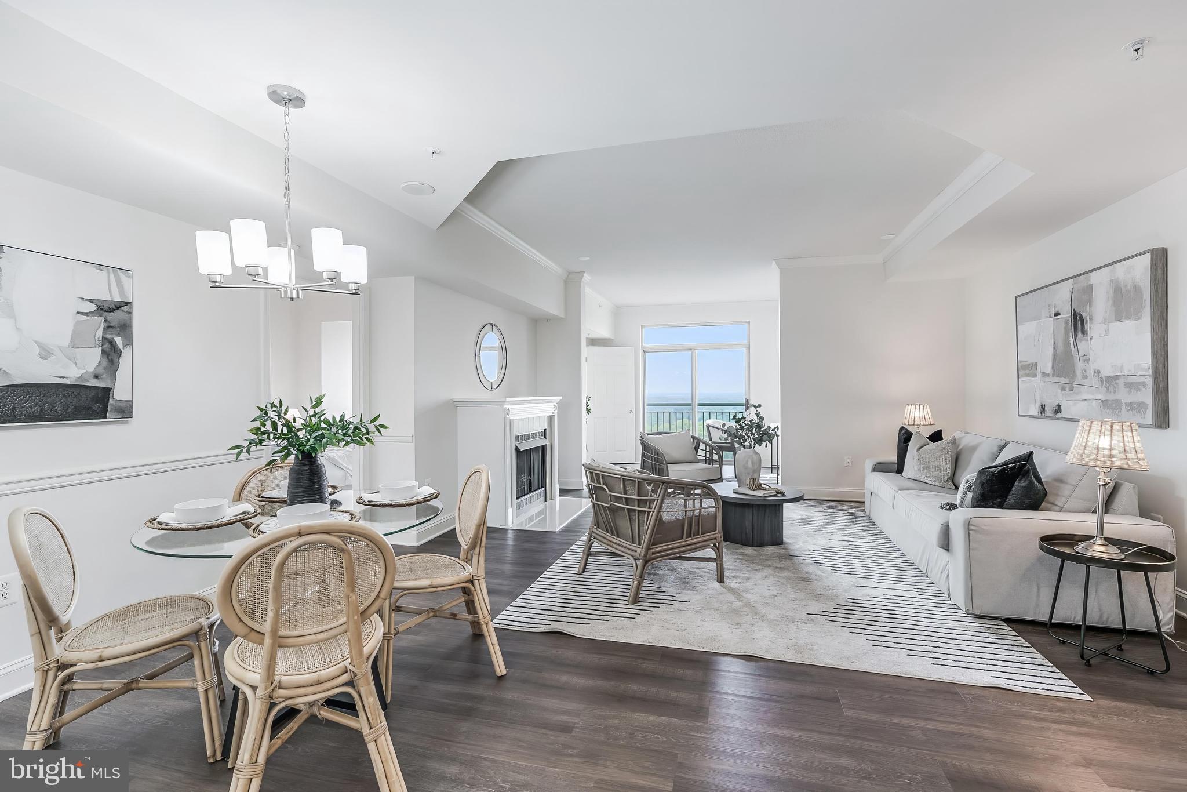
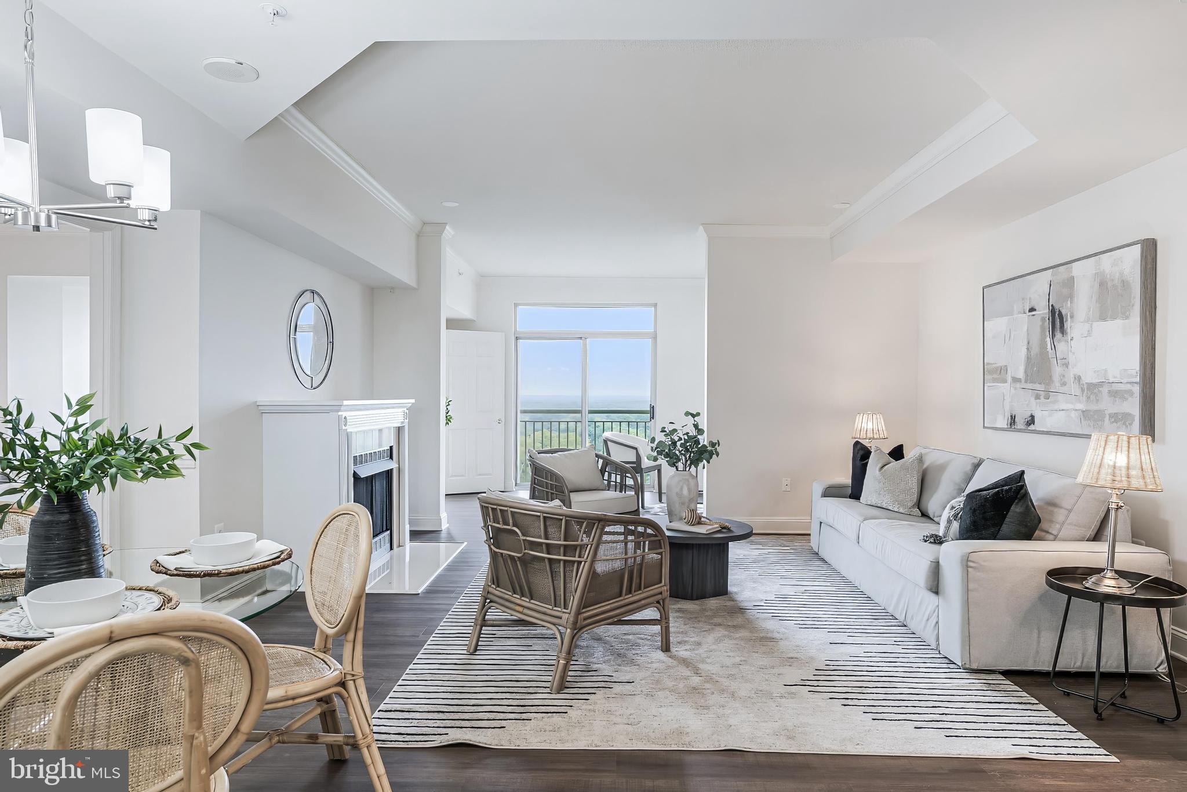
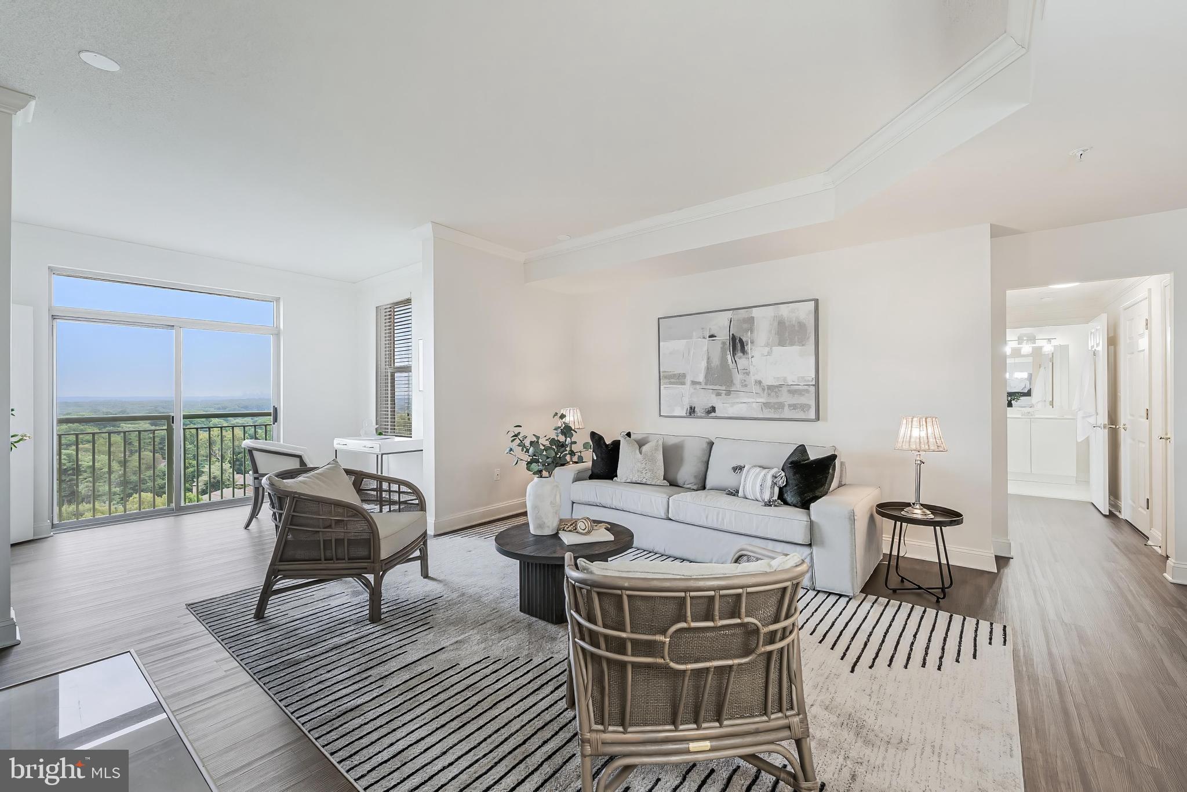
Welcome to luxurious living at The Stratford House, located just one block from the vibrant Reston Town Center and three blocks from the Reston Metro Station. This twelfth floor unit boasts a contemporary and open floor plan, creating a seamless flow from room to room. The main living area offers a dining area, living room with a fireplace, and desk space with spectacular treetop views that bring nature right into your home. This home offers two bedrooms and two full baths, providing privacy and comfort. The primary bedroom suite is a true sanctuary, complete with sweeping views and a spacious bathroom featuring a soaking tub, separate shower, dual vanity, and water closet. Residents of The Stratford House enjoy top-notch amenities, which include concierge and elevator service. Spend your summer days relaxing by the community pool or staying active in the fitness center. Unit 1204 includes two garage parking spaces and a storage unit. This ideal location offers easy access to the Toll Road, Route 7, and the Reston Metro Station. Just steps to the W&OD Trail, and minutes to several grocery stores. Walk to all the dining, shopping, and entertainment options that Reston Town Center has to offer and enjoy a lifestyle of comfort and convenience. Whether it's the thoughtful interior features or the exceptional community amenities, this property is truly designed for those who seek to live life at its best.
| 7 hours ago | Listing updated with changes from the MLS® | |
| 8 hours ago | Listing first seen on site |

The real estate listing information is provided by Bright MLS is for the consumer's personal, non-commercial use and may not be used for any purpose other than to identify prospective properties consumer may be interested in purchasing. Any information relating to real estate for sale or lease referenced on this web site comes from the Internet Data Exchange (IDX) program of the Bright MLS. This web site references real estate listing(s) held by a brokerage firm other than the broker and/or agent who owns this web site. The accuracy of all information is deemed reliable but not guaranteed and should be personally verified through personal inspection by and/or with the appropriate professionals. Properties in listings may have been sold or may no longer be available. The data contained herein is copyrighted by Bright MLS and is protected by all applicable copyright laws. Any unauthorized collection or dissemination of this information is in violation of copyright laws and is strictly prohibited. Copyright © 2020 Bright MLS. All rights reserved.

Did you know? You can invite friends and family to your search. They can join your search, rate and discuss listings with you.