10606 ROSEHAVEN STREETFAIRFAX, VA 22030
Due to the health concerns created by Coronavirus we are offering personal 1-1 online video walkthough tours where possible.
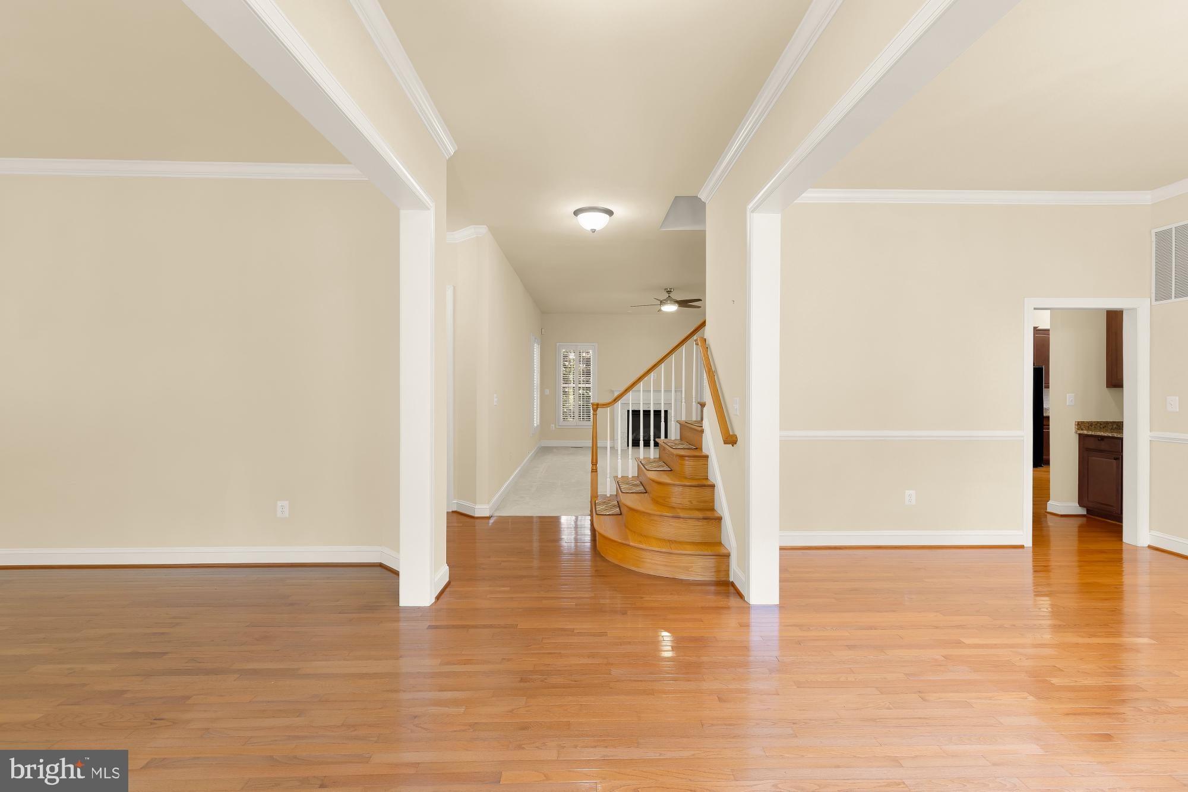
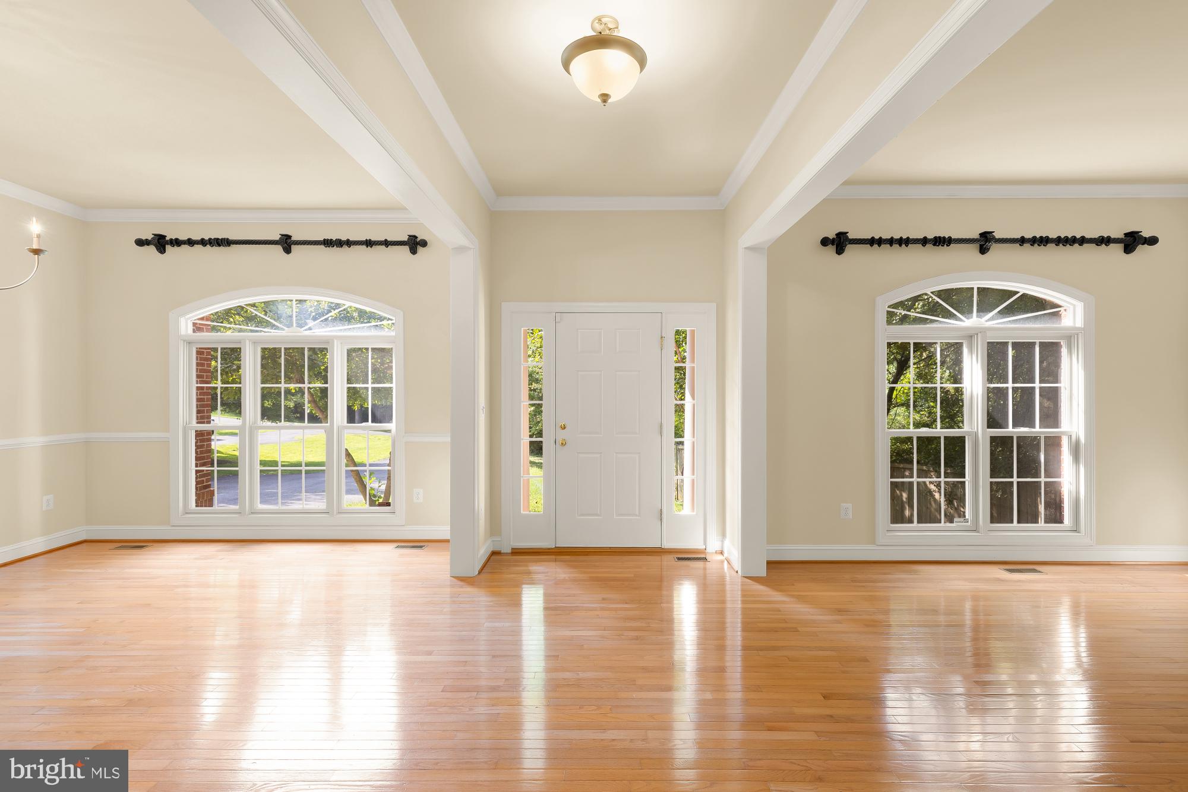
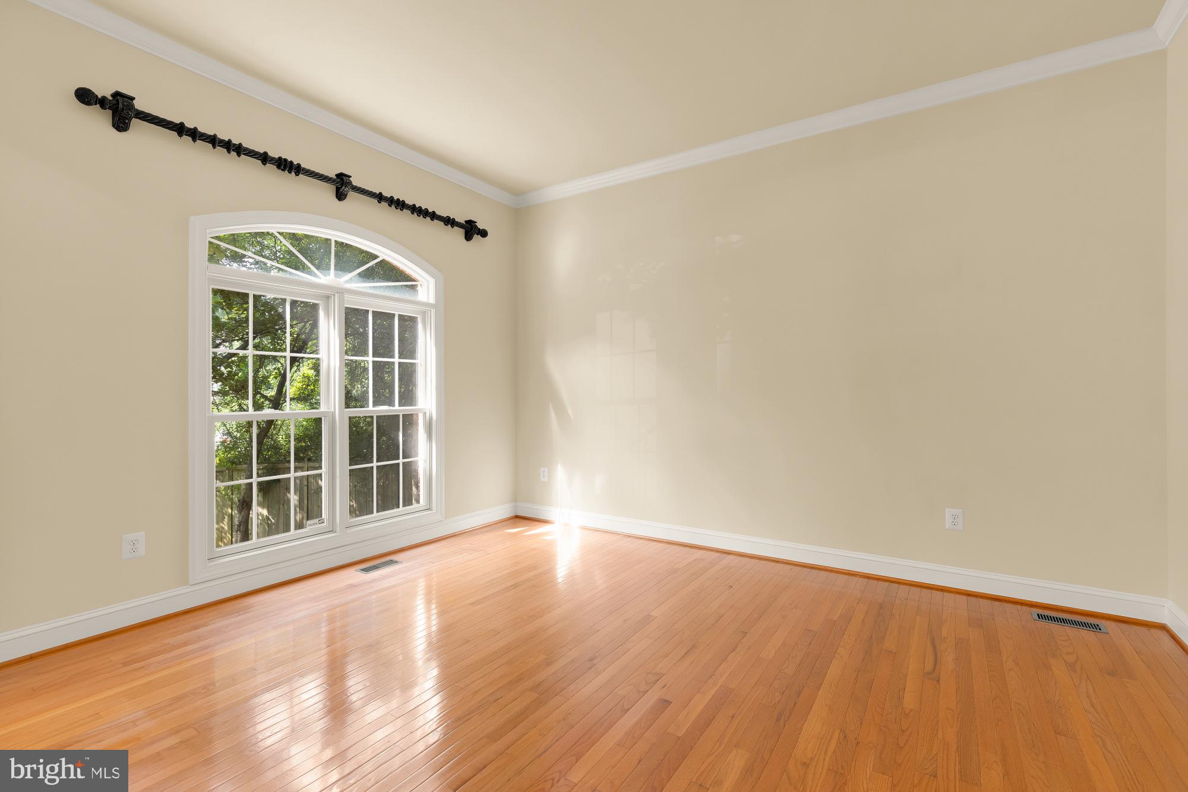
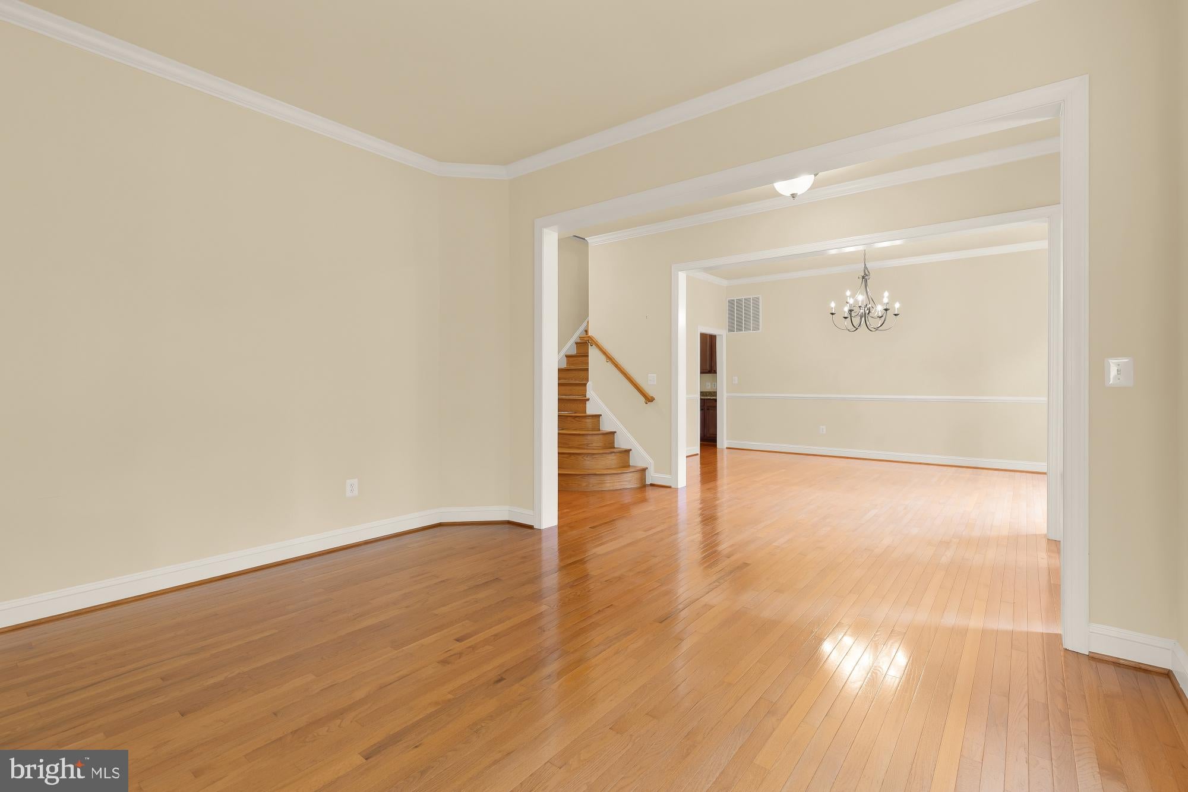
Welcome to 10606 Rosehaven Street, a beautifully maintained brick-front Colonial offering an exceptional combination of space, comfort, and convenience in the heart of Fairfax. With more than 4,300 square feet of finished living space, 6 bedrooms, 4.5 bathrooms, and a two-car garage, this impressive home provides room for every aspect of modern living. From the moment you step inside, you’re greeted by a bright, inviting interior with hardwood floors, generous room sizes, and a thoughtful layout designed for both everyday living and entertaining. The heart of the home is the spacious kitchen, featuring rich cherry cabinetry, granite countertops, a large center island, pantry, and abundant space for casual dining. Just off the kitchen, the welcoming family room creates the perfect setting for relaxing at home or gathering with friends and family. Upstairs, the expansive primary suite offers a true private retreat with cathedral ceilings, a walk-in closet, and en-suite bath. Four additional bedrooms provide exceptional flexibility for family, guests, or dedicated home-office space. The fully finished lower level adds another dimension to the home, complete with an additional bedroom and plenty of space for a recreation room, home gym, media room, guest suite, or secondary living area. Outside, enjoy a private backyard set on approximately 0.36 acres—an increasingly rare amount of outdoor space while still being close to everything Fairfax has to offer. Ideally located just minutes from the Vienna Metro, major commuter routes, shopping, dining, parks, and everyday conveniences, 10606 Rosehaven Street delivers the space and privacy of a substantial single-family home without sacrificing accessibility. Spacious, beautifully maintained, and exceptionally well located—10606 Rosehaven Street is ready to welcome you home. Inside, a bright and expansive main level features soaring 10-foot ceilings, hardwood floors, generous formal and informal living spaces, and a fireplace that creates a warm focal point for the home. At the heart of the residence, the gourmet kitchen offers abundant cabinetry and workspace, stainless steel appliances, and a gas cooktop, with an easy connection to the surrounding living and dining areas. Upstairs, five bedrooms and three full baths provide an unusually generous amount of private living space, while the finished lower level adds even greater versatility with an additional bedroom and full bath—ideal for guests, a home office, fitness space, or recreation room. Set on more than a third of an acre, the property offers a sense of privacy and greenery while remaining exceptionally convenient to everyday amenities and major commuter routes. Downtown Oakton's shops, restaurants, and grocery options are nearby, with easy access to Route 123, I-66, Vienna Metro, Tysons, and the greater Northern Virginia region. A rare rental opportunity combining substantial space, comfort, and convenience in an established Fairfax setting.
| 3 days ago | Listing updated with changes from the MLS® | |
| 3 days ago | Listing first seen on site |

The real estate listing information is provided by Bright MLS is for the consumer's personal, non-commercial use and may not be used for any purpose other than to identify prospective properties consumer may be interested in purchasing. Any information relating to real estate for sale or lease referenced on this web site comes from the Internet Data Exchange (IDX) program of the Bright MLS. This web site references real estate listing(s) held by a brokerage firm other than the broker and/or agent who owns this web site. The accuracy of all information is deemed reliable but not guaranteed and should be personally verified through personal inspection by and/or with the appropriate professionals. Properties in listings may have been sold or may no longer be available. The data contained herein is copyrighted by Bright MLS and is protected by all applicable copyright laws. Any unauthorized collection or dissemination of this information is in violation of copyright laws and is strictly prohibited. Copyright © 2020 Bright MLS. All rights reserved.

Did you know? You can invite friends and family to your search. They can join your search, rate and discuss listings with you.