9203-A FOREST HAVEN DRIVEALEXANDRIA, VA 22309
Due to the health concerns created by Coronavirus we are offering personal 1-1 online video walkthough tours where possible.
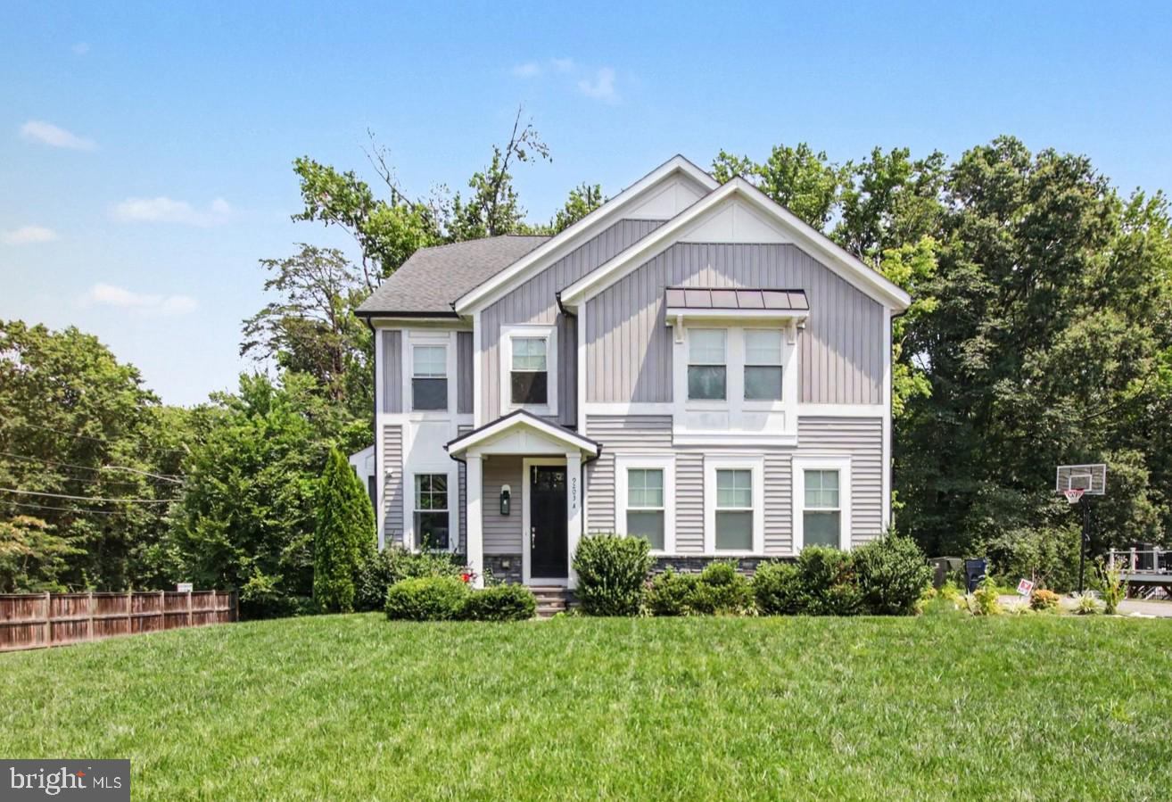
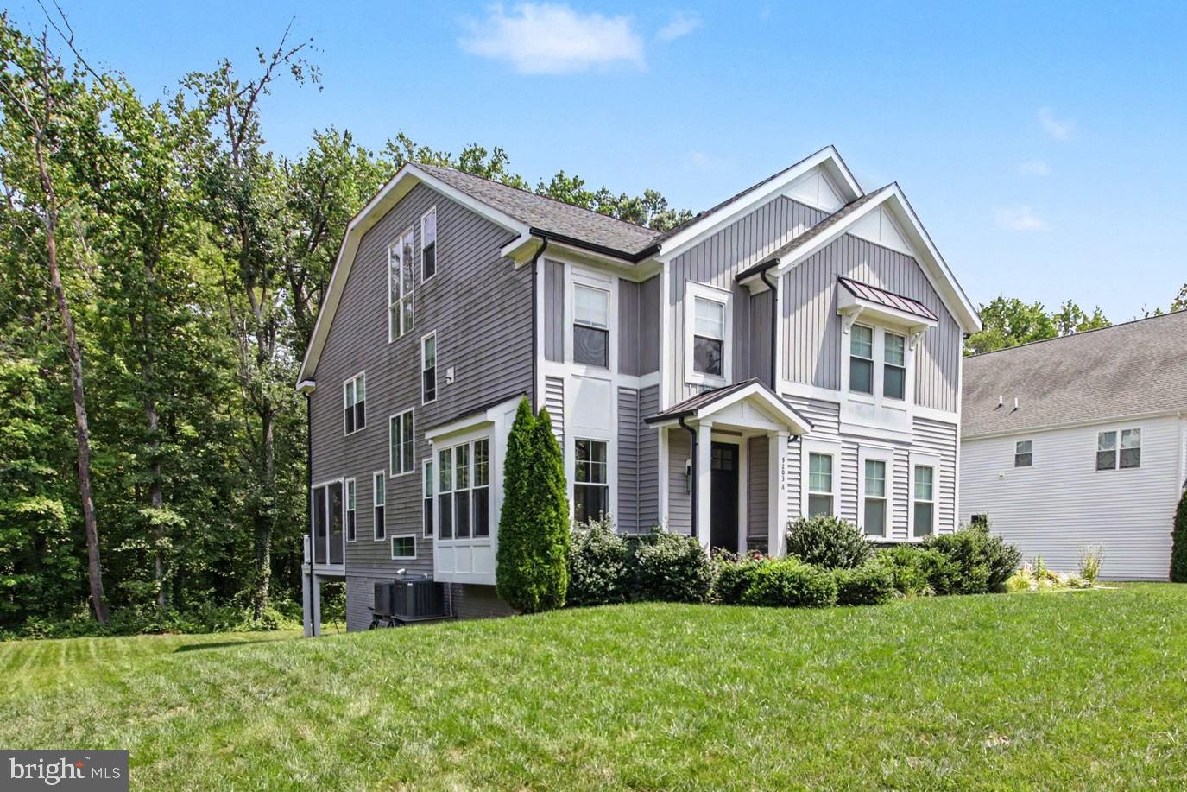
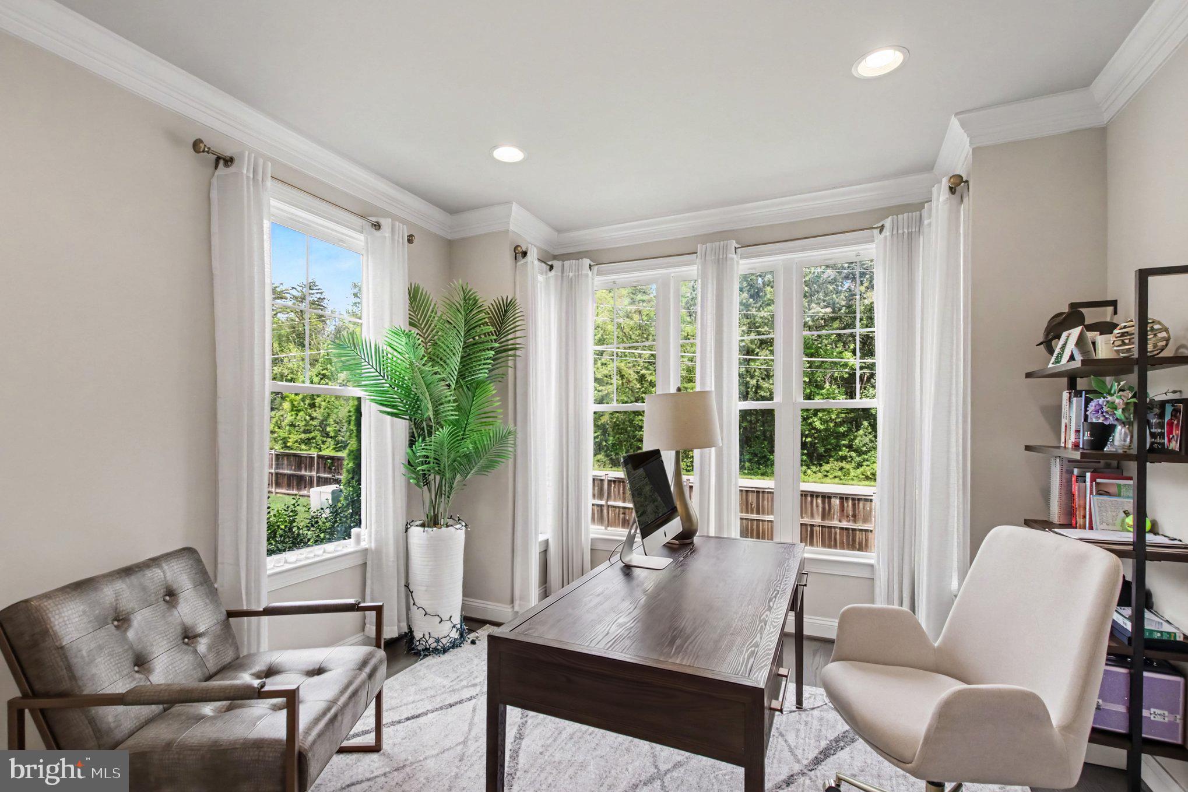
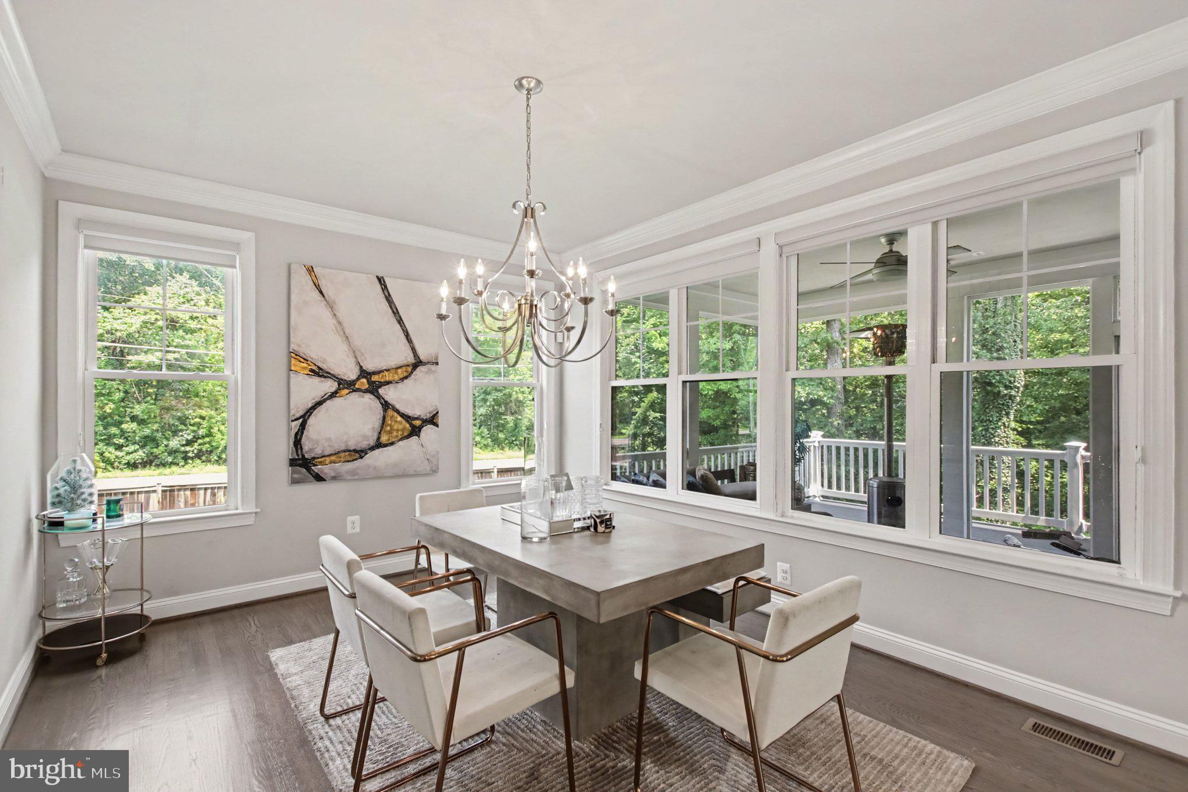
An exceptional 2019-built residence by Wakefield Homes offers four finished levels of sophisticated living just off Mount Vernon Memorial Parkway. Rich hardwood floors flow throughout the main level, upper staircase, and Owners' Bedroom. The gourmet kitchen is the true showpiece — a waterfall-edge quartz island, stainless steel appliances, a six-burner gas stove, and designer pendant lighting over the breakfast bar. The family room offers a striking gas fireplace with marble surround beneath a custom box beam ceiling. A sunlit home office with double French doors and a gracious dining room complete the main level, along with a screened porch and Trex deck for indoor-outdoor living. Upstairs, the primary suite is a private retreat with a spa-inspired bathroom, soaking tub, and oversized glass shower with bench. Bedroom 2 has a private ensuite; Bedrooms 3 and 4 share a full bath. The rare fourth-level loft retreat adds Bedroom 5, a bonus area, extra storage, and a utility room roughed in for a future full bathroom — a standout feature few homes in this price range offer. The fully finished lower level delivers exceptional entertaining space: two recreation/game areas, a full bathroom, and a Media Room with stadium flooring, built-in speakers, and projector wiring. A level walk-out leads to a slate stone patio beneath the deck. Located across from Grist Mill Park and minutes from George Washington's Mount Vernon Estate, with everyday convenience at Mount Vernon Plaza and the Beacon Center in Groveton. Fort Belvoir is a major nearby employer, with easy access via Richmond Highway (Route 1), the GW Parkway, and I-95/I-495. Franconia-Springfield Station offers combined Metro Blue Line and VRE service, with DCA just 20 minutes away.
| 13 hours ago | Listing updated with changes from the MLS® | |
| 13 hours ago | Listing first seen on site |

The real estate listing information is provided by Bright MLS is for the consumer's personal, non-commercial use and may not be used for any purpose other than to identify prospective properties consumer may be interested in purchasing. Any information relating to real estate for sale or lease referenced on this web site comes from the Internet Data Exchange (IDX) program of the Bright MLS. This web site references real estate listing(s) held by a brokerage firm other than the broker and/or agent who owns this web site. The accuracy of all information is deemed reliable but not guaranteed and should be personally verified through personal inspection by and/or with the appropriate professionals. Properties in listings may have been sold or may no longer be available. The data contained herein is copyrighted by Bright MLS and is protected by all applicable copyright laws. Any unauthorized collection or dissemination of this information is in violation of copyright laws and is strictly prohibited. Copyright © 2020 Bright MLS. All rights reserved.
