Save
Ask
Tour
Hide
Share
$1,195,000
37 Days On Site

6321 SYDNEY ROAD
FAIRFAX STATION, VA 22039

For Sale|Single Family Residence|Active
4
Beds
4
Total Baths
3
Full Baths
1
Partial Bath
3,969
SqFt
$301
/SqFt
1976
Built
Subdivision:
FAIRWOOD ACRES
County:
FAIRFAX
Listing courtesy of Weichert, REALTORS

Due to the health concerns created by Coronavirus we are offering personal 1-1 online video walkthough tours where possible.
Call Now: 703-539-2053
Is this the listing for you? We can help make it yours.
703-539-2053
6321 SYDNEY ROAD6321 SYDNEY ROAD6321 SYDNEY ROAD6321 SYDNEY ROAD
Save
Ask
Tour
Hide
Share

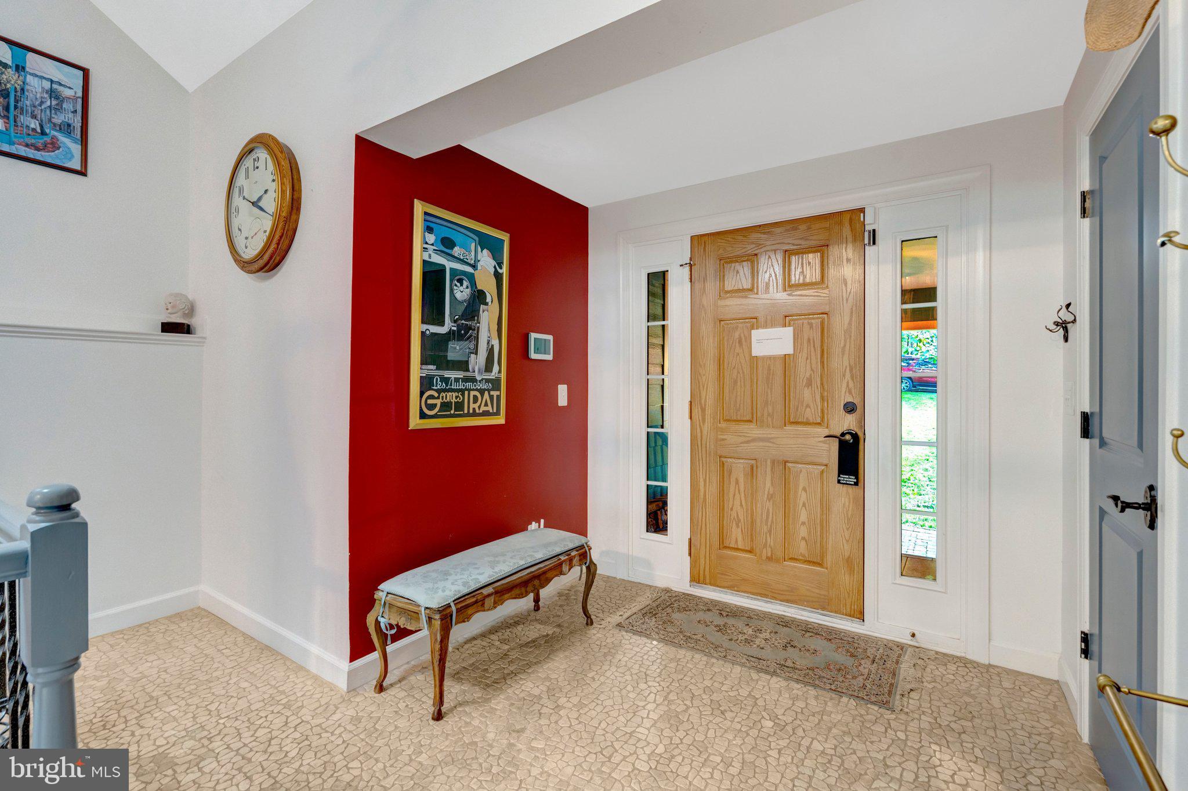
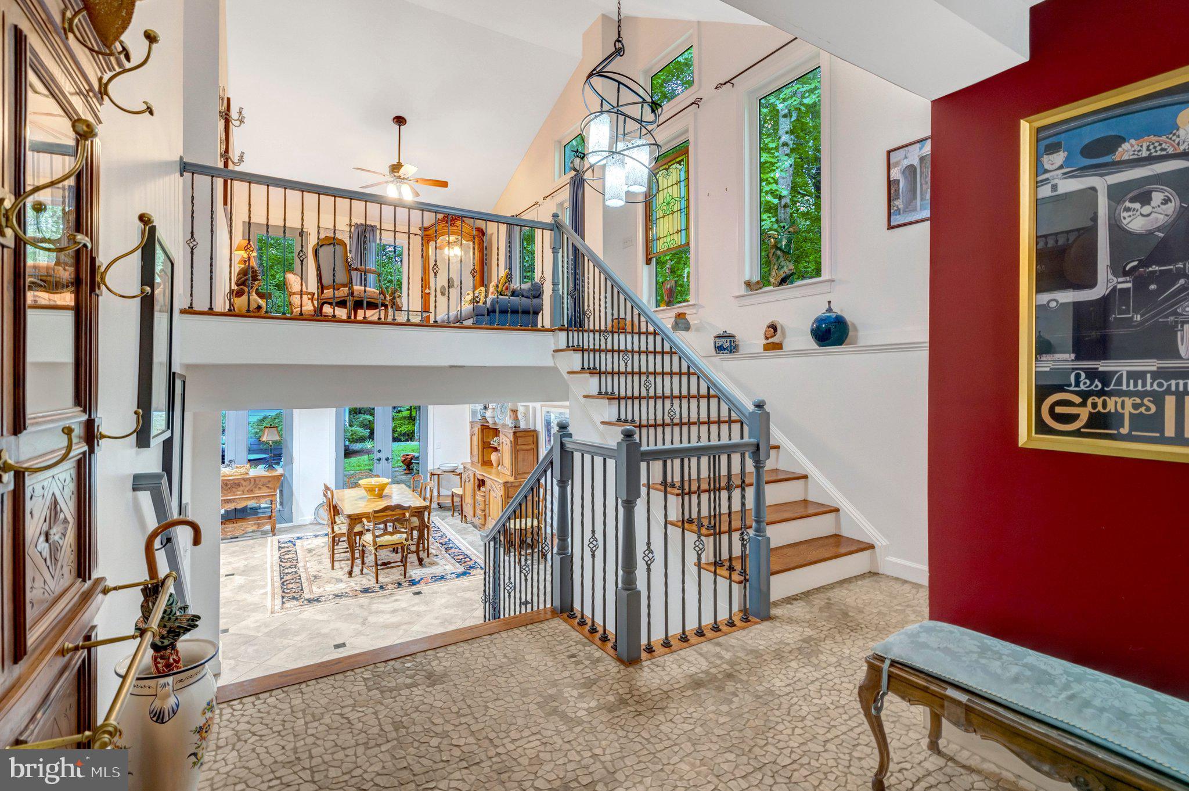
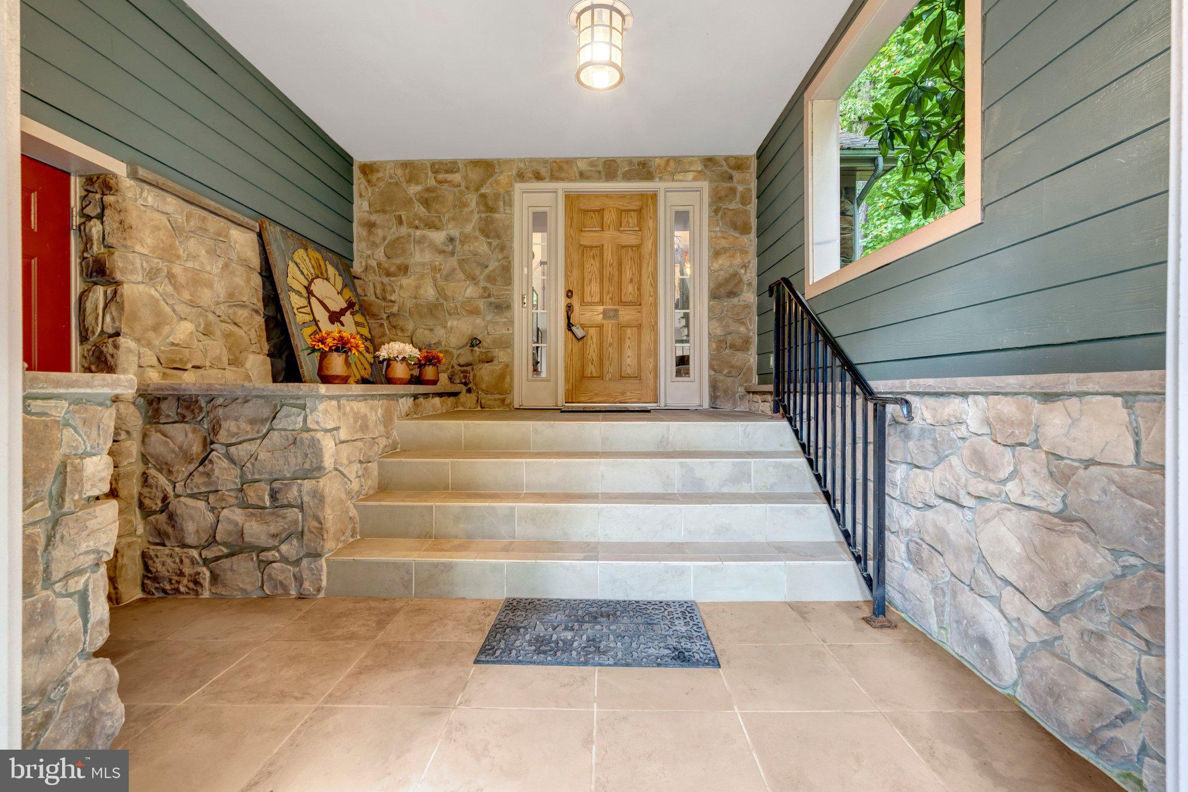
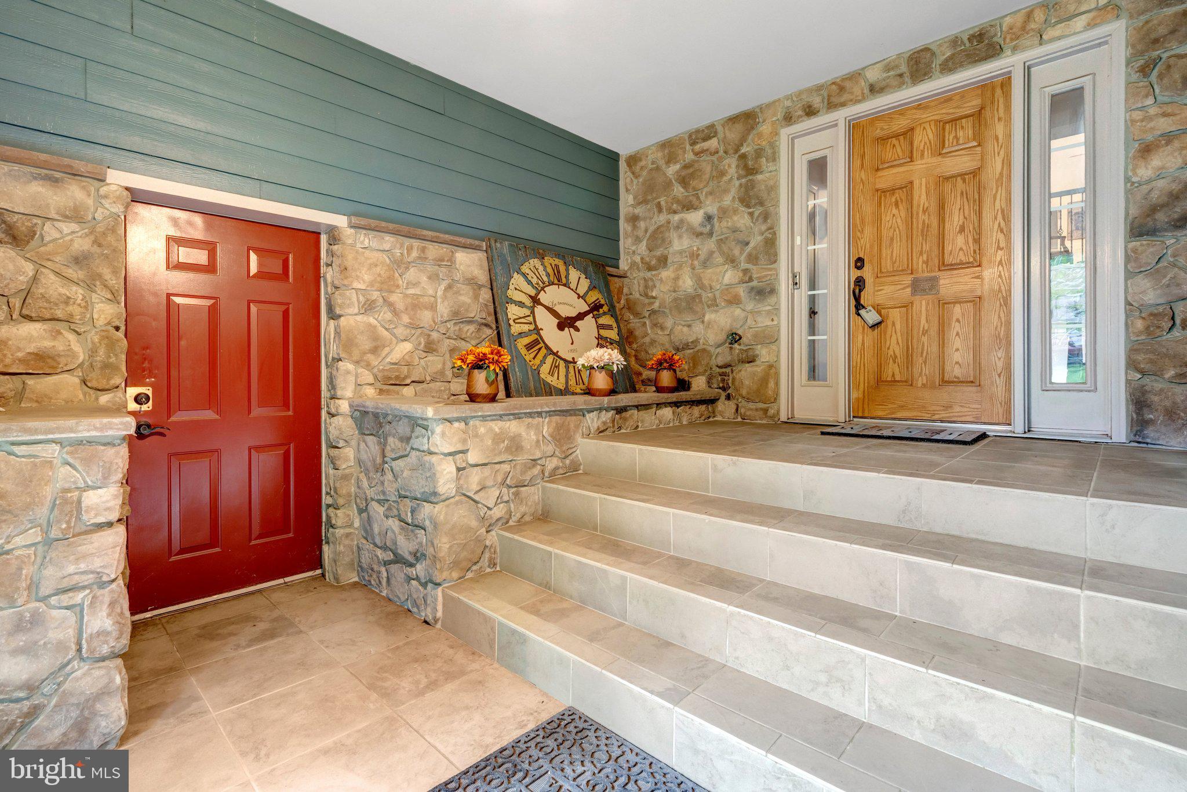
PRICE REDUCTION! LOWER YOUR RATE OR YOUR CLOSING COSTS: SELLER OFFERING $10,000 WITH AN ELIGIBLE OFFER! NO HOA! A Private Wooded Oasis — Just in Time for the Holidays. You will fall in love with the gathering spaces of this Fairfax Station home, where holiday memories await! Imagine family and friends preparing festive meals, sharing laughter around the table overlooking the patio and natural outdoor setting. After dinner, coffee can be enjoyed beside the lower-level woodburning fireplace or gathering around the backyard firepit beneath the stars. With plenty of room for outdoor games and relaxation, this home invites a life style of casual, carefree living. Why should you wait until spring? Take advantage of a $40,000 price reduction plus an additional $10,000 toward closing costs or interest rate buydown. You will enjoy the benefits of a prime commuter location while retreating to your own peaceful surroundings of your new home. Tour this house and consider crating memories this holiday season at 6321 Sydney Road!

Save
Ask
Tour
Hide
Share
Listing Snapshot
Price 
$1,195,000
Days On Site 
37 Days
Bedrooms 
4
Inside Area (SqFt) 
3,969 sqft
Total Baths 
4
Full Baths 
3
Partial Baths 
1
Lot Size 
1.18 Acres
Year Built 
1976
MLS® Number 
VAFX2338394
Status 
Active
Property Tax 
$11,984
HOA/Condo/Coop Fees 
N/A
Sq Ft Source 
Assessor
Friends & Family
Recent Activity
5 days agoListing updated with changes from the MLS®
a week agoPrice changed to $1,195,000
a month agoListing first seen on site
General Features
Acres 
1.18
Attached Garage 
Yes
Foundation 
Slab
Garage 
Yes
Garage Spaces 
2
Levels 
Two
Parking 
Garage Door OpenerAsphaltGarageDrivewayAttached
Parking Spaces 
8
Pets 
Cats OKDogs OKYes
Property Sub Type 
Single Family Residence
Special Circumstances 
Standard
SqFt Above 
3969
SqFt Total 
3969
Style 
Contemporary
Water Source 
Public
Zoning 
110
Interior Features
Appliances 
Gas RangeGas OvenCooktopElectric Water HeaterDishwasherDisposalIce MakerRange HoodRefrigeratorStainless Steel Appliance(s)WasherWater HeaterInstant Hot WaterMicrowave
Cooling 
Central AirElectric
Fireplace 
Yes
Fireplaces 
1
Flooring 
StoneHardwood
Furnished 
Unfurnished
Heating 
ElectricForced AirHeat Pump
Interior 
Kitchen IslandRecessed LightingPantryCathedral Ceiling(s)
Laundry Features 
Laundry RoomMain Level
Window Features 
Window CoveringsWindow Treatments
Bathroom 1 
Bathroom 2 
Bathroom 3 
Bedroom 2 
Bedroom 3 
Bedroom 4 
Dining Room 
Level - Main
Family Room 
Level - Main
Foyer 
Level - Main
Half Bath 
Level - Main
Kitchen 
Level - Main
Laundry 
Level - Main
Living Room 
Primary Bathroom 
Primary Bedroom 
Utility Room 
Level - Main
Save
Ask
Tour
Hide
Share
Exterior Features
Exterior 
Balcony
Lot Features 
Wooded
Patio And Porch 
Patio
Pool Features 
None
View 
Trees/Woods
Waterview 
Trees/Woods
Windows/Doors 
Window CoveringsWindow Treatments
Community Features
School District 
FAIRFAX COUNTY PUBLIC SCHOOLS
Schools
School District
FAIRFAX COUNTY PUBLIC SCHOOLS
Elementary School
SANGSTER
Middle School
LAKE BRADDOCK SECONDARY SCHOOL
High School
LAKE BRADDOCK
Listing courtesy of Weichert, REALTORS


The real estate listing information is provided by Bright MLS is for the consumer's personal, non-commercial use and may not be used for any purpose other than to identify prospective properties consumer may be interested in purchasing. Any information relating to real estate for sale or lease referenced on this web site comes from the Internet Data Exchange (IDX) program of the Bright MLS. This web site references real estate listing(s) held by a brokerage firm other than the broker and/or agent who owns this web site. The accuracy of all information is deemed reliable but not guaranteed and should be personally verified through personal inspection by and/or with the appropriate professionals. Properties in listings may have been sold or may no longer be available. The data contained herein is copyrighted by Bright MLS and is protected by all applicable copyright laws. Any unauthorized collection or dissemination of this information is in violation of copyright laws and is strictly prohibited. Copyright © 2020 Bright MLS. All rights reserved.

Neighborhood & Commute
Source: Walkscore
Disclosure: Community information and market data powered by Constellation Data Labs. Information is deemed reliable but not guaranteed.
Save
Ask
Tour
Hide
Share