Save
Ask
Tour
Hide
Share
$3,850
1 Day On Site

724 UPHAM PLACE NW
VIENNA, VA 22180

For Rent|Single Family Residence|Coming Soon
4
Beds
3
Total Baths
2
Full Baths
1
Partial Bath
2,200
SqFt
$2
/SqFt
1976
Built
Subdivision:
SOMERSET AT WESTRIDGE
County:
FAIRFAX
Listing courtesy of Northern Virginia Residential Management & Sales

Due to the health concerns created by Coronavirus we are offering personal 1-1 online video walkthough tours where possible.
Call Now: 703-539-2053
Is this the listing for you? We can help make it yours.
703-539-2053
724 UPHAM PLACE NW724 UPHAM PLACE NW724 UPHAM PLACE NW724 UPHAM PLACE NW
Save
Ask
Tour
Hide
Share

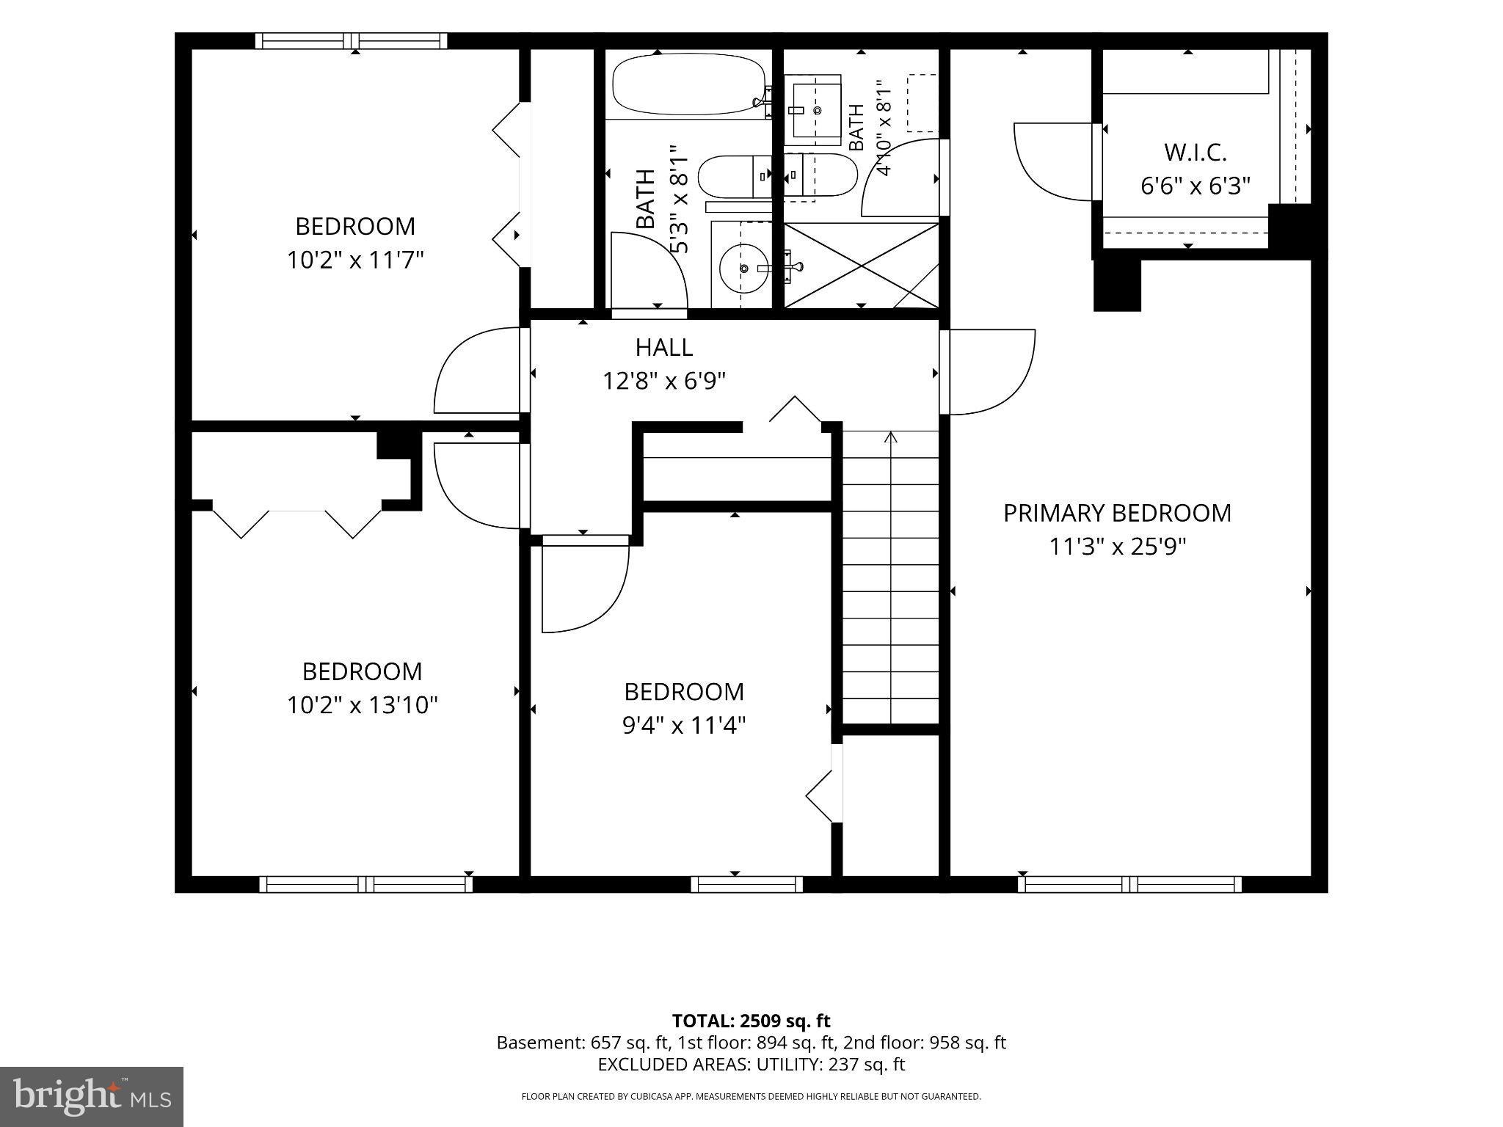
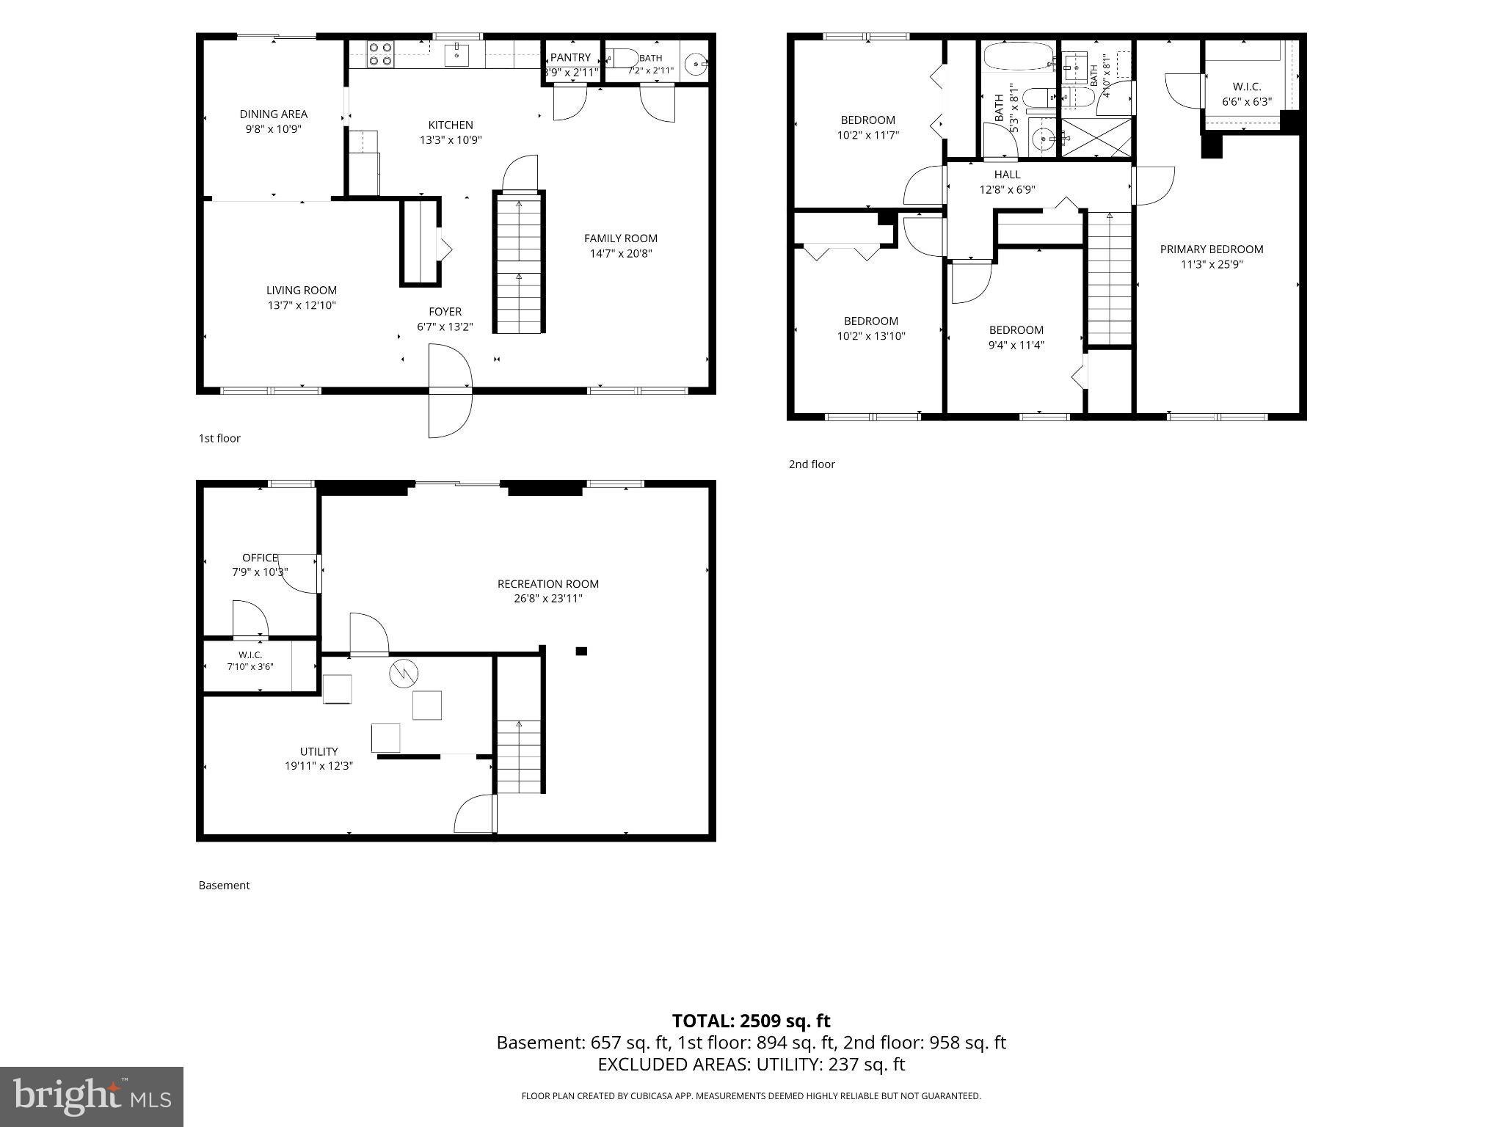
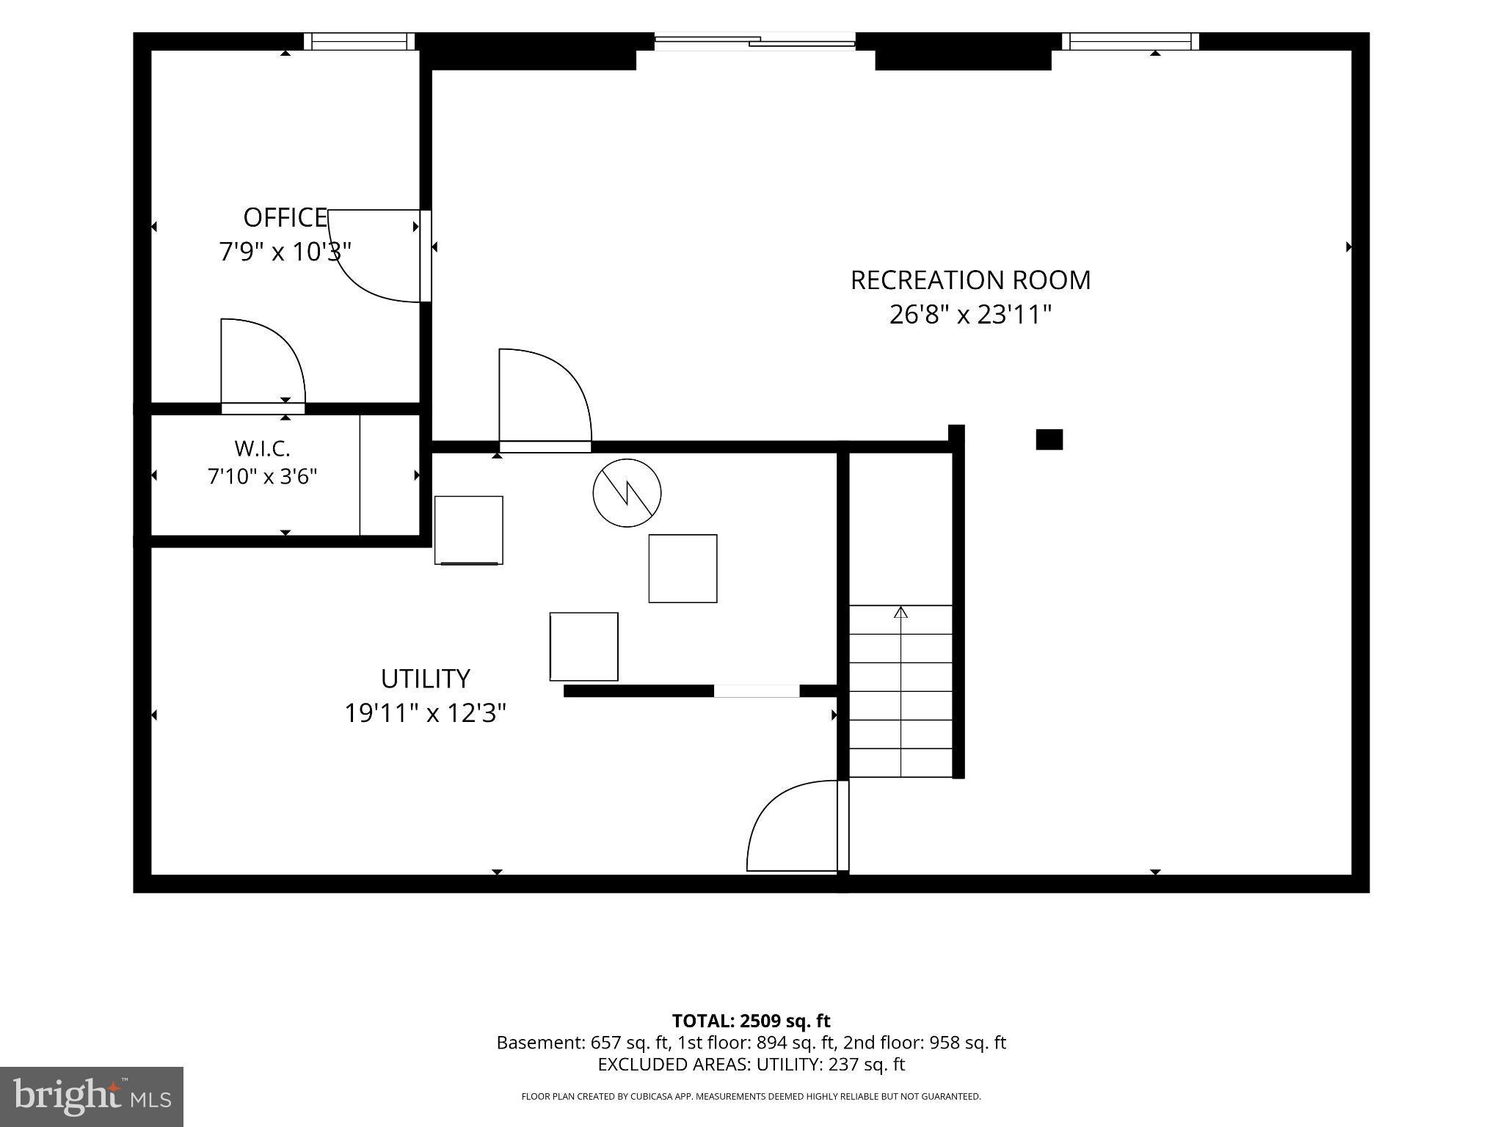
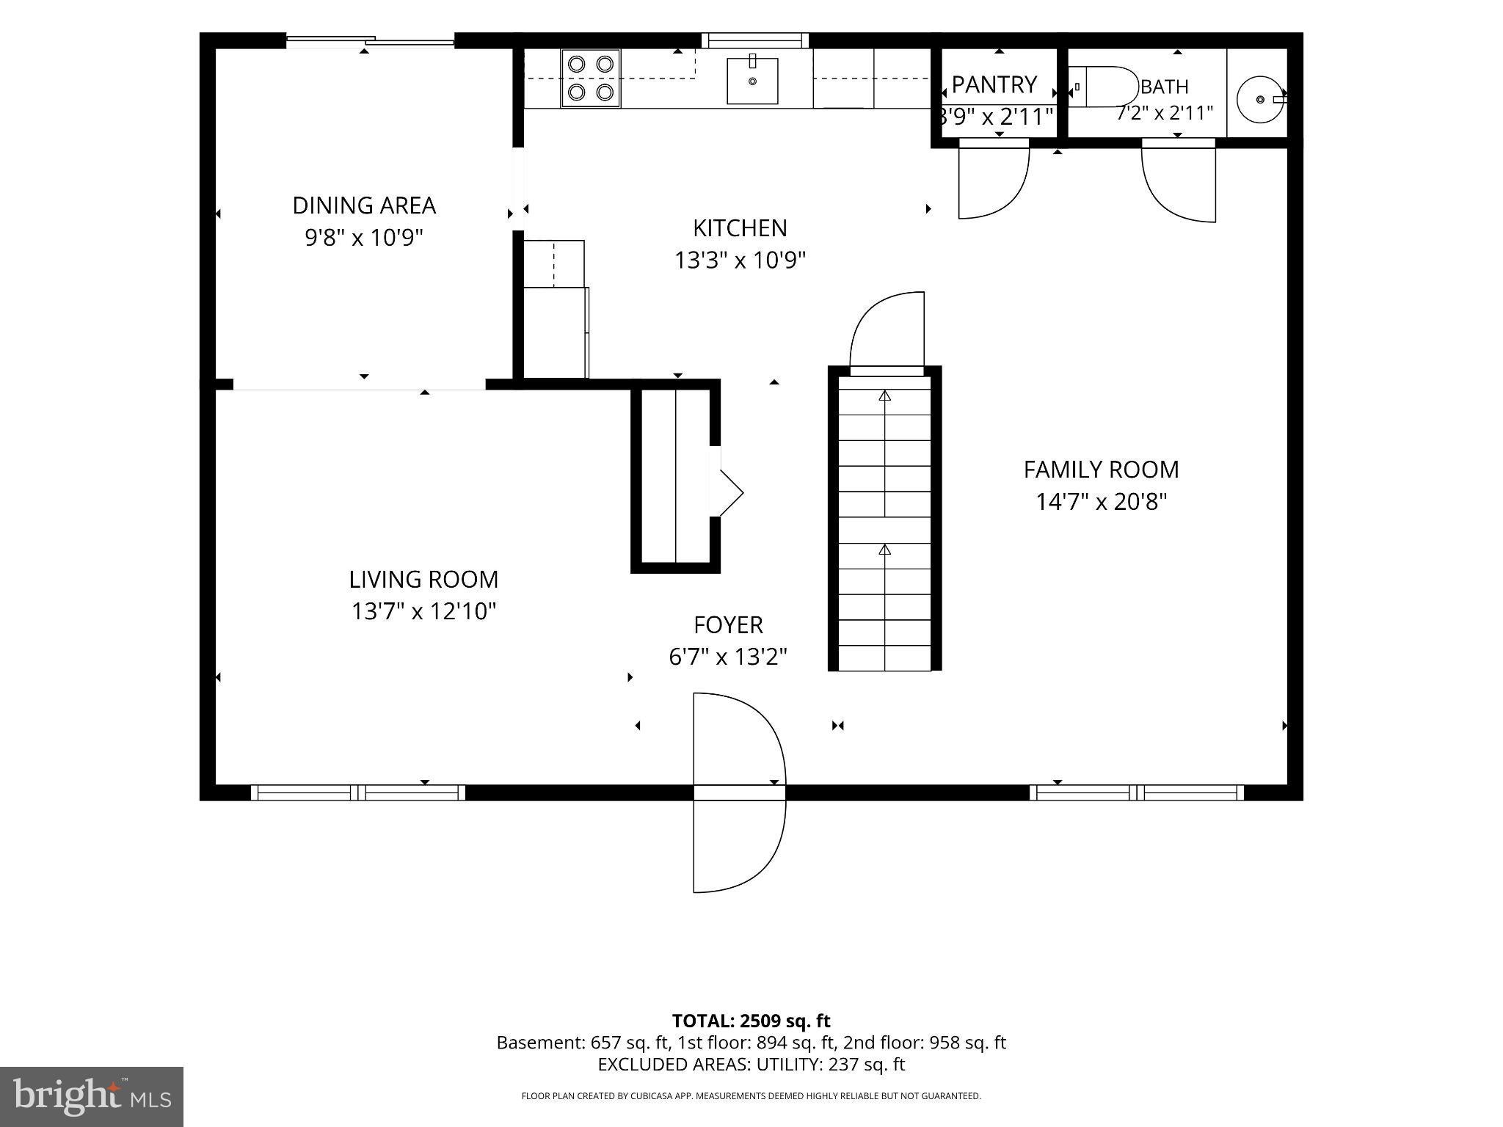
More photos to come!! ** Well maintained 3-level home on cul-de-sac** Large .6 acre wooded lot!** Fresh neutral paint ** Main level has living room, dining room, family room, updated kitchen w/ pantry, granite counters, stainless appliances** Large deck off dining room overlooks gorgeous wooded lot** Half bath on main level** Upper level features four bedrooms & two full bathrooms** Big primary suite w/ ceiling fan & walk-in closet** Renovated primary bathroom** Three additional bedrooms share updated 2nd full bathroom in hallway** Ceiling fans in every bedroom!** Walk-out lower level features big rec room/game room, an office/den, and utility room w/storage space** Minimum income $140,000 based on 2 lowest incomes. Small dog considered case by case. No cats. Renters insurance required.

Save
Ask
Tour
Hide
Share
Listing Snapshot
Price 
$3,850
Days On Site 
1 Day
Bedrooms 
4
Inside Area (SqFt) 
2,200 sqft
Total Baths 
3
Full Baths 
2
Partial Baths 
1
Lot Size 
0.6 Acres
Year Built 
1976
MLS® Number 
VAFX2338666
Status 
Coming Soon
Property Tax 
N/A
HOA/Condo/Coop Fees 
N/A
Sq Ft Source 
Estimated
Friends & Family
Recent Activity
yesterdayListing first seen on site
yesterdayListing updated with changes from the MLS®
General Features
Acres 
0.6
Available on 
2026-09-08
Foundation 
Other
Levels 
Three Or More
Parking 
Off StreetDriveway
Pets 
Dogs OKYes
Property Sub Type 
Single Family Residence
Sewer 
Public Sewer
SqFt Above 
1800
SqFt Below 
400
SqFt Total 
2467
Style 
Colonial
Water Source 
Public
Zoning 
904
Interior Features
Appliances 
Electric RangeElectric OvenWasherGas Water HeaterDishwasherDisposalExhaust FanRange HoodRefrigeratorWater HeaterDryer
Basement 
Walk-Out AccessDaylightFull
Cooling 
Central AirCeiling Fan(s)Electric
Flooring 
CarpetWood
Heating 
Exhaust FanNatural GasCentralForced Air
Interior 
Ceiling Fan(s)PantryWalk-In Closet(s)
Window Features 
Window CoveringsWindow Treatments
Bedroom 2 
Bedroom 3 
Bedroom 4 
Dining Room 
Level - Main
Family Room 
Level - Main
Kitchen 
Level - Main
Living Room 
Level - Main
Office 
Primary Bedroom 
Recreation Room 
Utility Room 
Save
Ask
Tour
Hide
Share
Exterior Features
Construction Details 
Brick
Lot Features 
WoodedCul-De-SacFew TreesBack Yard
Patio And Porch 
Deck
Pool Features 
None
View 
Trees/Woods
Waterview 
Trees/Woods
Windows/Doors 
Window CoveringsWindow Treatments
Community Features
School District 
FAIRFAX COUNTY PUBLIC SCHOOLS
Schools
School District
FAIRFAX COUNTY PUBLIC SCHOOLS
Elementary School
LOUISE ARCHER
Middle School
THOREAU
High School
MADISON
Listing courtesy of Northern Virginia Residential Management & Sales


The real estate listing information is provided by Bright MLS is for the consumer's personal, non-commercial use and may not be used for any purpose other than to identify prospective properties consumer may be interested in purchasing. Any information relating to real estate for sale or lease referenced on this web site comes from the Internet Data Exchange (IDX) program of the Bright MLS. This web site references real estate listing(s) held by a brokerage firm other than the broker and/or agent who owns this web site. The accuracy of all information is deemed reliable but not guaranteed and should be personally verified through personal inspection by and/or with the appropriate professionals. Properties in listings may have been sold or may no longer be available. The data contained herein is copyrighted by Bright MLS and is protected by all applicable copyright laws. Any unauthorized collection or dissemination of this information is in violation of copyright laws and is strictly prohibited. Copyright © 2020 Bright MLS. All rights reserved.

Neighborhood & Commute
Source: Walkscore
Disclosure: Community information and market data powered by Constellation Data Labs. Information is deemed reliable but not guaranteed.
Save
Ask
Tour
Hide
Share