3620 TALLWOOD TERRACEFALLS CHURCH, VA 22041
Due to the health concerns created by Coronavirus we are offering personal 1-1 online video walkthough tours where possible.
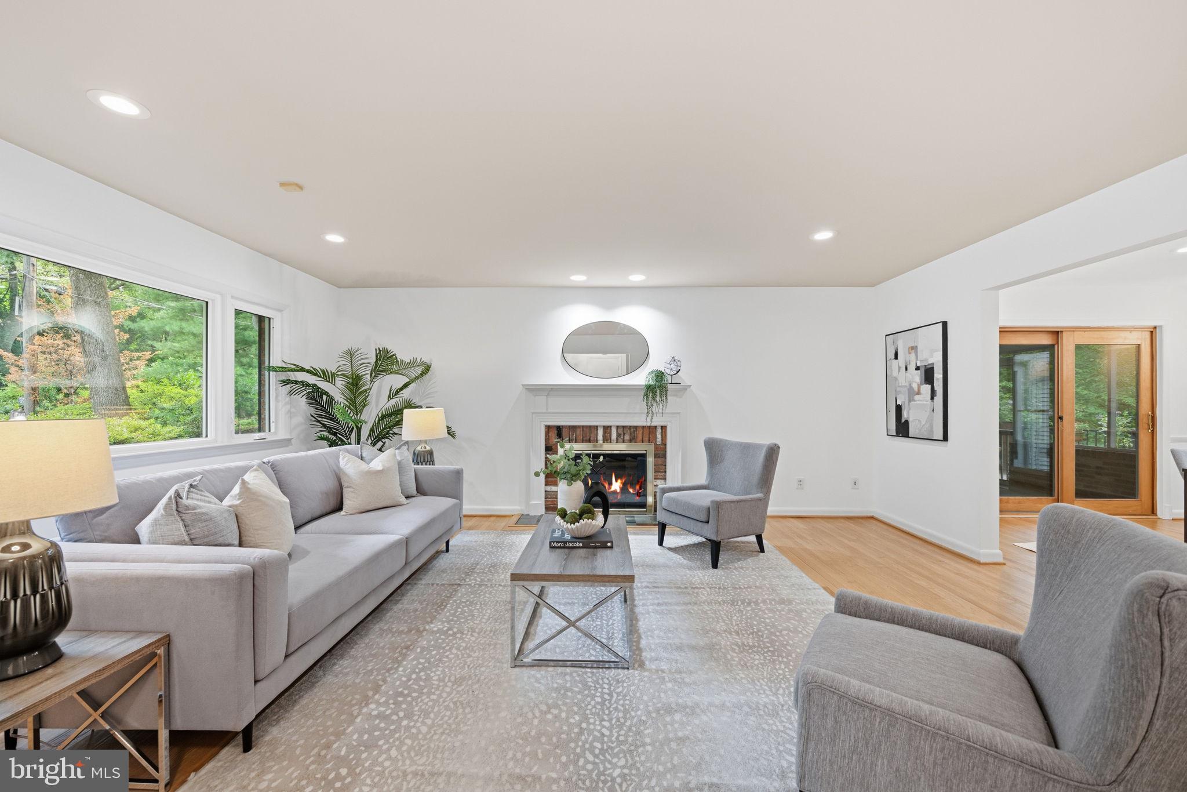
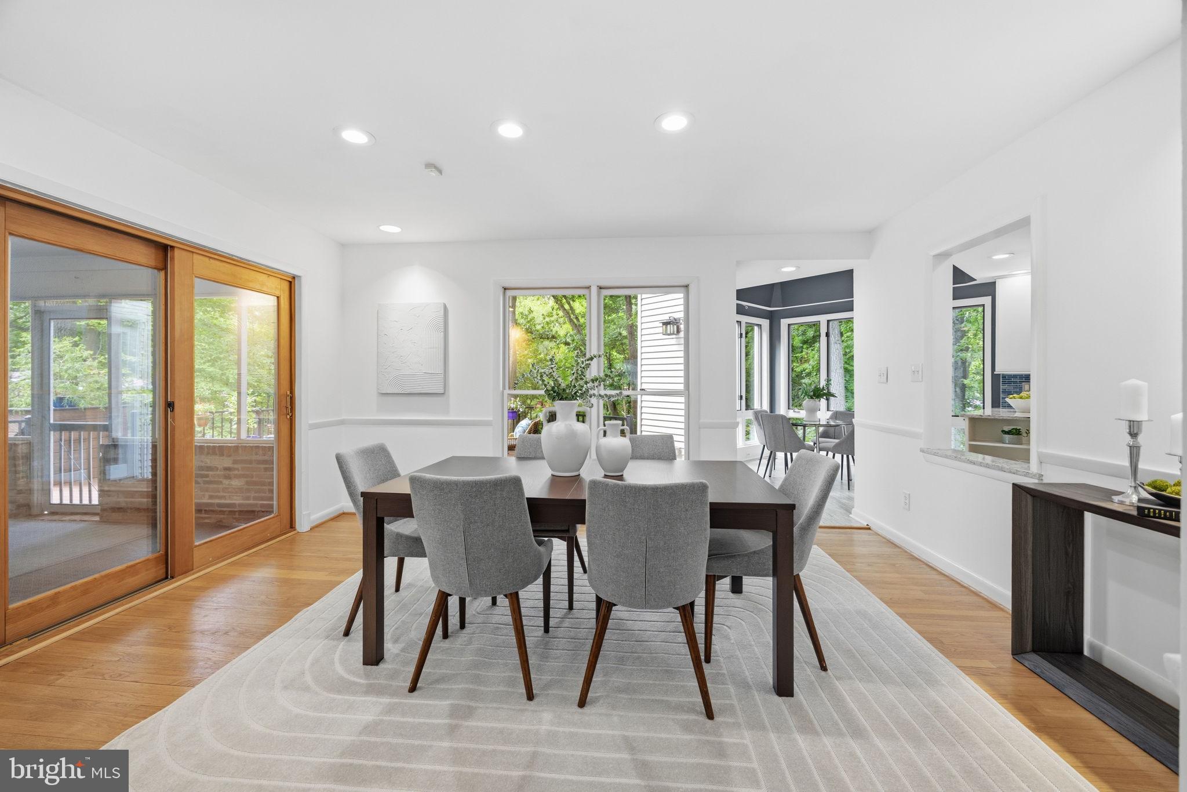
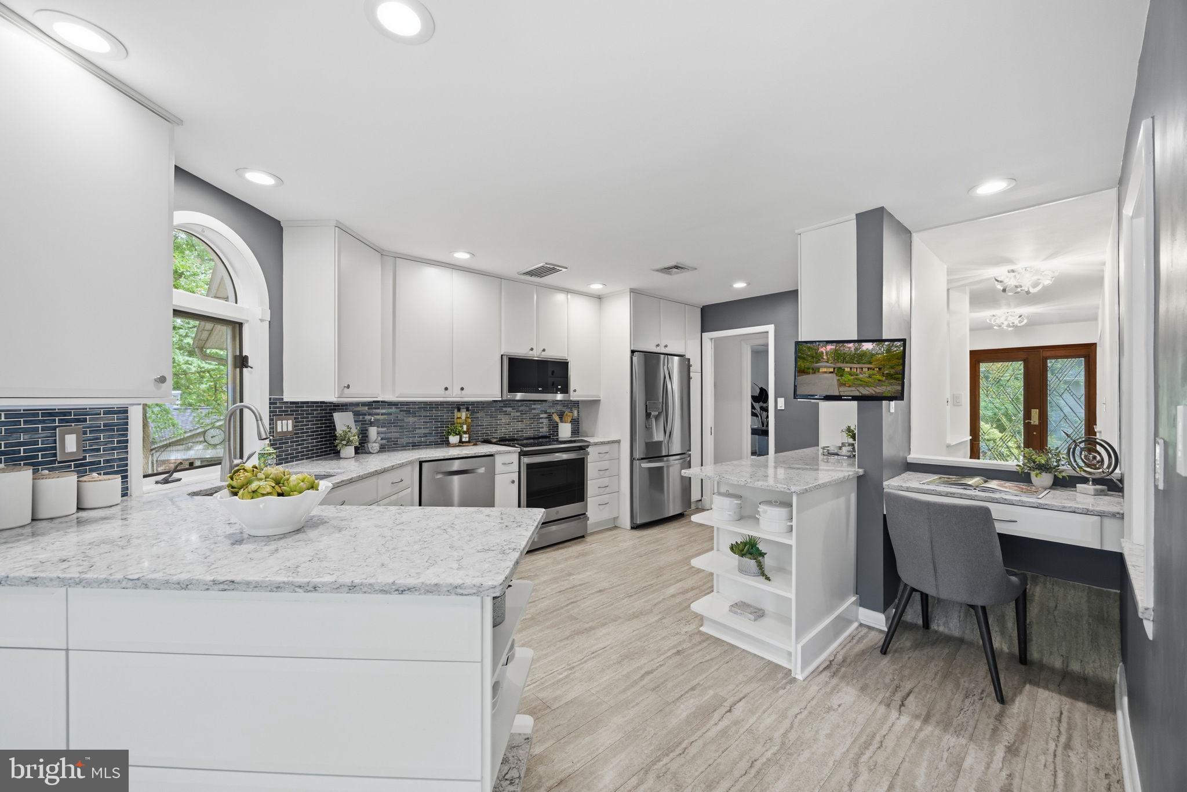
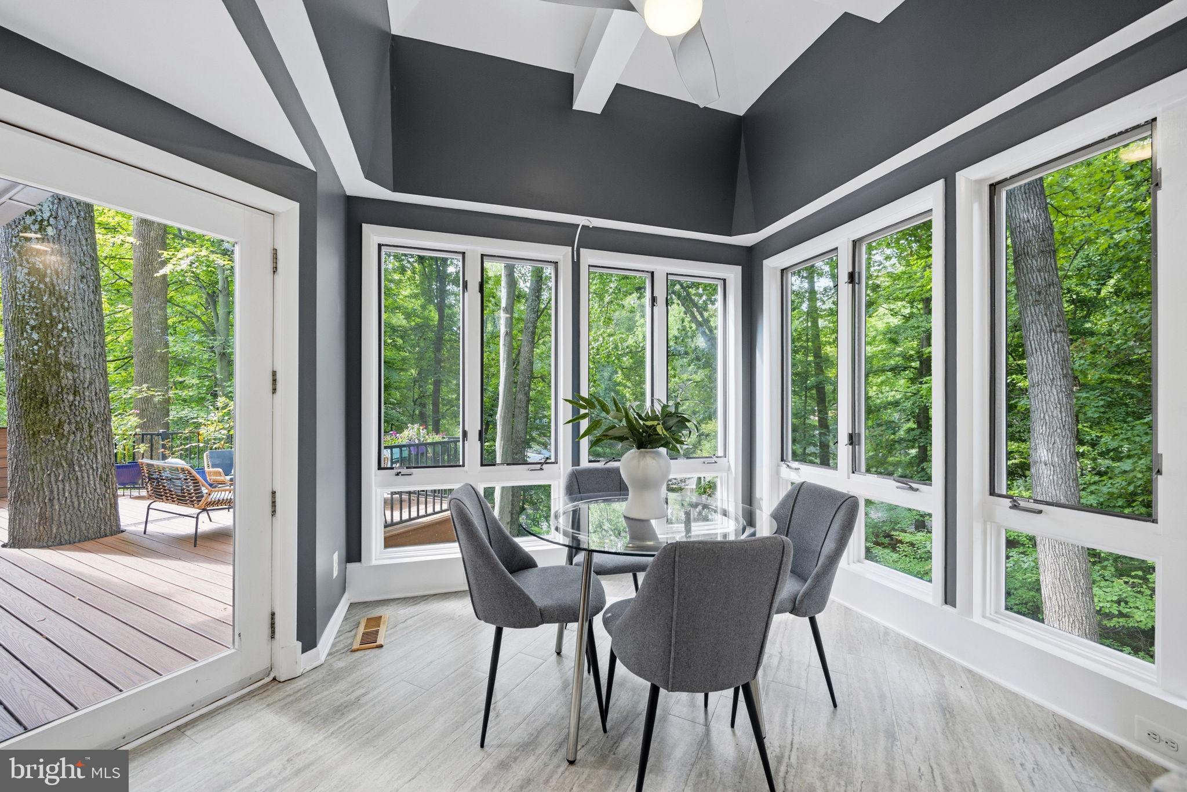
LAKE BARCROFT! This expanded five-bedroom, three-bath rambler offers a unique contemporary flair, generous living spaces, beautiful gardens, walls of windows, and seamless indoor-outdoor living. A thoughtfully expanded kitchen with floor-to-ceiling windows brings in abundant natural light and sets this home apart, creating a bright, open feel not often found in a traditional rambler. Fresh paint, hardwood floors and recessed lighting enhance the main-level living. The living and dining rooms flow seamlessly together, surrounded by walls of windows that fill the space with natural light and overlook the deck. A sliding glass door opens to the screened-in porch, creating an easy indoor-outdoor connection that’s perfect for everyday living and entertaining. The beautifully updated kitchen features quartz countertops, a designer tile backsplash, stainless steel appliances, ample cabinetry, and a dining area surrounded by views of the mature trees, giving the space a distinctive treehouse-like feel as well as direct access to the Trex Deck overlooking the spacious yard. Three spacious bedrooms are located on the main level, including the primary bedroom with an updated ensuite bath, along with an additional hall bath. The lower level offers exceptional additional living space with two generously sized bedrooms and a spacious recreation room featuring a wet bar, built-ins, and a gas fireplace and door leading to covered stone patio. A large utility room with a workbench provides additional functionality, and offers plenty of space for seasonal items, hobbies, and more. Beautiful, established gardens surround both the front and rear of the home, creating a private and picturesque setting throughout the seasons. Additional features include recessed lighting throughout, Flip Gutter gutter guards and a two-car carport. Located in the sought-after Lake Barcroft community, residents enjoy access to five private sandy beaches along with swimming, boating, kayaking, fishing, and a full calendar of community events. With spacious living areas, inviting outdoor spaces, and the natural beauty of Lake Barcroft, this home offers a wonderful opportunity to enjoy the community’s one-of-a-kind lake lifestyle.
| 2 weeks ago | Status changed to Active Under Contract | |
| 2 weeks ago | Listing updated with changes from the MLS® | |
| 3 weeks ago | Listing first seen on site |

The real estate listing information is provided by Bright MLS is for the consumer's personal, non-commercial use and may not be used for any purpose other than to identify prospective properties consumer may be interested in purchasing. Any information relating to real estate for sale or lease referenced on this web site comes from the Internet Data Exchange (IDX) program of the Bright MLS. This web site references real estate listing(s) held by a brokerage firm other than the broker and/or agent who owns this web site. The accuracy of all information is deemed reliable but not guaranteed and should be personally verified through personal inspection by and/or with the appropriate professionals. Properties in listings may have been sold or may no longer be available. The data contained herein is copyrighted by Bright MLS and is protected by all applicable copyright laws. Any unauthorized collection or dissemination of this information is in violation of copyright laws and is strictly prohibited. Copyright © 2020 Bright MLS. All rights reserved.

Did you know? You can invite friends and family to your search. They can join your search, rate and discuss listings with you.