4569 WHITTEMORE 1321FAIRFAX, VA 22030
Due to the health concerns created by Coronavirus we are offering personal 1-1 online video walkthough tours where possible.
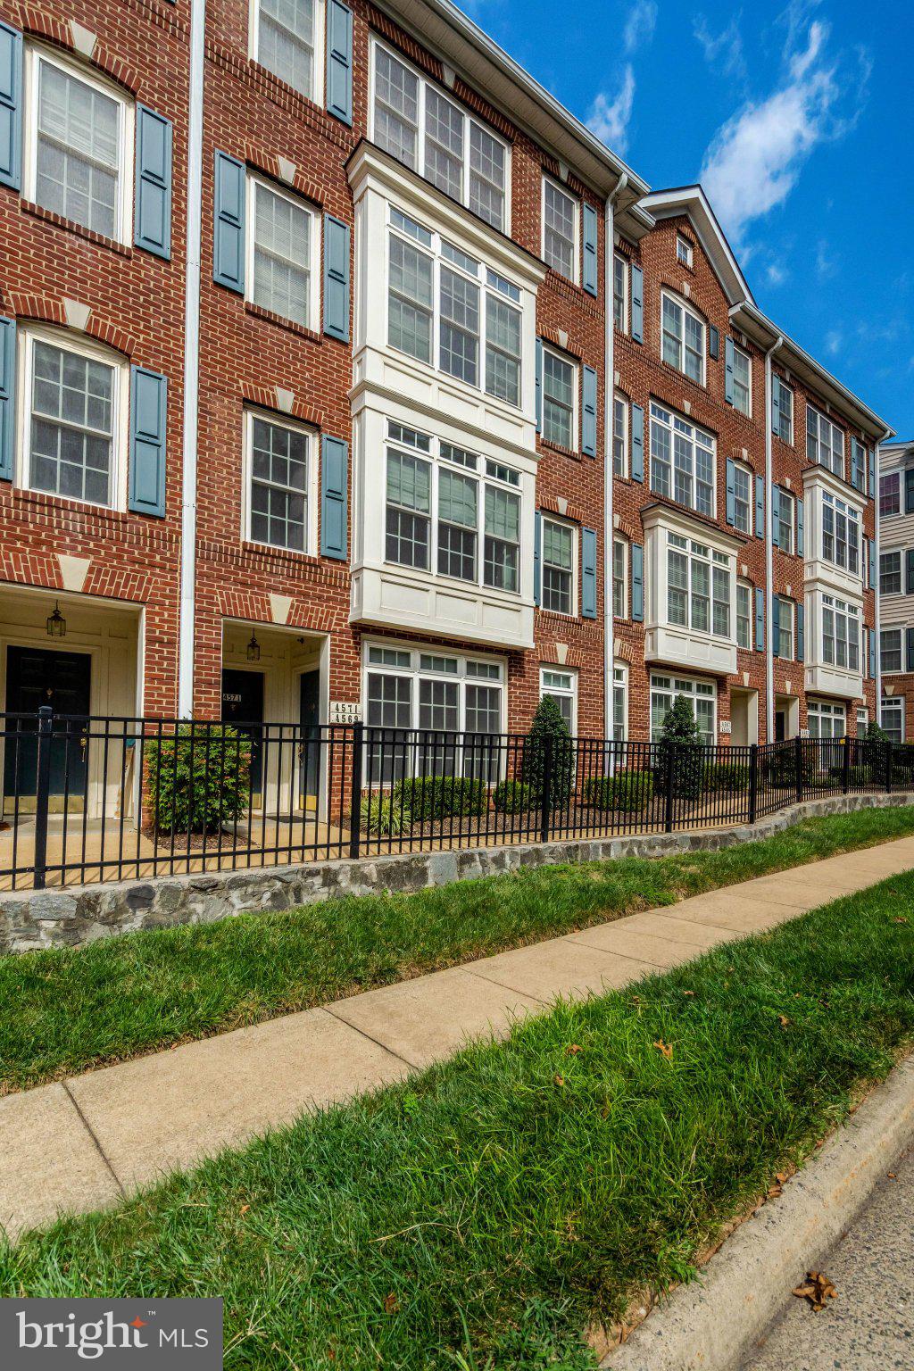
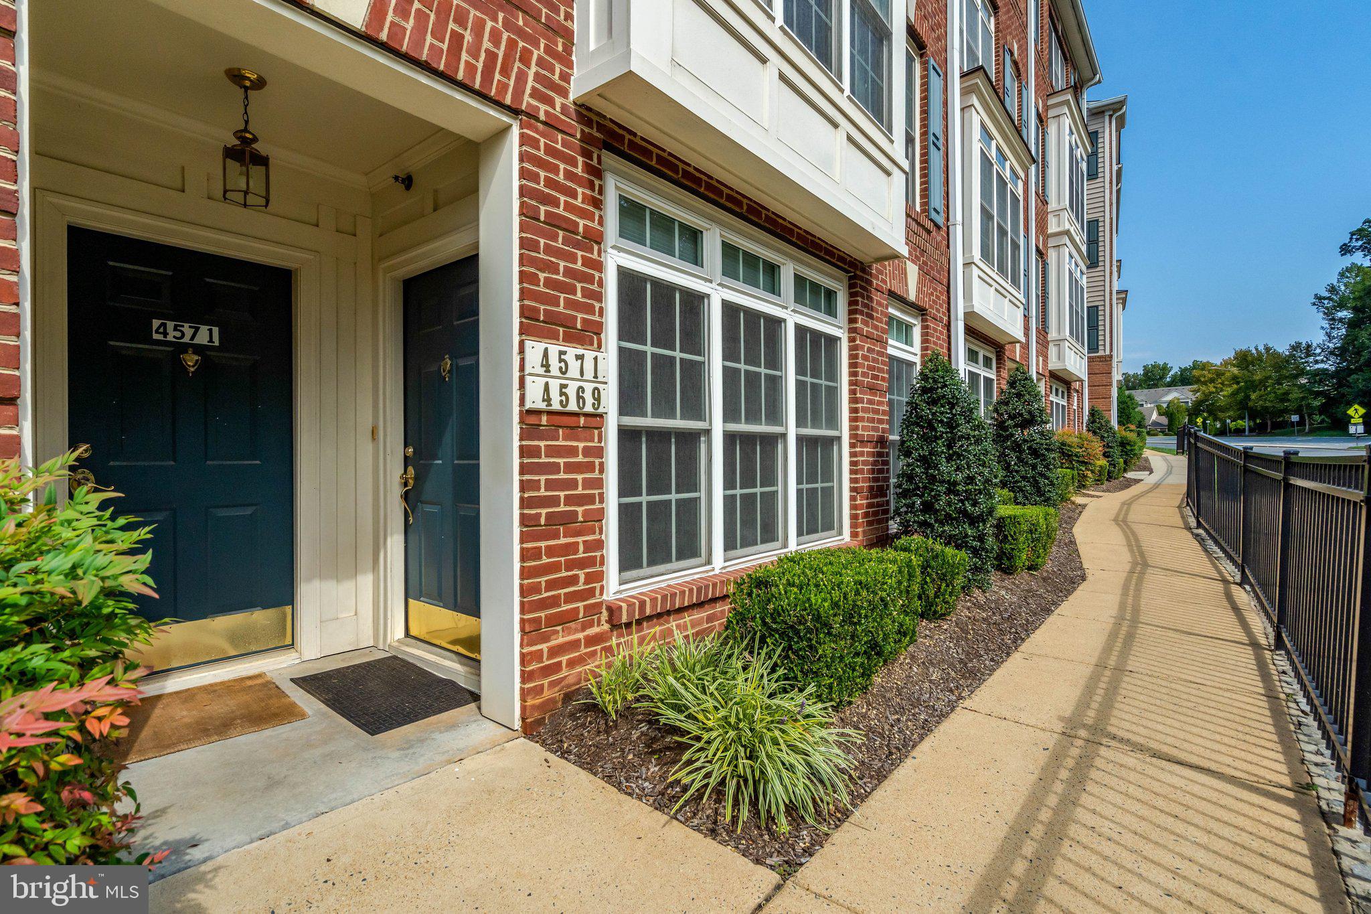
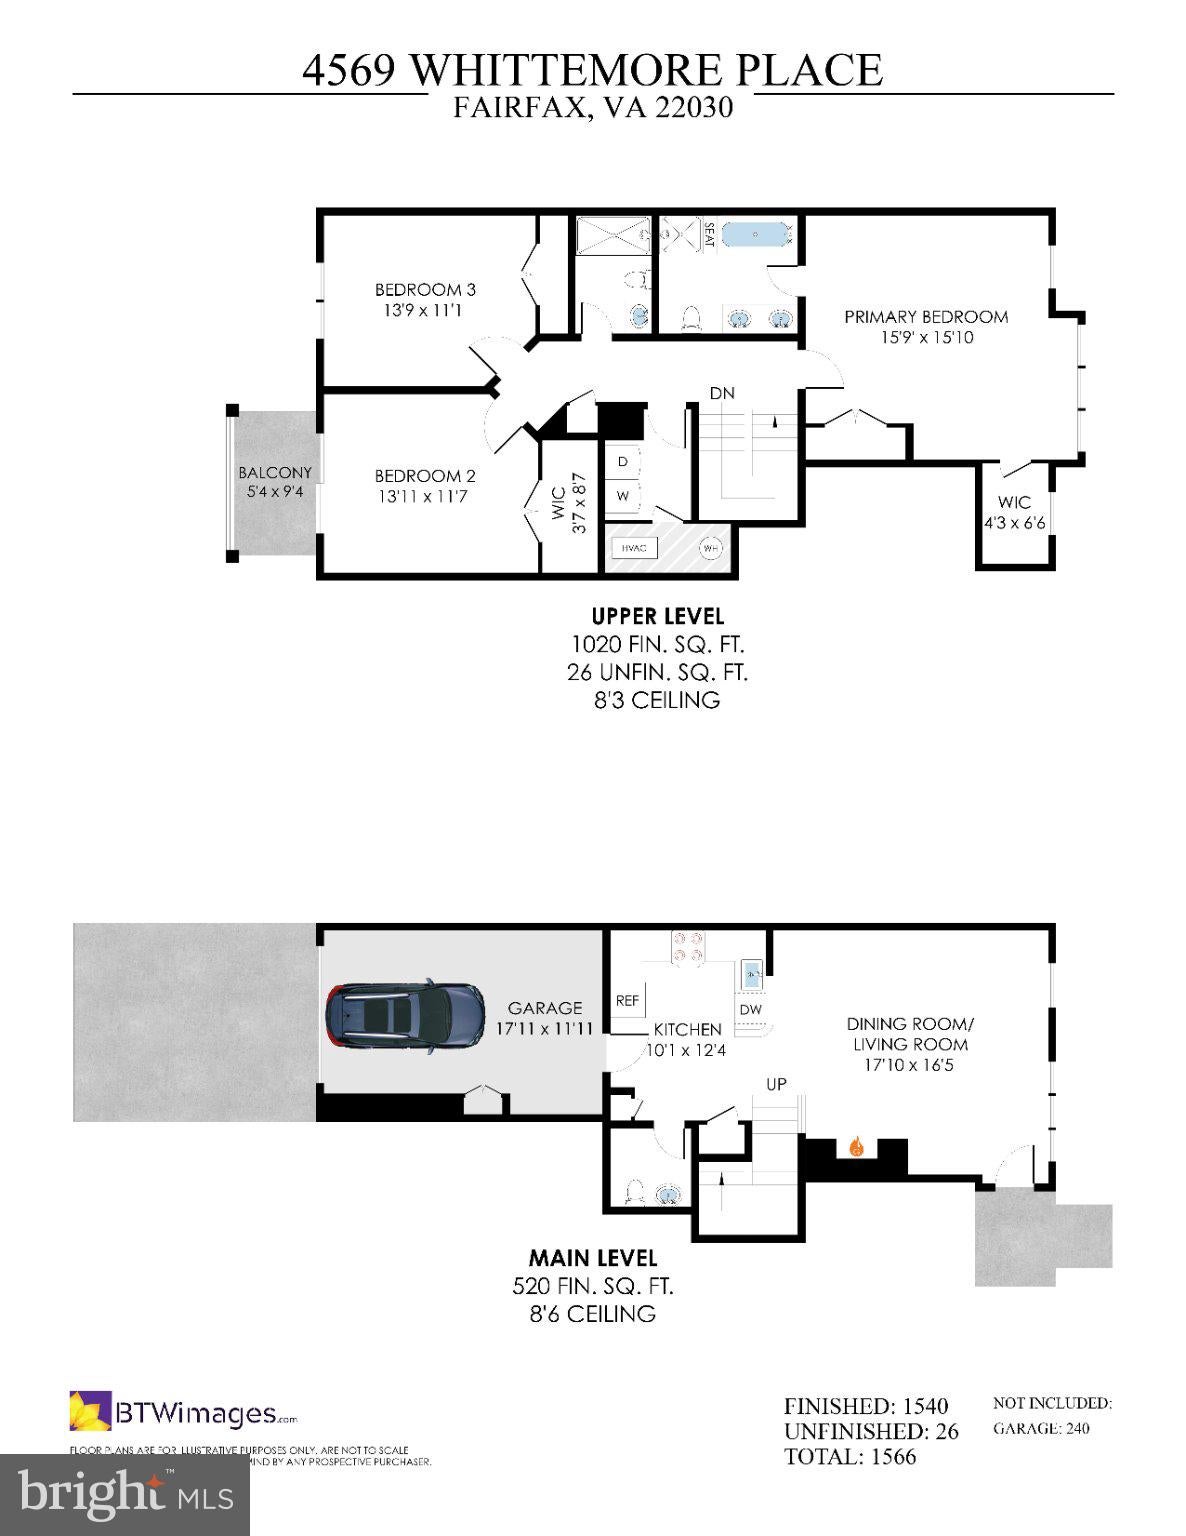
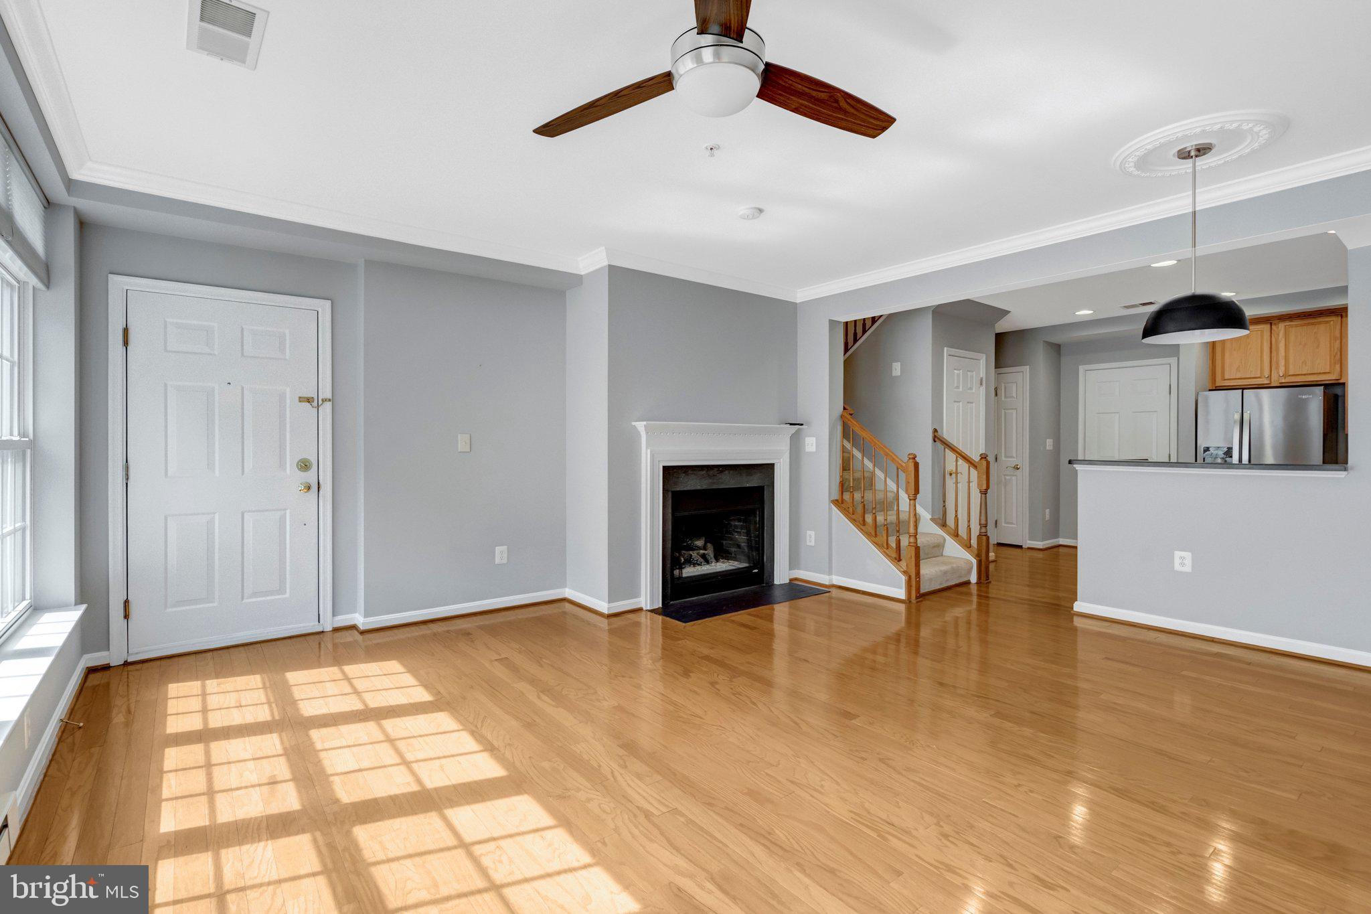
Welcome to this spacious 3-bedroom, 2.5-bath townhome-style condo in the desirable Residences at Fair Chase. Offering approximately 1,566 square feet across two levels, this inviting home features an open-concept main level with hardwood flooring, detailed millwork, recessed lighting, and a cozy fireplace. The generously sized kitchen offers abundant cabinetry, ample preparation space, and a full suite of new stainless steel appliances. Upstairs, the primary suite features dual closets and a private bathroom with double vanities, a soaking tub, and a separate shower. Two additional bedrooms offer flexibility for guests, a home office, or everyday living, while the upper-level laundry provides added convenience. One secondary bedroom also opens to a private balcony—an ideal spot to enjoy some fresh air. An attached one-car garage and driveway provide convenient parking. Residents also enjoy access to the community’s outdoor pool, clubhouse, fitness center, gathering spaces, and walking trails. Ideally located near Fairfax Corner, Fair Lakes, Fair Oaks Mall, local parks, and major commuter routes, including I-66, Route 29, Route 50, and Fairfax County Parkway. Available beginning September 1, 2026. Lease terms from 12 to 36 months will be considered. Trash removal is included in the monthly rent.
| 19 hours ago | Listing first seen on site | |
| 19 hours ago | Listing updated with changes from the MLS® |

The real estate listing information is provided by Bright MLS is for the consumer's personal, non-commercial use and may not be used for any purpose other than to identify prospective properties consumer may be interested in purchasing. Any information relating to real estate for sale or lease referenced on this web site comes from the Internet Data Exchange (IDX) program of the Bright MLS. This web site references real estate listing(s) held by a brokerage firm other than the broker and/or agent who owns this web site. The accuracy of all information is deemed reliable but not guaranteed and should be personally verified through personal inspection by and/or with the appropriate professionals. Properties in listings may have been sold or may no longer be available. The data contained herein is copyrighted by Bright MLS and is protected by all applicable copyright laws. Any unauthorized collection or dissemination of this information is in violation of copyright laws and is strictly prohibited. Copyright © 2020 Bright MLS. All rights reserved.
