6212 THORNWOOD DRIVEALEXANDRIA, VA 22310
Due to the health concerns created by Coronavirus we are offering personal 1-1 online video walkthough tours where possible.
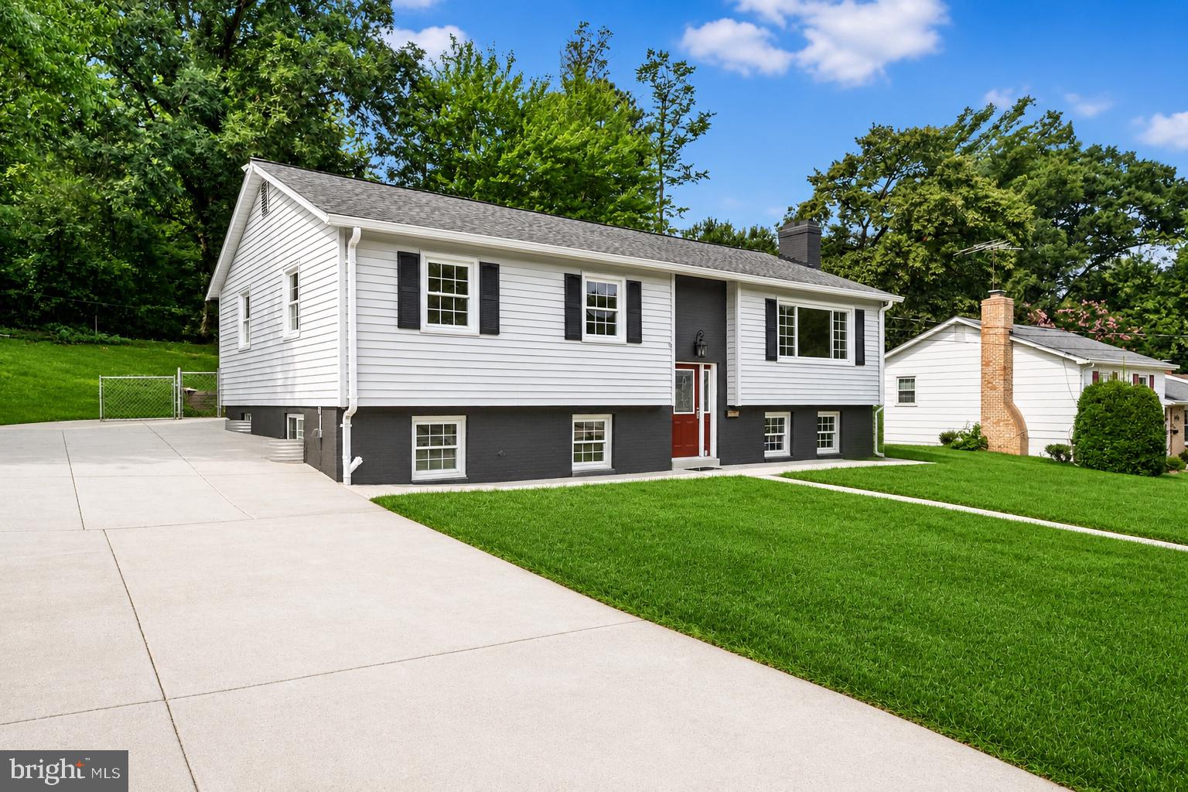
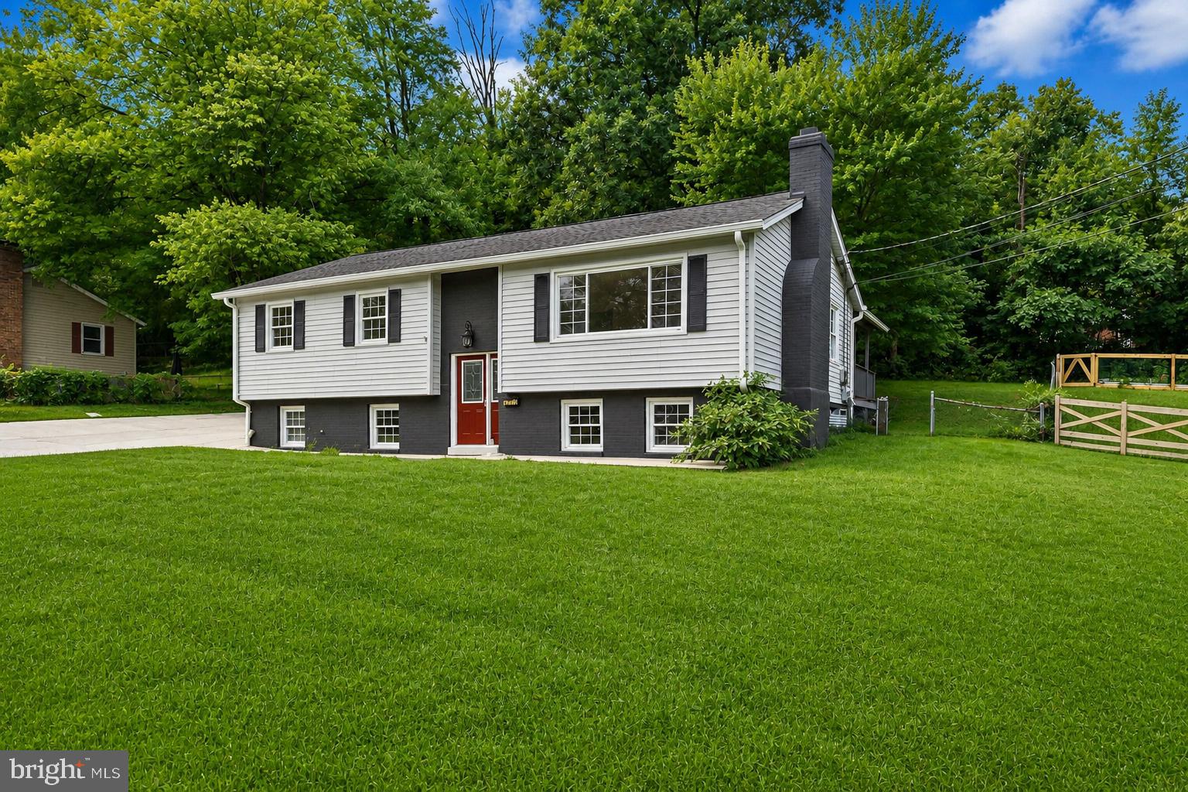
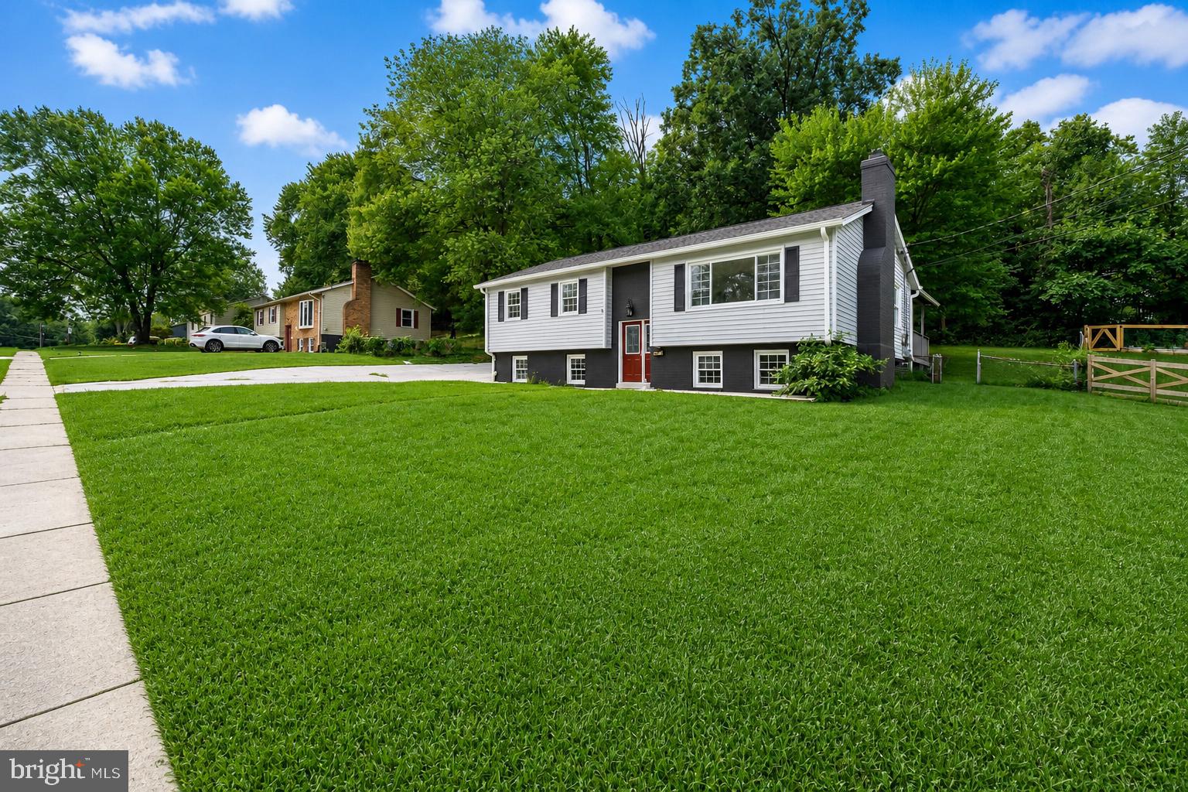
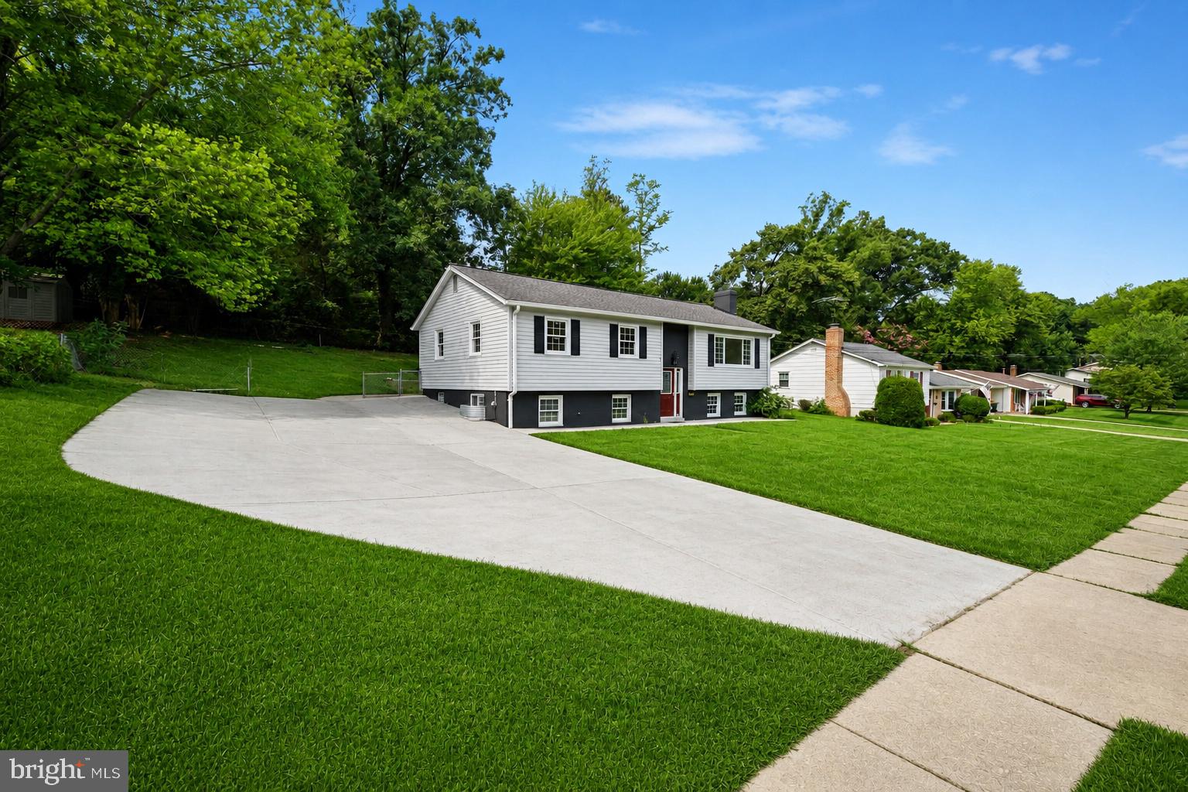
Welcome to a charming detached split-level home in Alexandria’s Hawthorne Manor neighborhood. Set on a spacious 0.29-acre lot, this Fairfax County property offers a flexible floor plan, inviting indoor spaces, and plenty of room to enjoy the outdoors. Classic brick and vinyl siding create timeless curb appeal, while the no-HOA setting adds even more freedom. Inside, warm wood floors and recessed lighting give the home a bright and welcoming feel. The open layout connects the living and dining spaces, making it easy to move from one area to the next. Whether the day calls for a quiet night at home or a lively gathering, the floor plan is designed to handle it with ease. Two wood-burning fireplaces bring extra charm and comfort to the living areas. Each fireplace features a brick surround, mantel, and screen, creating a cozy focal point during the cooler months. The kitchen offers upgraded countertops, a breakfast area, and space for a dining table. It also includes a refrigerator, stove, single oven, range hood, dishwasher, disposal, and icemaker. A comfortable room just off the kitchen adds another place to relax, entertain, or enjoy everyday activities. The split-level design provides several versatile spaces throughout the home. Rooms can be arranged for sleeping, working, exercising, hobbies, entertainment, or extra storage. The bathrooms include both tub and walk-in shower options, while the full basement adds even more flexibility. A main-level ramp provides easier access into the home. Step outside to a deck that is well suited for outdoor dining, morning coffee, or relaxing in the fresh air. The 12,600-square-foot lot offers generous outdoor space, and partial fencing helps define the yard. Driveway and street parking provide convenient options for vehicles. Additional features include central air conditioning, natural gas heat, public water, public sewer, and an in-home laundry area. The property is also conveniently located near bus service, commuter lots, Metro, major travel routes, shopping, dining, and an airport less than 10 miles away. With its open living spaces, two fireplaces, flexible lower level, deck, generous lot, and convenient Alexandria location, this Hawthorne Manor home offers comfort, character, and room to make every space your own.
| 2 weeks ago | Price changed to $759,000 | |
| 2 weeks ago | Listing updated with changes from the MLS® | |
| 3 weeks ago | Status changed to Active | |
| 3 weeks ago | Listing first seen on site |

The real estate listing information is provided by Bright MLS is for the consumer's personal, non-commercial use and may not be used for any purpose other than to identify prospective properties consumer may be interested in purchasing. Any information relating to real estate for sale or lease referenced on this web site comes from the Internet Data Exchange (IDX) program of the Bright MLS. This web site references real estate listing(s) held by a brokerage firm other than the broker and/or agent who owns this web site. The accuracy of all information is deemed reliable but not guaranteed and should be personally verified through personal inspection by and/or with the appropriate professionals. Properties in listings may have been sold or may no longer be available. The data contained herein is copyrighted by Bright MLS and is protected by all applicable copyright laws. Any unauthorized collection or dissemination of this information is in violation of copyright laws and is strictly prohibited. Copyright © 2020 Bright MLS. All rights reserved.

Did you know? You can invite friends and family to your search. They can join your search, rate and discuss listings with you.