5221 BELLE PLAINS DRIVECENTREVILLE, VA 20120
Due to the health concerns created by Coronavirus we are offering personal 1-1 online video walkthough tours where possible.
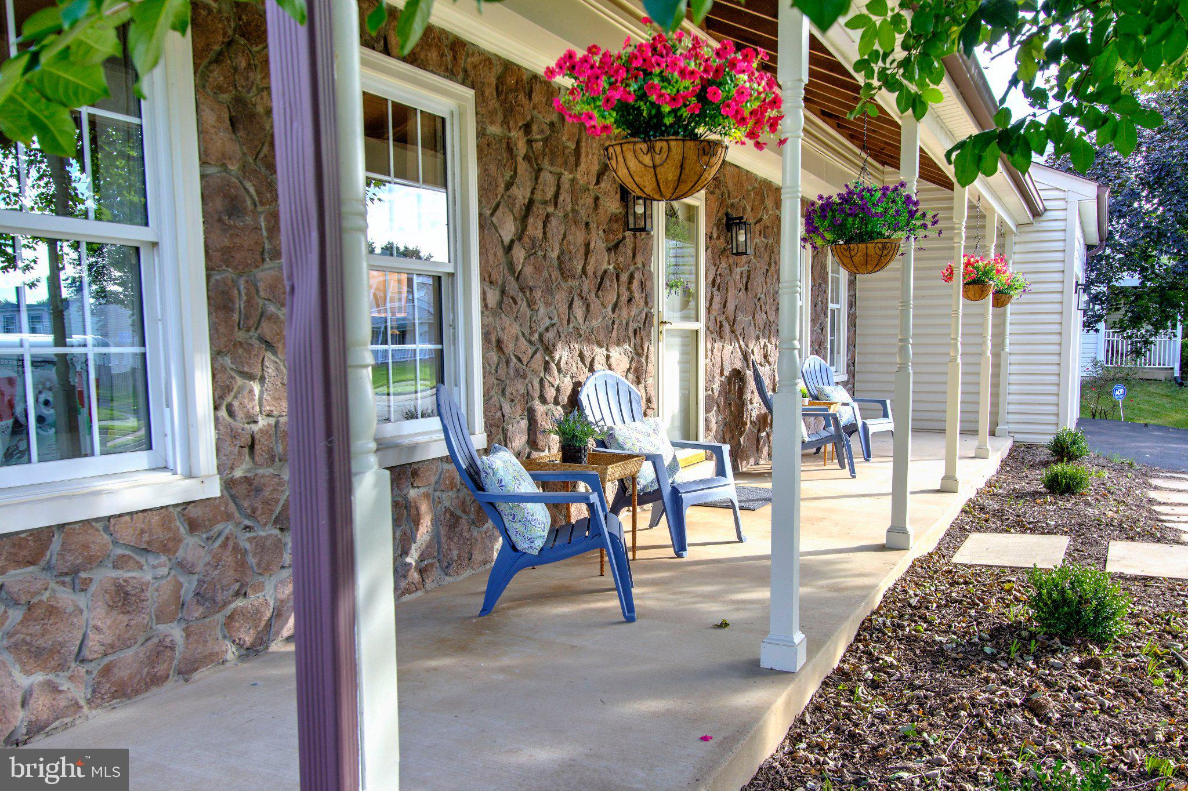
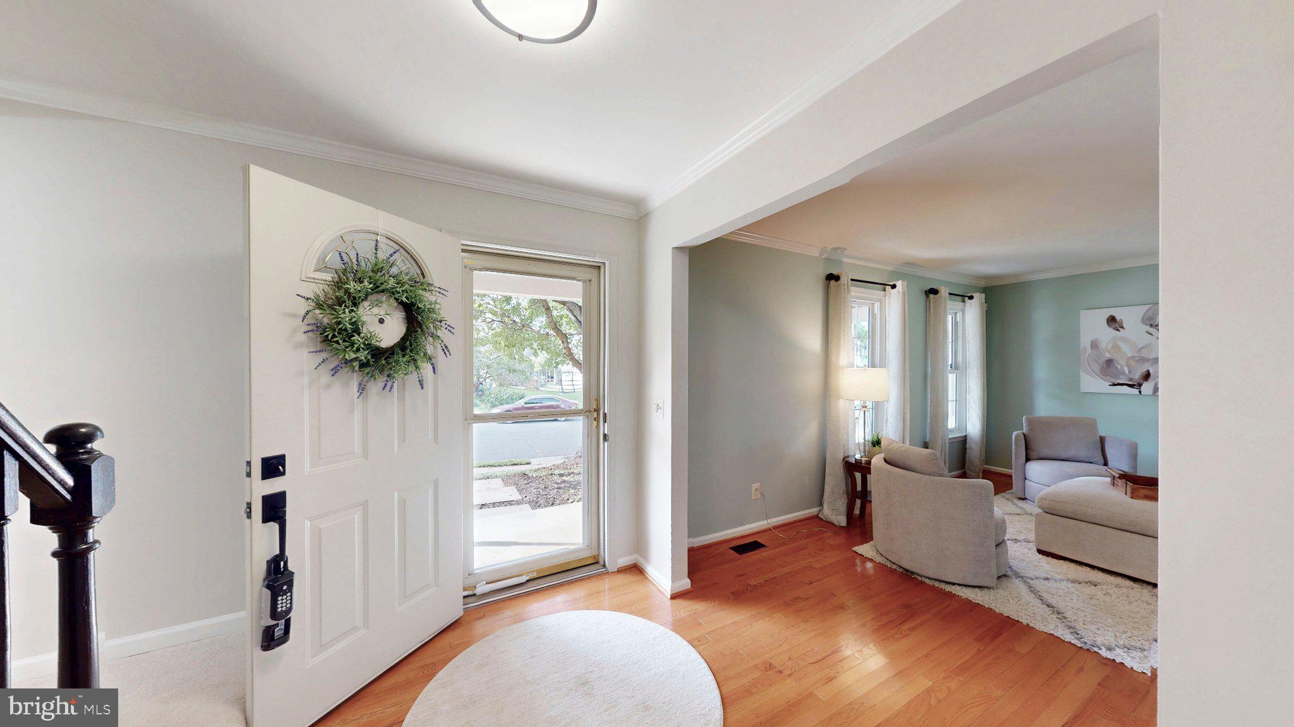
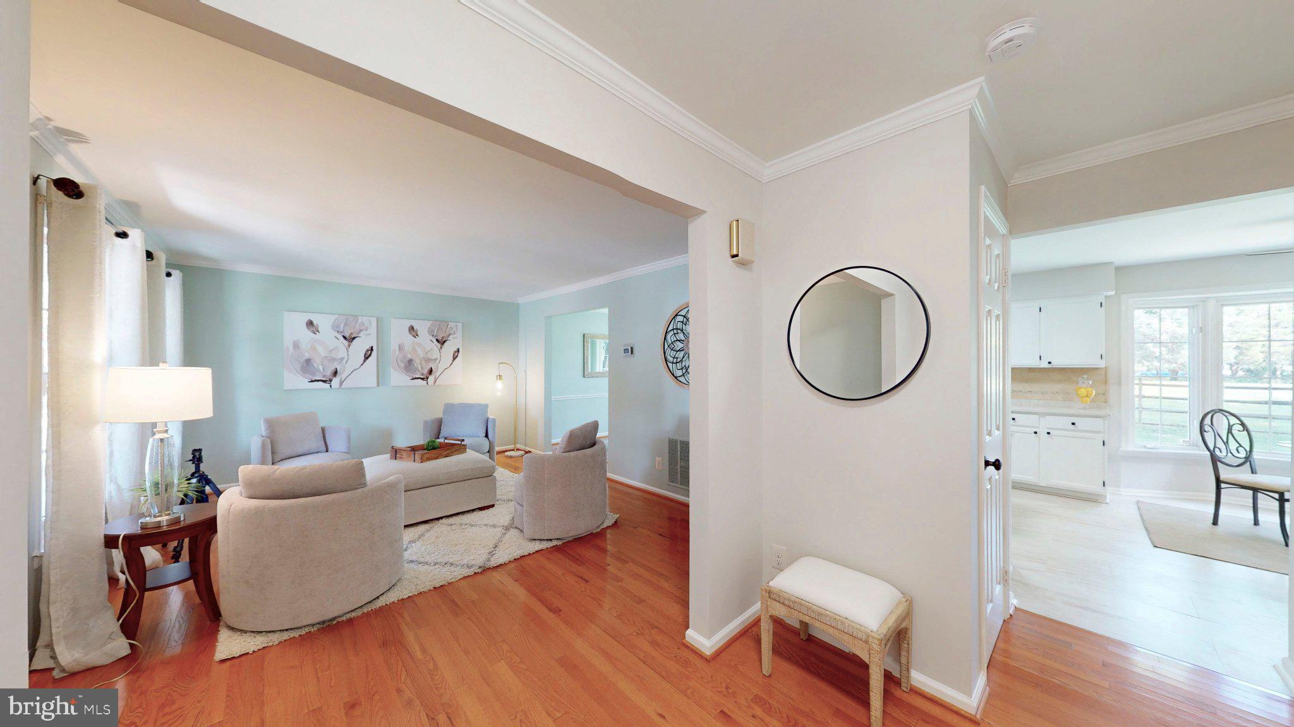
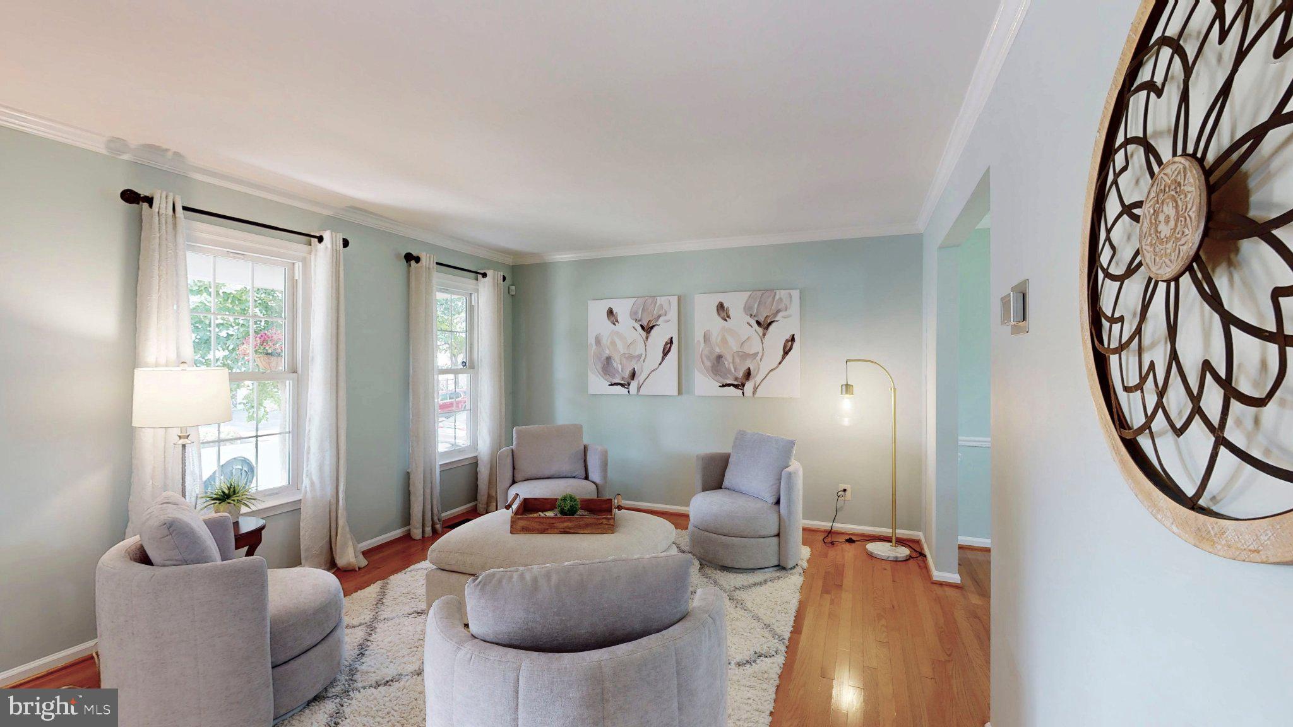
This beautiful home in the desirable Belle Pond Farm subdivision offers the perfect blend of comfort, functionality, and timeless appeal. This well-maintained residence features 4 spacious bedrooms, 2 full bathrooms, and 2 half bathrooms. The inviting traditional floor plan offers plenty of space for both everyday living and entertaining. A welcoming foyer leads to the living room and formal dining room that flows seamlessly into the kitchen, which features white cabinetry, quartz countertops, new appliances, ceramic tile floor, and a convenient breakfast area. Enjoy the ambiance of a wood-burning fireplace in the family room with cathederial ceilings. Interior highlights include beautiful hardwood floors, new carpeting and paint, remodeled bathrooms and new ceramic tile. The exterior boasts a beautiful well-kept yard with a level lot of 0.23 acres, backing onto parkland for added privacy and scenic views. The property features a charming front porch, perfect for relaxing, and an attached garage with space for two vehicles, along with additional driveway parking. Located in a quiet neighborhood with easy access to transportation options, including bus stops and commuter lots, this home is ideal for those seeking convenience. You'll love the low HOA fee! Recent updates include: gas furnace - 2026, new appliances - 2026, new lighting - 2026, air conditioner - 2019, roof and gutter guards - 2015, water heater - 2011, Owens Corning replacement windows - 2006. Experience the perfect blend of comfort, style, and location in this delightful home. Walk through this home right now by clicking the Tours button to access the 3D Matterport tour! Open Sunday, September 13th!
| a week ago | Status changed to Active Under Contract | |
| a week ago | Listing updated with changes from the MLS® | |
| 3 weeks ago | Listing first seen on site |

The real estate listing information is provided by Bright MLS is for the consumer's personal, non-commercial use and may not be used for any purpose other than to identify prospective properties consumer may be interested in purchasing. Any information relating to real estate for sale or lease referenced on this web site comes from the Internet Data Exchange (IDX) program of the Bright MLS. This web site references real estate listing(s) held by a brokerage firm other than the broker and/or agent who owns this web site. The accuracy of all information is deemed reliable but not guaranteed and should be personally verified through personal inspection by and/or with the appropriate professionals. Properties in listings may have been sold or may no longer be available. The data contained herein is copyrighted by Bright MLS and is protected by all applicable copyright laws. Any unauthorized collection or dissemination of this information is in violation of copyright laws and is strictly prohibited. Copyright © 2020 Bright MLS. All rights reserved.
