11318 LEESBURG PIKEGREAT FALLS, VA 22066
Due to the health concerns created by Coronavirus we are offering personal 1-1 online video walkthough tours where possible.
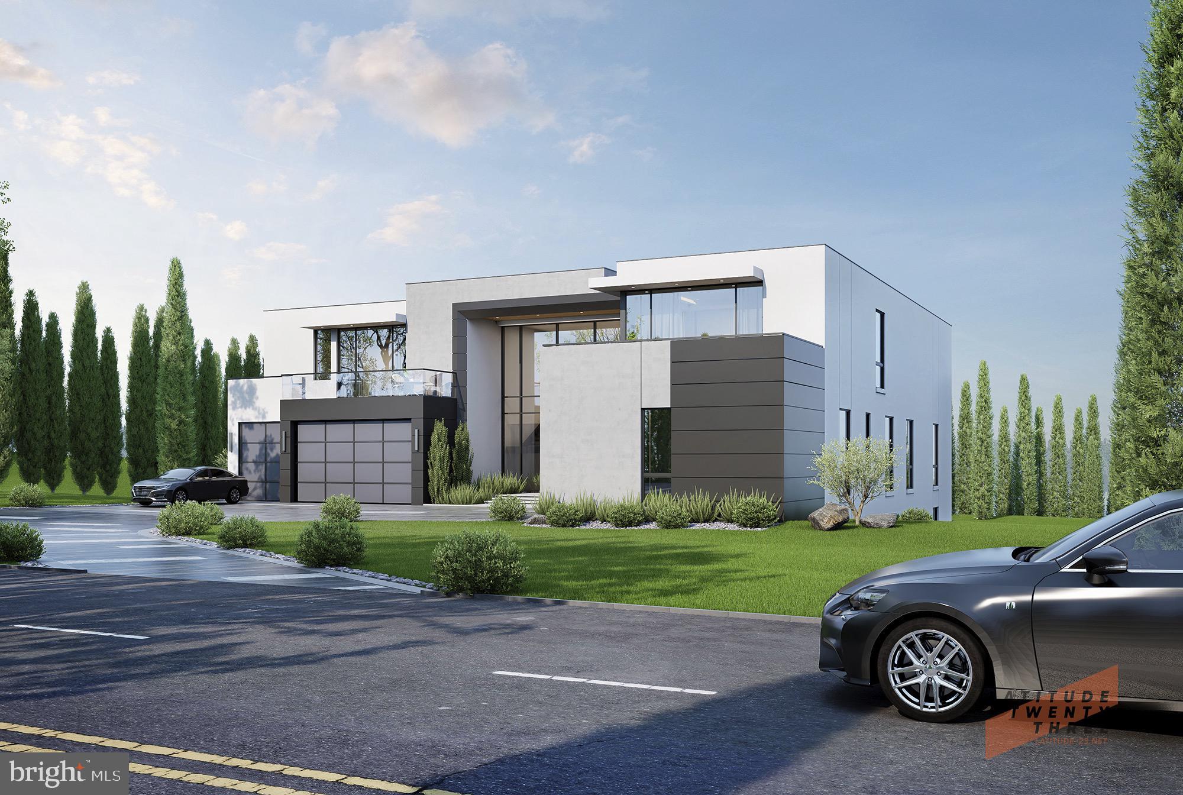
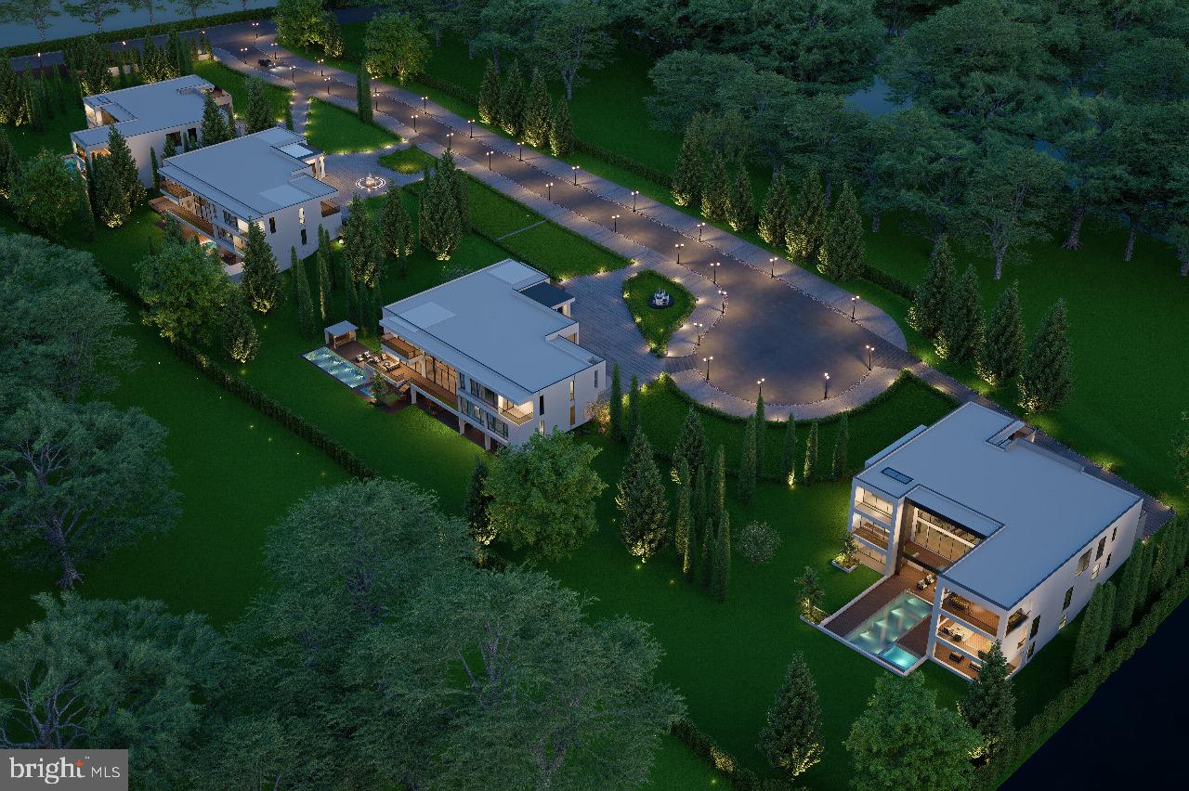
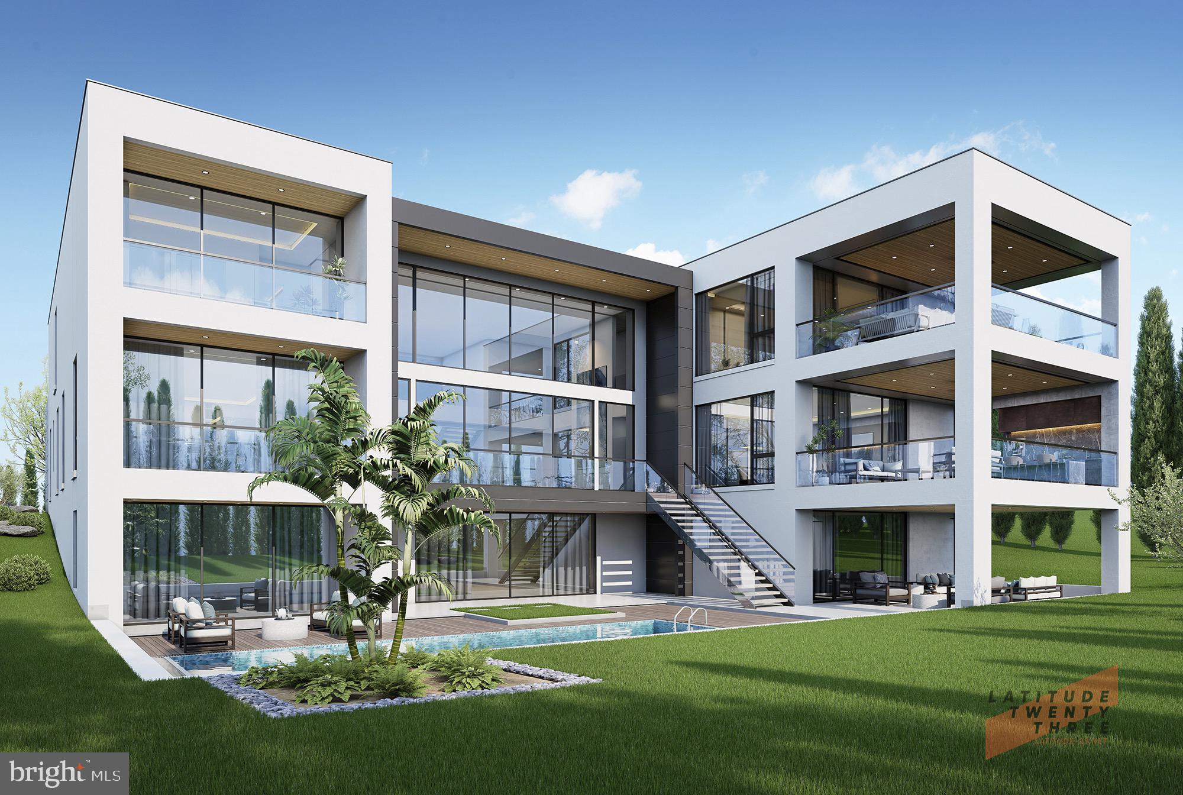
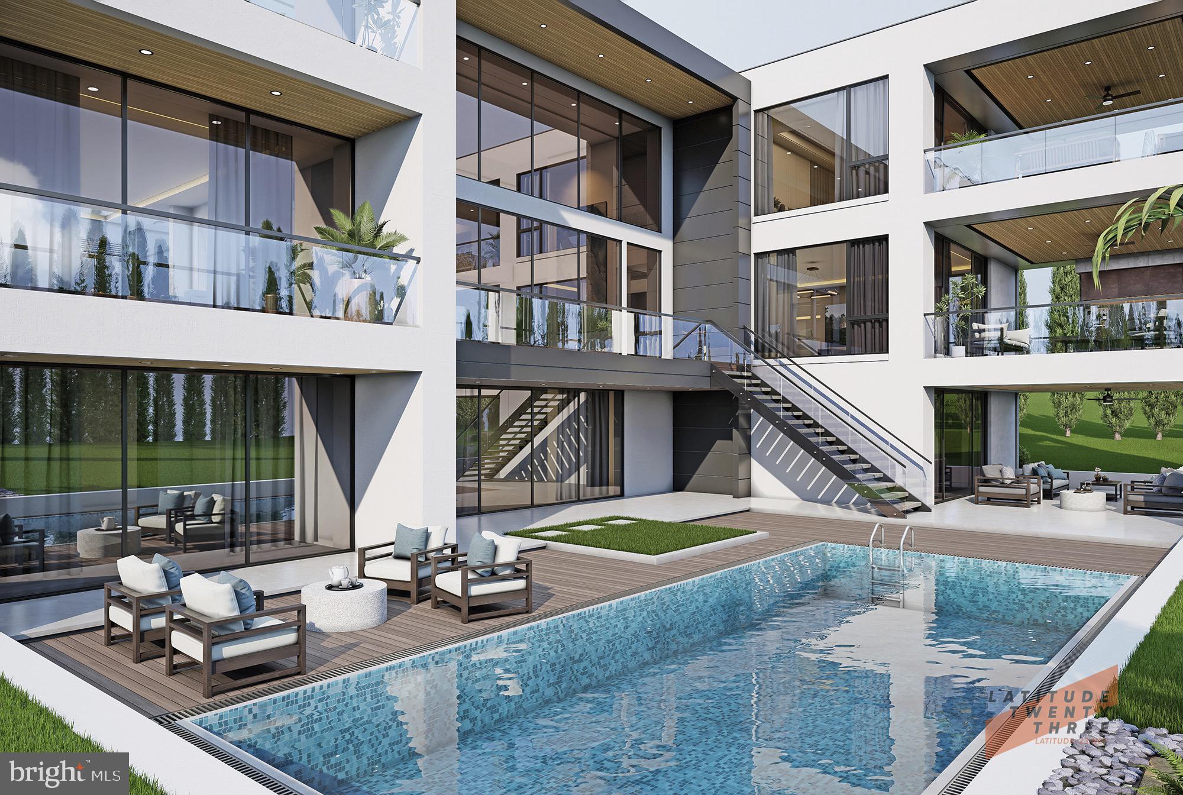
Introducing The Stratus at Sama Estates, the first residence in an exclusive collection of four custom homes in Great Falls. A striking expression of contemporary architecture, The Stratus offers approximately 14,415 finished square feet designed around sophisticated entertaining, wellness and seamless indoor-outdoor living. Dramatic walls of glass, expansive gathering spaces, an impressive kitchen with dedicated spice kitchen, private guest accommodations and thoughtfully designed living areas create an exceptional balance of scale and comfort. The finished lower level becomes a destination of its own with a private theater, wine cellar, wet bar, social/game spaces, fitness room and sauna. Outdoors, a resort-inspired courtyard features a pool and spa, terraces and covered living spaces designed for dining, entertaining and relaxation. Developed by Harvestates and set within the intimate four-residence Sama Estates enclave, The Stratus presents a rare opportunity to own a newly constructed contemporary estate in Great Falls—where architecture, lifestyle and modern luxury come together in one extraordinary residence. Private previews, plans and additional information available upon request.
| 4 days ago | Listing updated with changes from the MLS | |
| a month ago | Listing first seen on site |

The real estate listing information is provided by Bright MLS is for the consumer's personal, non-commercial use and may not be used for any purpose other than to identify prospective properties consumer may be interested in purchasing. Any information relating to real estate for sale or lease referenced on this web site comes from the Internet Data Exchange (IDX) program of the Bright MLS. This web site references real estate listing(s) held by a brokerage firm other than the broker and/or agent who owns this web site. The accuracy of all information is deemed reliable but not guaranteed and should be personally verified through personal inspection by and/or with the appropriate professionals. Properties in listings may have been sold or may no longer be available. The data contained herein is copyrighted by Bright MLS and is protected by all applicable copyright laws. Any unauthorized collection or dissemination of this information is in violation of copyright laws and is strictly prohibited. Copyright © 2020 Bright MLS. All rights reserved.

Did you know? You can invite friends and family to your search. They can join your search, rate and discuss listings with you.