4552 KING EDWARD COURTANNANDALE, VA 22003
Due to the health concerns created by Coronavirus we are offering personal 1-1 online video walkthough tours where possible.
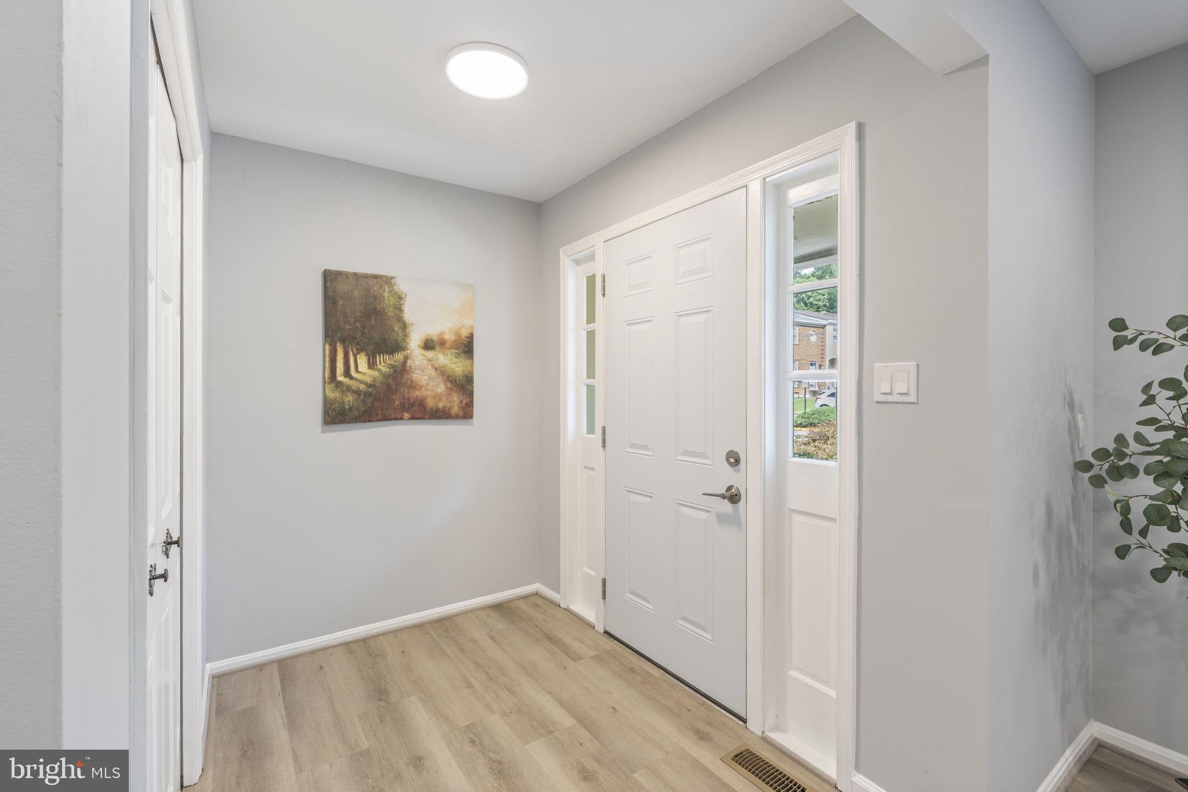
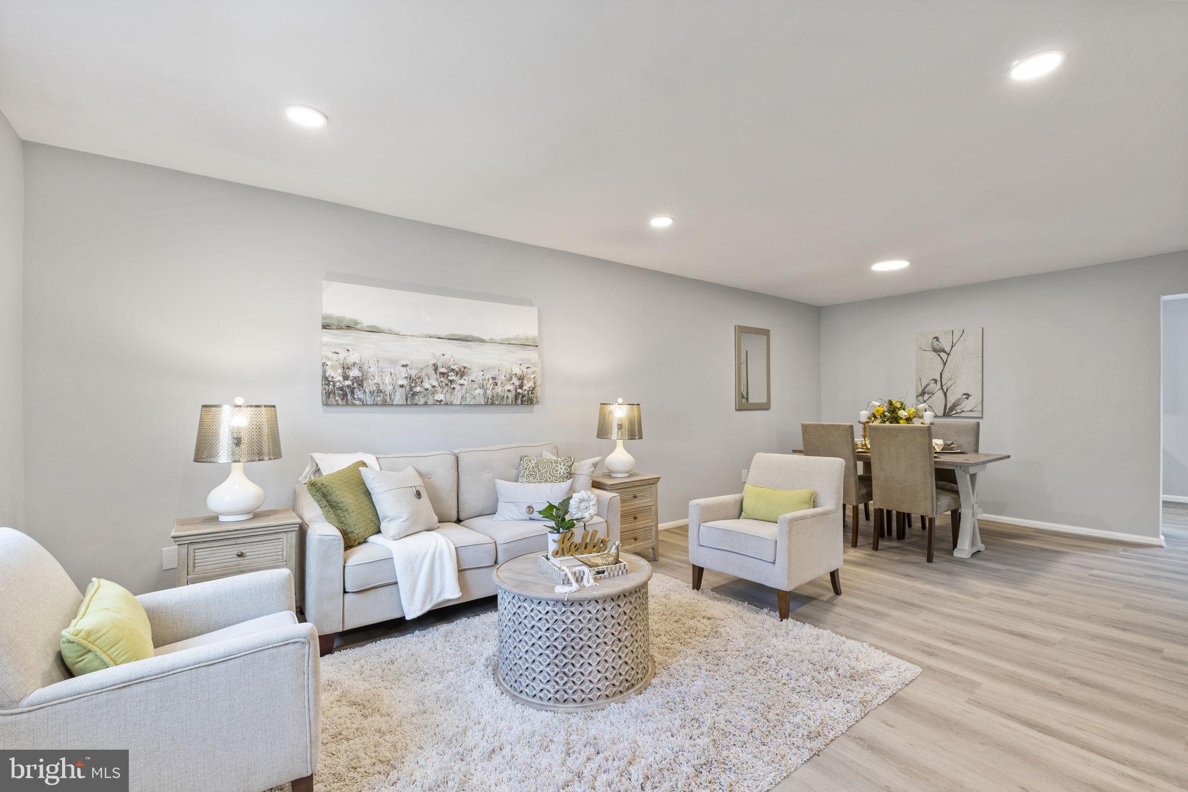
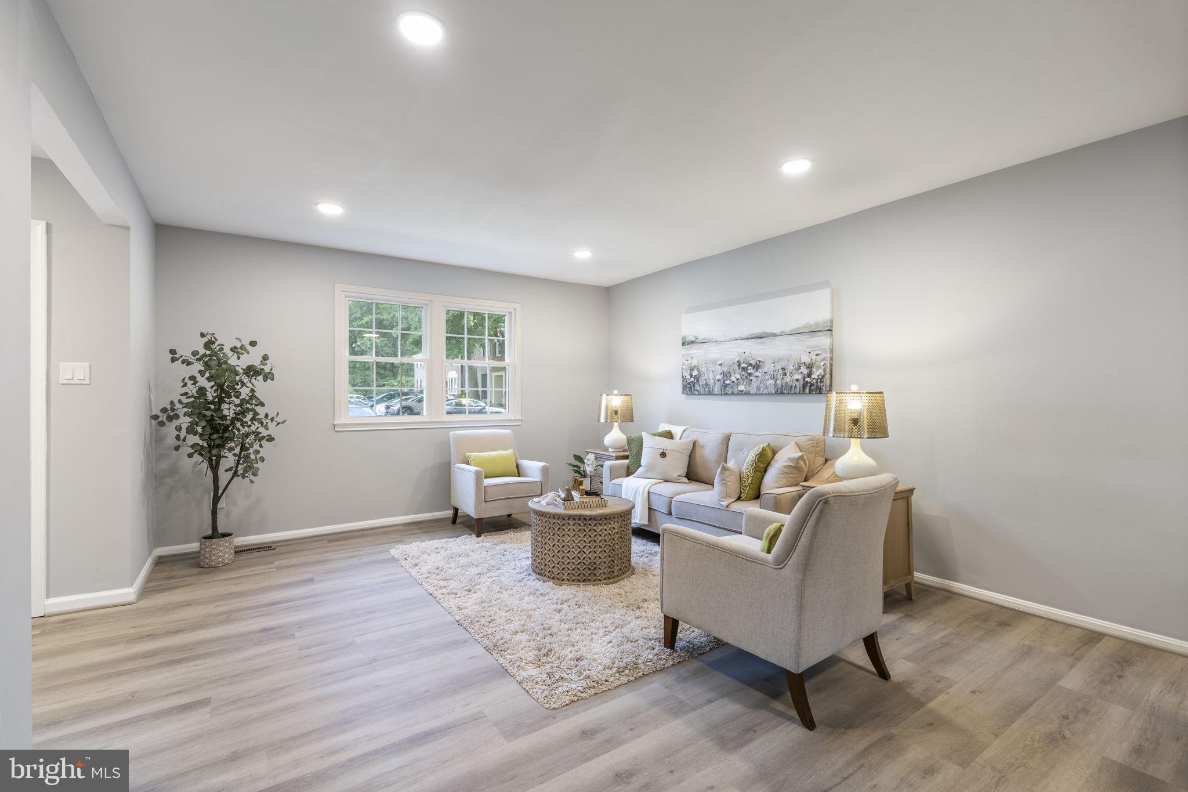
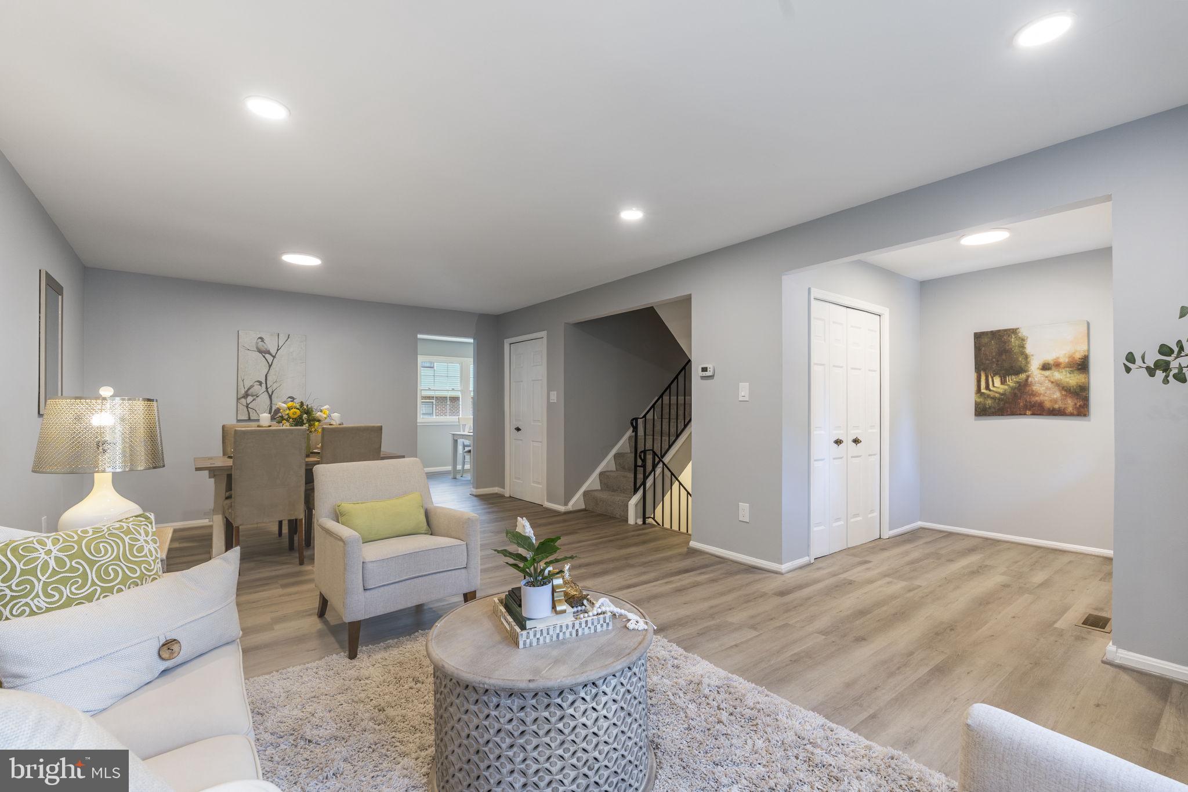
Beautifully renovated and truly move-in ready, this spacious townhome in Annandale’s sought-after Royal Court community offers modern finishes, flexible living space, and an unbeatable location. The thoughtfully updated interior features fresh custom paint, updated electrical outlets, contemporary light fixtures, recessed lighting, and luxury vinyl plank flooring throughout the main and lower levels. At the heart of the home is a brand-new kitchen showcasing quartz countertops, crisp white cabinetry, and premium stainless steel appliances. All 3.5 bathrooms have also been completely remodeled with stylish finishes. The spacious walkout lower level offers endless possibilities for entertaining, working from home, or relaxing. It also includes a dedicated laundry area and sliding glass doors that lead to a private patio and fully fenced backyard. Conveniently located near I-495, major commuter routes, schools, shopping, and dining, this home provides easy access to Washington, D.C., and Northern Virginia’s major employment centers. Simply move in and enjoy—schedule your private showing today!
| 2 hours ago | Listing updated with changes from the MLS® | |
| 6 hours ago | Listing first seen on site |

The real estate listing information is provided by Bright MLS is for the consumer's personal, non-commercial use and may not be used for any purpose other than to identify prospective properties consumer may be interested in purchasing. Any information relating to real estate for sale or lease referenced on this web site comes from the Internet Data Exchange (IDX) program of the Bright MLS. This web site references real estate listing(s) held by a brokerage firm other than the broker and/or agent who owns this web site. The accuracy of all information is deemed reliable but not guaranteed and should be personally verified through personal inspection by and/or with the appropriate professionals. Properties in listings may have been sold or may no longer be available. The data contained herein is copyrighted by Bright MLS and is protected by all applicable copyright laws. Any unauthorized collection or dissemination of this information is in violation of copyright laws and is strictly prohibited. Copyright © 2020 Bright MLS. All rights reserved.

Did you know? You can invite friends and family to your search. They can join your search, rate and discuss listings with you.