Save
Ask
Hide
Share
$2,350

6802 PERRY PENNEY DRIVE
ANNANDALE, VA 22003

Condominium|Rented/Leased 09/17/2026
3
Beds
2
Total Baths
2
Full Baths
1,400
SqFt
$2
/SqFt
1972
Built
Subdivision:
TERRACE TOWNHOUSES OF ANNANDALE
County:
FAIRFAX
Listing courtesy of Richey Real Estate Services
Bought with Musaab Aldakheel of Richey Real Estate Services (703) 471-4800
Call Now: 703-539-2053
Is this the listing for you? We can help make it yours.
703-539-2053
6802 PERRY PENNEY DRIVE6802 PERRY PENNEY DRIVE6802 PERRY PENNEY DRIVE6802 PERRY PENNEY DRIVE
Save
Ask
Hide
Share

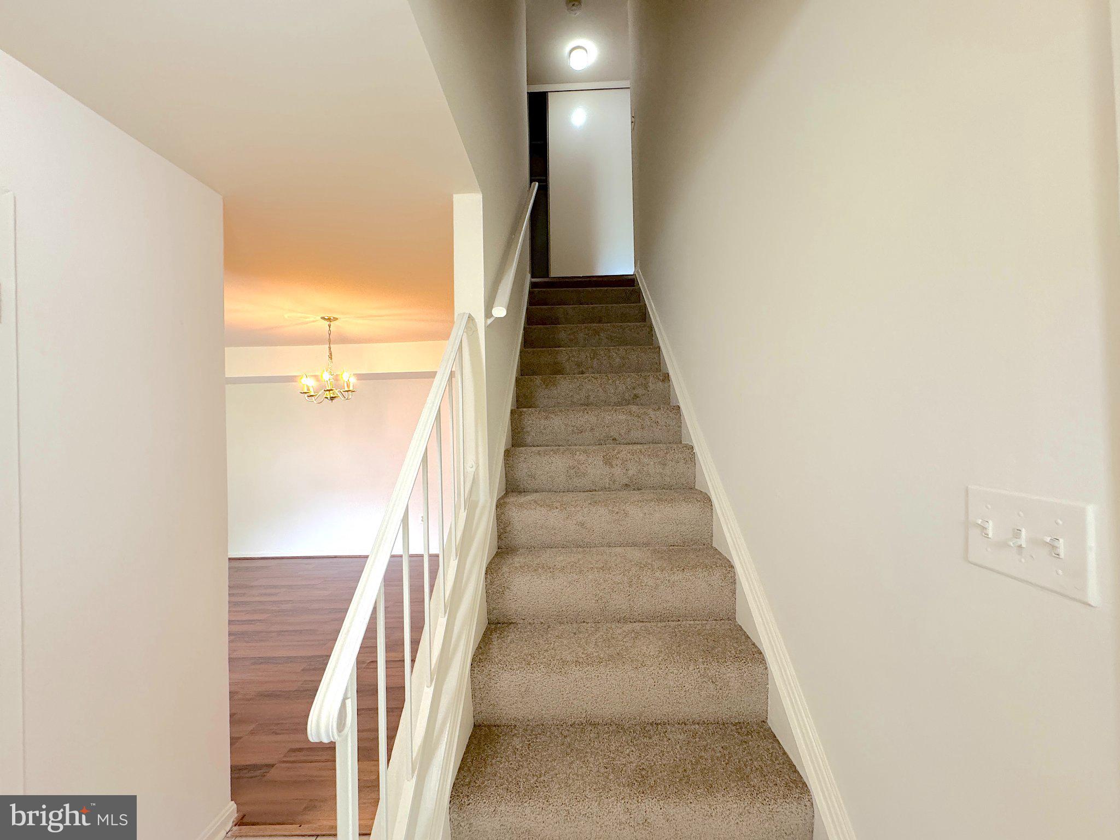
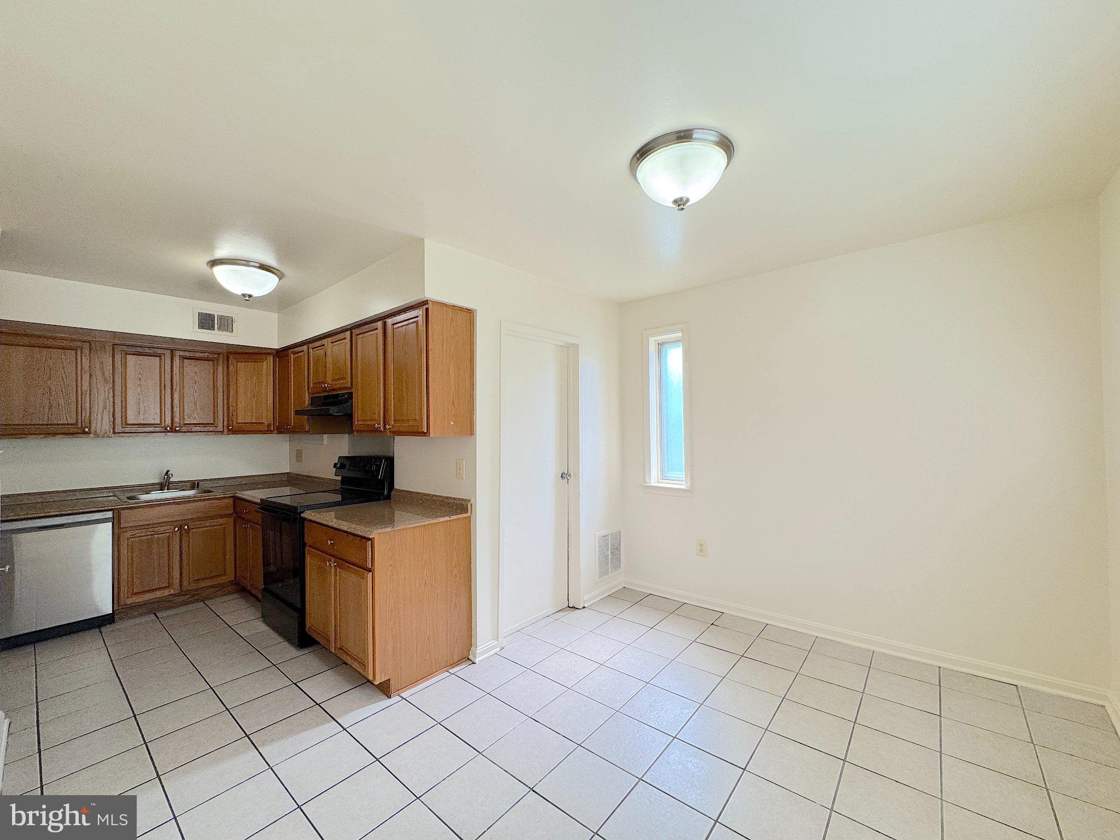
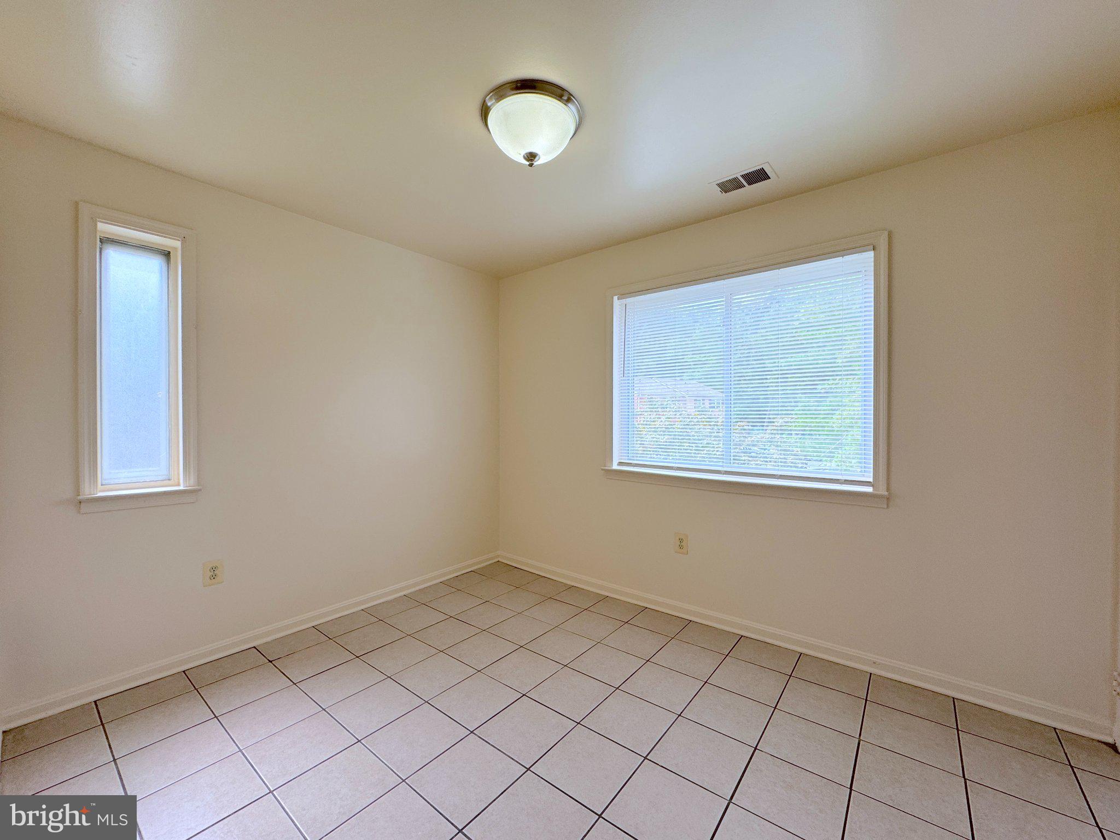
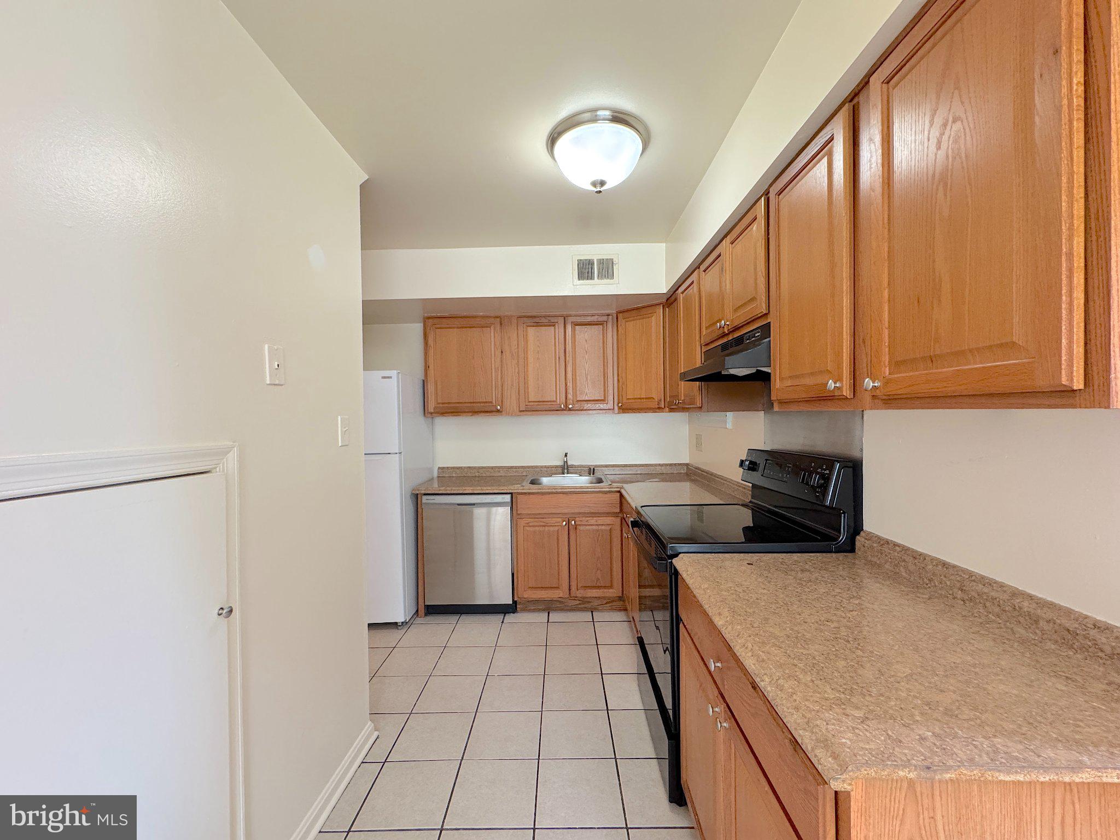
Bright, spacious 1,400 sq ft 2-level townhome in the heart of Terrace Townhouses of Annandale offers 3 generous bedrooms, 2 full baths, ample storage, and a private patio perfect for morning coffee or evening grilling. Enjoy resort-style community amenities including a swimming pool with tenant passes, assigned resident parking plus visitor tags, on-site dumpsters for easy trash/recycling, and a convenient inside-the-Beltway location with quick access to shopping, dining, commuter routes, and Annandale High School district. Cats/dogs allowed case-by-case with pet addendum and deposit. Move-in ready and waiting for you! -------------------------------------------------------------------------------------------------------------------------------------------- All Richey Property Management residents must enroll in and purchase a Resident Benefits Package which includes liability insurance, credit building to help boost the resident’s credit score with timely rent payments, up to $1M Identity Theft Protection, HVAC air filter delivery (for applicable properties), move-in concierge service making utility connection and home service setup a breeze during your move-in, our best-in-class resident rewards program, and much more! More details and options provided upon application.

Save
Ask
Hide
Share
Listing Snapshot
Bedrooms 
3
Total Baths 
2
Full Baths 
2
Partial Baths 
N/A
Inside Area (SqFt) 
1,400 sqft
Lot Size 
N/A
Year Built 
1972
MLS® Number 
VAFX2339394
Status 
Rented/Leased
Property Tax 
N/A
HOA/Condo/Coop Fees 
N/A
Sq Ft Source 
Assessor
Friends & Family
Recent Activity
yesterdayListing updated with changes from the MLS®
General Features
Available on 
2026-09-07
Levels 
Two
Parking 
Parking Lot
Pets 
Yes
Property Sub Type 
Condominium
Sewer 
Other
SqFt Above 
1400
SqFt Total 
1400
Style 
ColonialTraditional
Water Source 
Public
Zoning 
316
Interior Features
Appliances 
Electric Water Heater
Cooling 
Central AirElectric
Heating 
ElectricForced Air
Laundry Features 
Washer Hookup
Main Level Bedrooms 
3
Save
Ask
Hide
Share
Exterior Features
Construction Details 
Other
Pool Features 
Community
Community Features
Community Features 
Pool
School District 
FAIRFAX COUNTY PUBLIC SCHOOLS
Schools
School District
FAIRFAX COUNTY PUBLIC SCHOOLS
Elementary School
Unknown
Middle School
Unknown
High School
Unknown
Neighborhood & Commute
Source: Walkscore
Disclosure: Community information and market data powered by Constellation Data Labs. Information is deemed reliable but not guaranteed.
Save
Ask
Hide
Share