7608 MCWEADON LANESPRINGFIELD, VA 22150
Due to the health concerns created by Coronavirus we are offering personal 1-1 online video walkthough tours where possible.
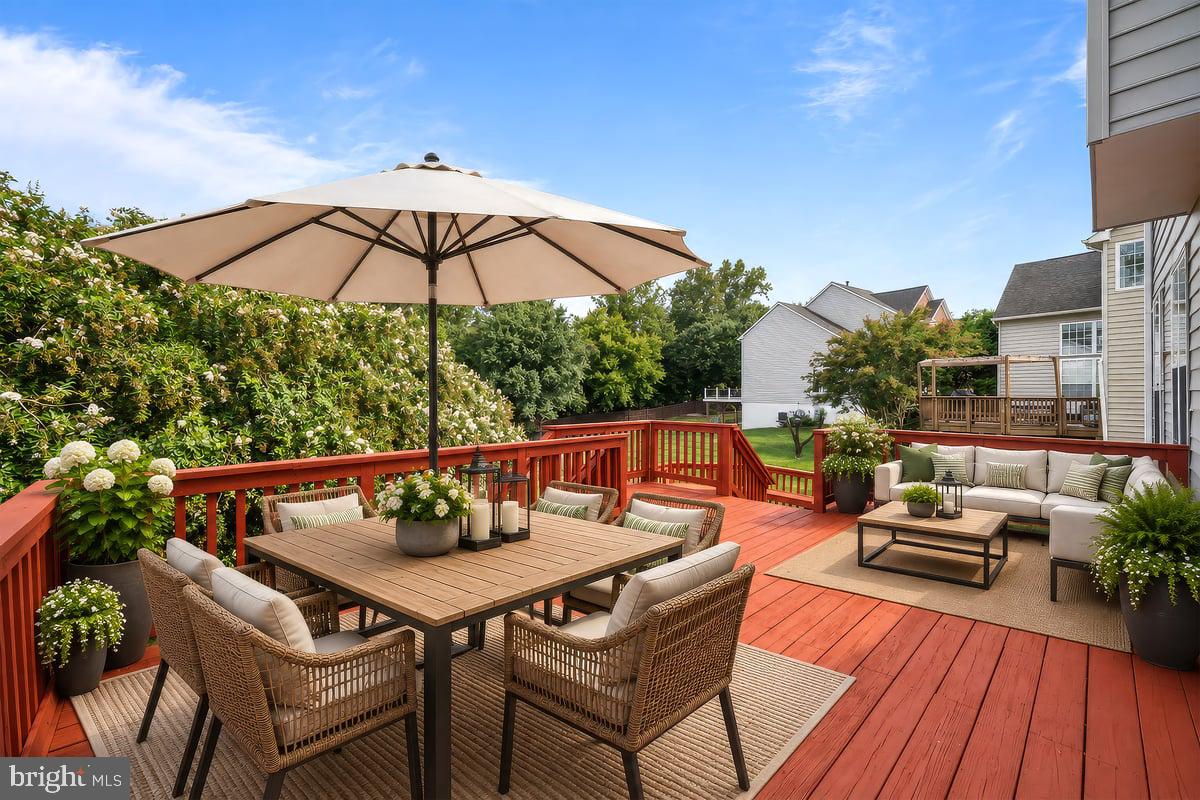
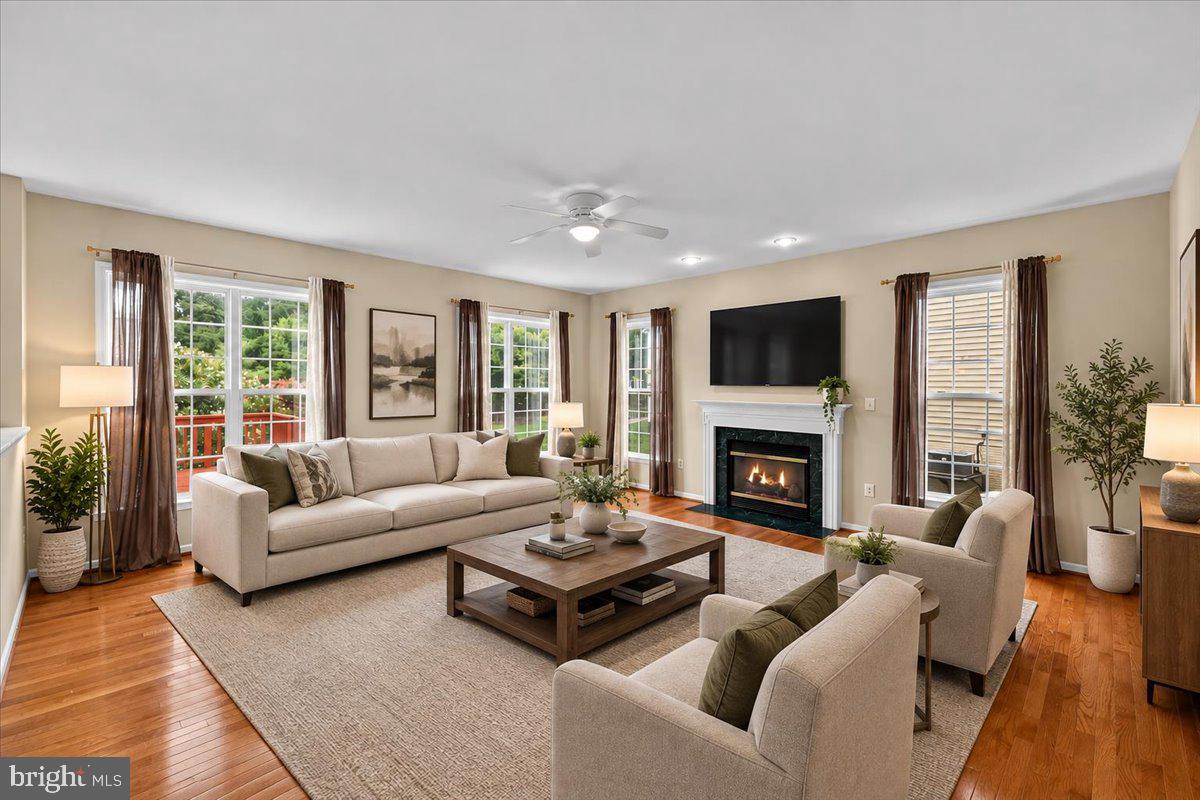
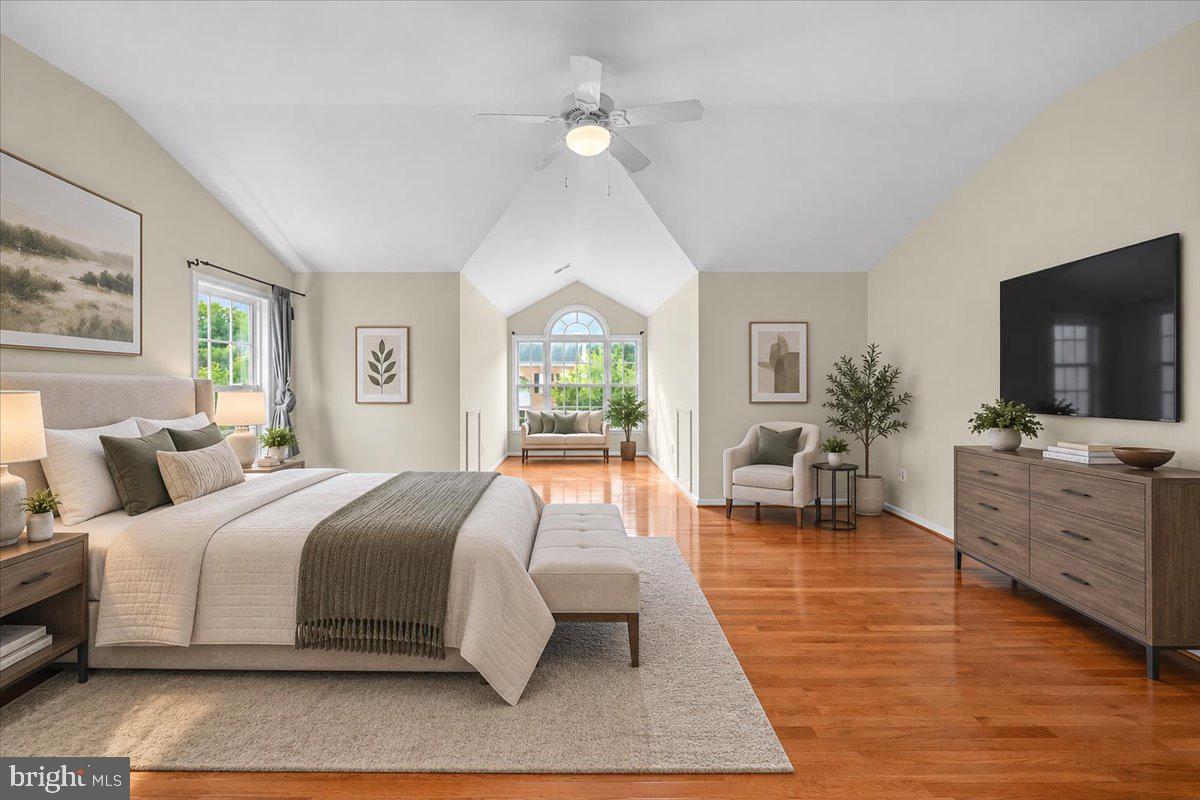
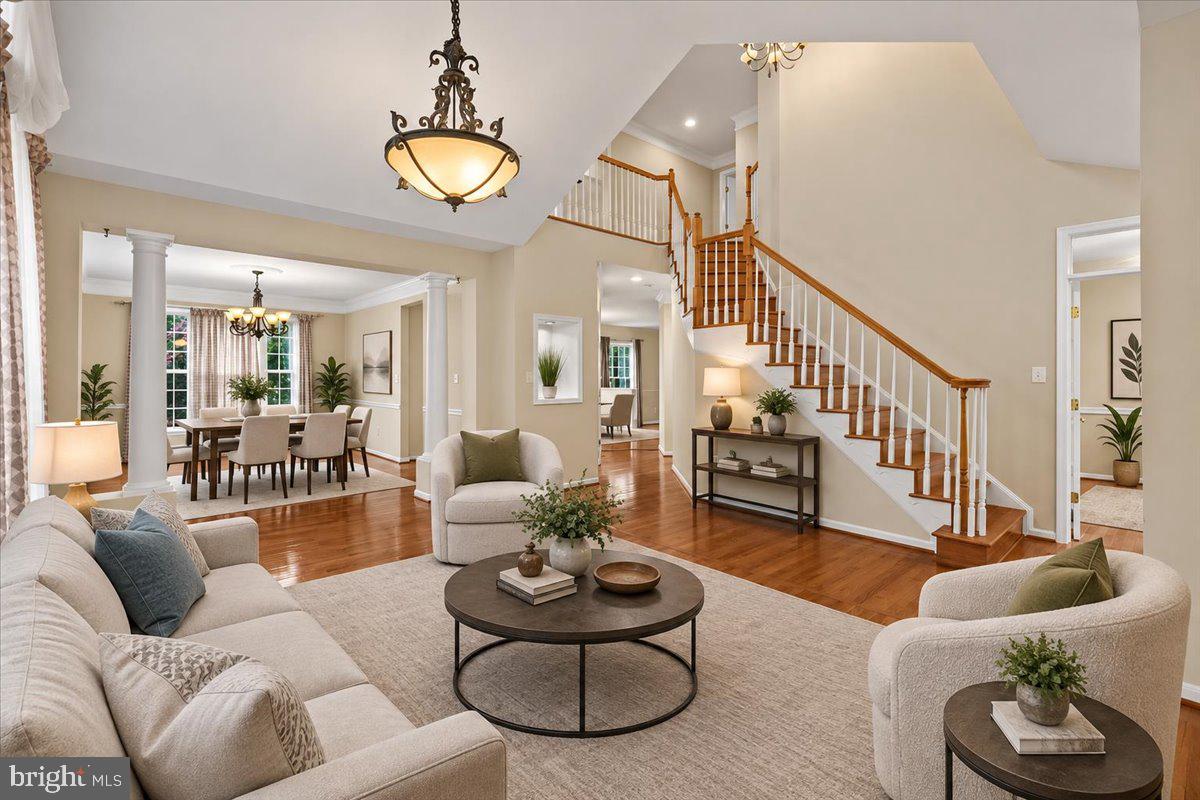
NEW IMPROVEMENTS, EXCEPTIONAL SPACE & AN INCREDIBLE OPPORTUNITY IN ACCOTINK BLUFF ESTATES! **Now offering $20,000 seller incentives toward the buyer’s closing costs or interest rate buy-down!** Welcome to this beautifully updated Colonial in the sought-after community of Accotink Bluff Estates! Offering an impressive 6 bedrooms, 4.5 bathrooms, and thoughtfully designed living spaces, this move-in-ready home combines classic elegance with the modern updates today's buyers are looking for. The big-ticket improvements are already done! Enjoy fresh interior paint, a NEW ROOF, two newer HVAC systems, new stainless steel kitchen appliances, an updated kitchen with quartz countertops, and beautifully updated primary and secondary bathrooms. Simply move in and enjoy! The spacious, light-filled floor plan offers room for everyone. The gourmet kitchen features upgraded quartz countertops, stainless steel appliances, double ovens, and an inviting connection to the family room, where a cozy gas fireplace creates the perfect gathering space. A formal dining room accented with crown molding and chair rail adds an elegant touch for entertaining. Retreat to the generous primary suite featuring walk-in closets and a beautifully updated private bath with a jetted soaking tub and separate walk-in shower. Additional highlights include hardwood flooring on the main and upper levels, recessed lighting, and ceramic tile in the bathrooms. One of this home's standout features is the beautifully remodeled lower level! Designed with flexibility in mind, this incredible space includes a recreation room, TWO additional bedrooms, a full bathroom, and an entertainment kitchen. Perfect for extended family, guests, entertaining, or creating a private retreat with room to spread out. Step outside to enjoy the beautifully landscaped backyard, which backs to serene trees for added privacy and a peaceful setting. The expansive deck and patio offer wonderful spaces for outdoor dining, relaxing, and entertaining. Location is another major plus! Enjoy convenient access to the Franconia-Springfield Metro, commuter lots, Kingstowne, Wegmans, Springfield Plaza, Springfield Town Center, Fort Belvoir, Old Town Alexandria, and Reagan National Airport. Six bedrooms. Four-and-a-half bathrooms. Major updates already completed. Incredible flexible living space. A peaceful setting in a convenient location. Don't miss this opportunity to make Accotink Bluff Estates your next home. Schedule your private showing today!
| 3 days ago | Listing updated with changes from the MLS | |
| a month ago | Status changed to Active | |
| 2 months ago | Price changed to $1,195,000 | |
| 2 months ago | Listing first seen on site |

The real estate listing information is provided by Bright MLS is for the consumer's personal, non-commercial use and may not be used for any purpose other than to identify prospective properties consumer may be interested in purchasing. Any information relating to real estate for sale or lease referenced on this web site comes from the Internet Data Exchange (IDX) program of the Bright MLS. This web site references real estate listing(s) held by a brokerage firm other than the broker and/or agent who owns this web site. The accuracy of all information is deemed reliable but not guaranteed and should be personally verified through personal inspection by and/or with the appropriate professionals. Properties in listings may have been sold or may no longer be available. The data contained herein is copyrighted by Bright MLS and is protected by all applicable copyright laws. Any unauthorized collection or dissemination of this information is in violation of copyright laws and is strictly prohibited. Copyright © 2020 Bright MLS. All rights reserved.
