4916 RIDGEWOOD ROADALEXANDRIA, VA 22312
Due to the health concerns created by Coronavirus we are offering personal 1-1 online video walkthough tours where possible.
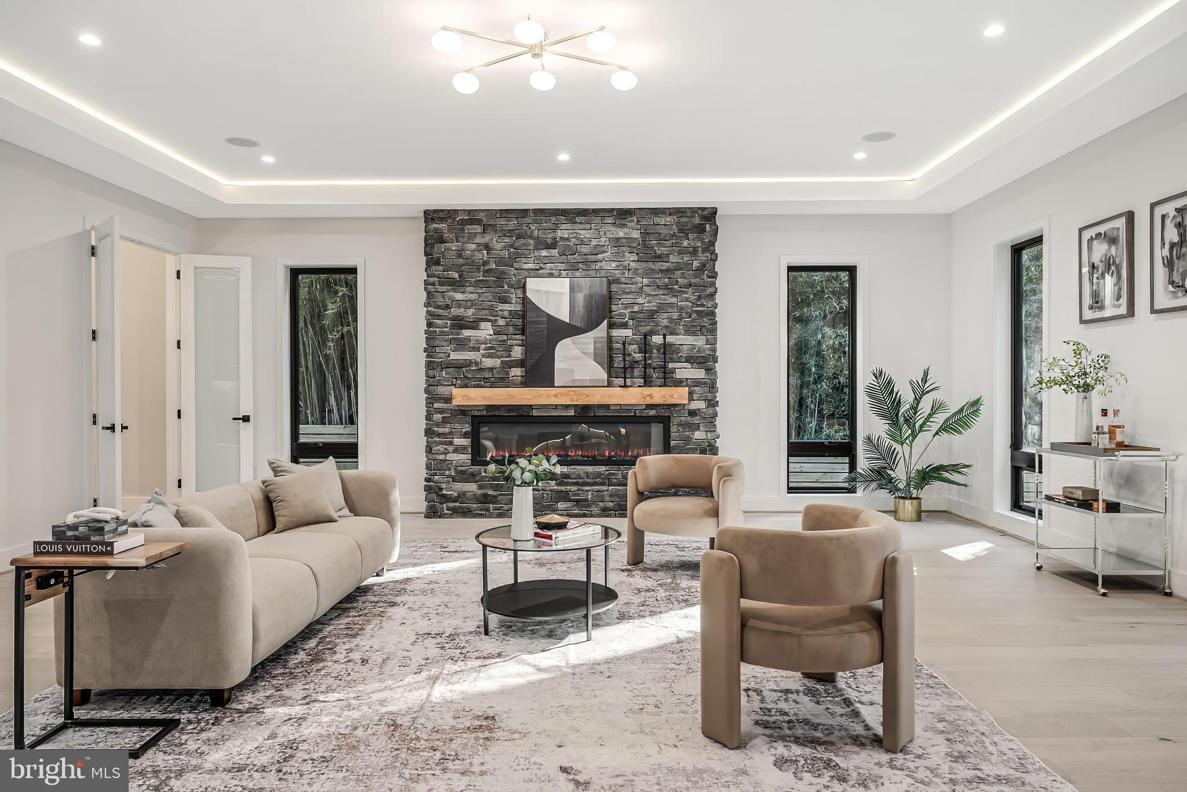
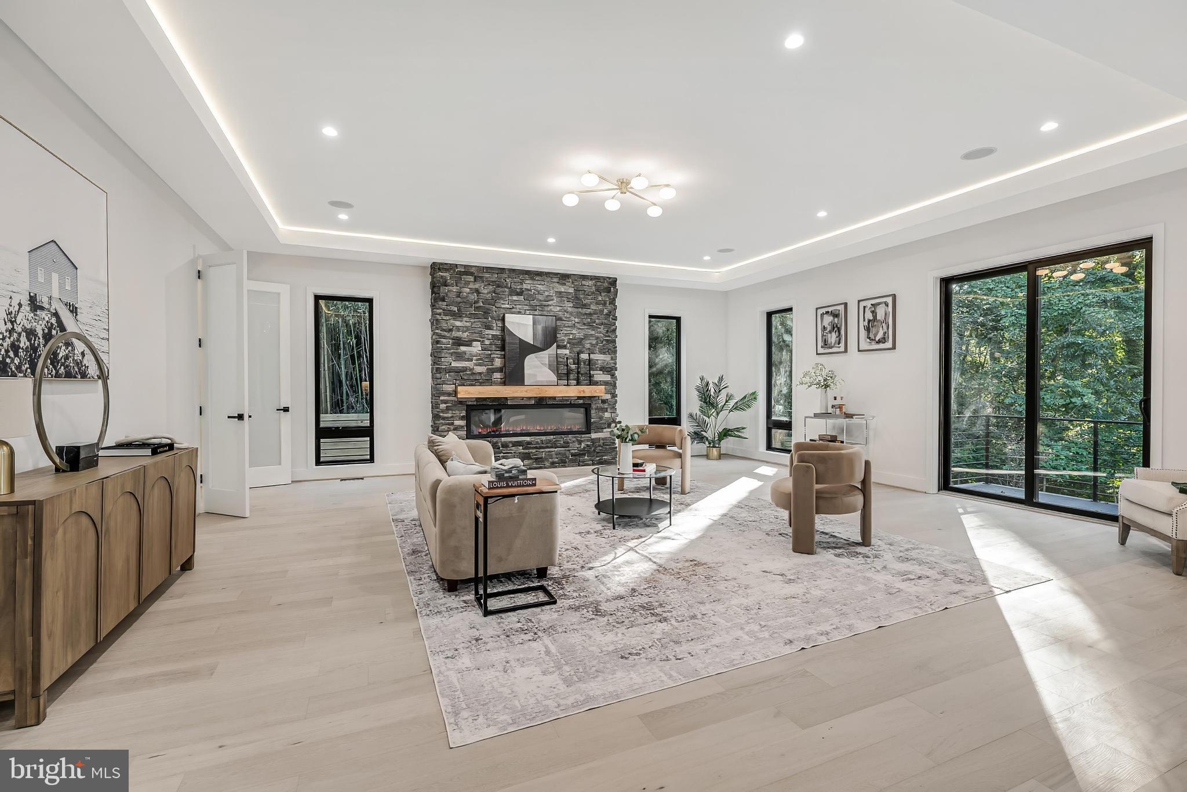
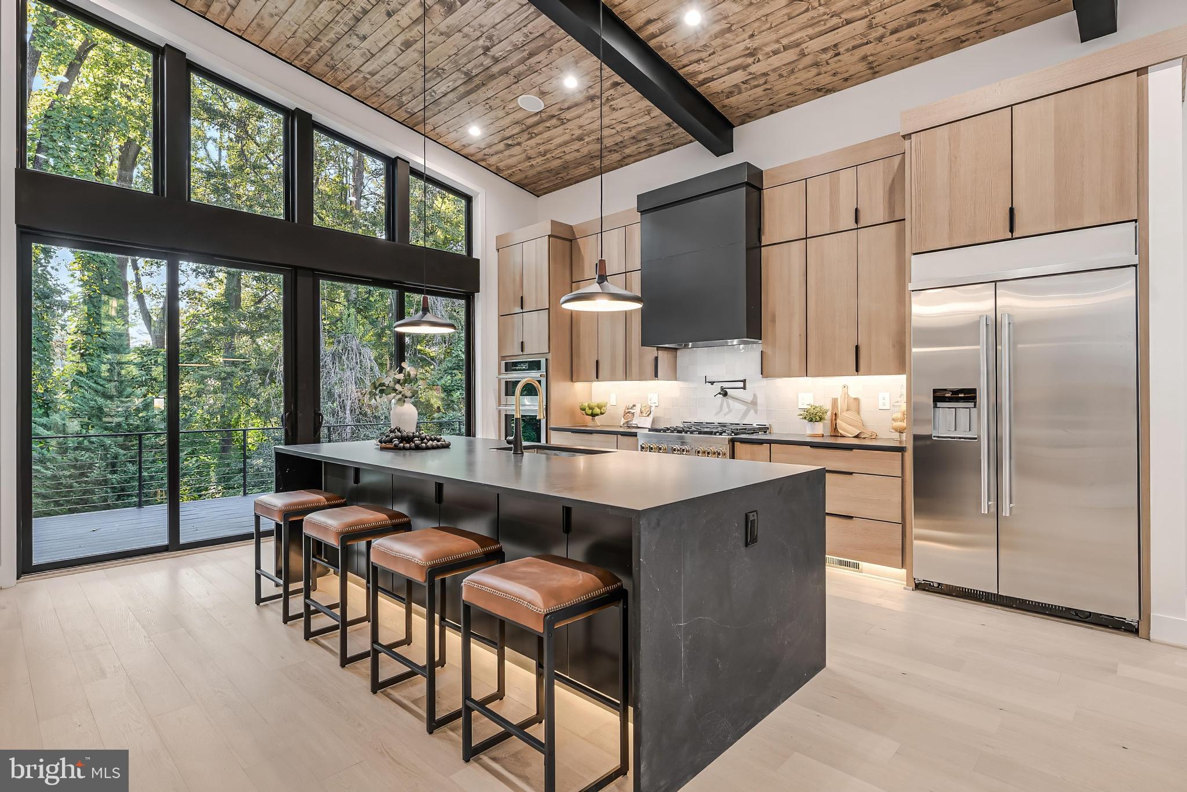
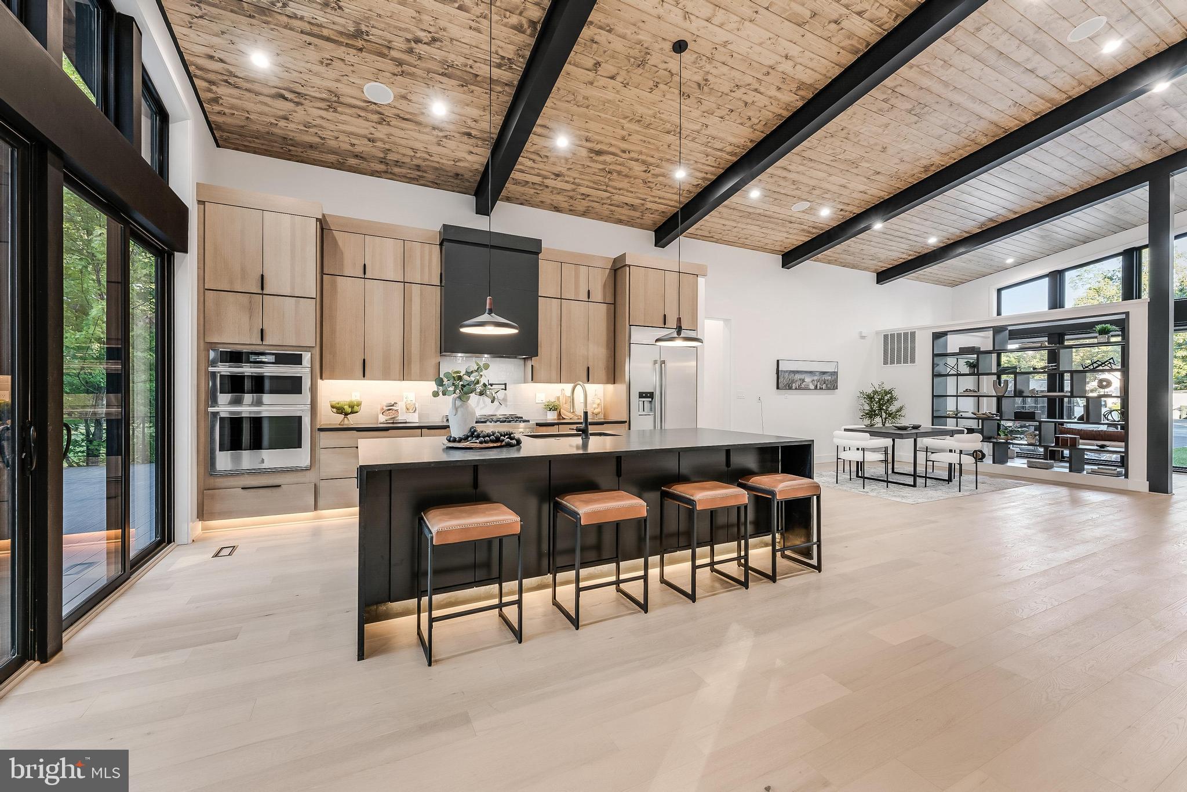
Welcome to this newly constructed, three-level architectural masterpiece representing the pinnacle of modern luxury in Ridgewood.This 5-bedroom estate features dramatic 9-to-12-foot ceilings masterfully designed for sophisticated hosting and an elevated lifestyle.The main level transitions seamlessly from a foyer into a gourmet culinary kitchen, complete with a sunlit breakfast nook, a premium JennAir appliance suite, and a convenient butler's pantry. Positioned at the rear of the residence for ultimate privacy, the expansive living room is anchored by an elegant electric fireplace and integrated Bluetooth ceiling speakers, offering serene views of the grounds. A sophisticated formal dining room and main floor bedroom and bath complete this floor.Exceptional hospitality options await in the functional walk-out basement, which features a full wet bar. Six strategically integrated refrigerators—including four dedicated wine fridges—expertly service the primary entertaining zones. Upstairs, the primary suite serves as a true private sanctuary, boasting a dedicated dry bar, a massive walk-in closet, and a spa-inspired bath with a double vanity and standalone soaking tub and wet room. Modern lifestyle conveniences abound, including a dedicated home gym, an integrated dog shower station, two laundry rooms, and a two-car garage with an EV charger outlet.The interior flows effortlessly outside to a newly added 700-square-foot entertainment deck, perfect for large-scale gatherings. This impressive space steps down into a massive, lushly landscaped backyard oasis.This rare, ultra-private offering sits just moments from top-rated schools,and the area's premier upcoming landmark development.
| 2 hours ago | Listing updated with changes from the MLS® | |
| yesterday | Status changed to Active | |
| yesterday | Listing first seen on site |

The real estate listing information is provided by Bright MLS is for the consumer's personal, non-commercial use and may not be used for any purpose other than to identify prospective properties consumer may be interested in purchasing. Any information relating to real estate for sale or lease referenced on this web site comes from the Internet Data Exchange (IDX) program of the Bright MLS. This web site references real estate listing(s) held by a brokerage firm other than the broker and/or agent who owns this web site. The accuracy of all information is deemed reliable but not guaranteed and should be personally verified through personal inspection by and/or with the appropriate professionals. Properties in listings may have been sold or may no longer be available. The data contained herein is copyrighted by Bright MLS and is protected by all applicable copyright laws. Any unauthorized collection or dissemination of this information is in violation of copyright laws and is strictly prohibited. Copyright © 2020 Bright MLS. All rights reserved.

Did you know? You can invite friends and family to your search. They can join your search, rate and discuss listings with you.