1511 SNOWFLAKE COURTHERNDON, VA 20170
Due to the health concerns created by Coronavirus we are offering personal 1-1 online video walkthough tours where possible.
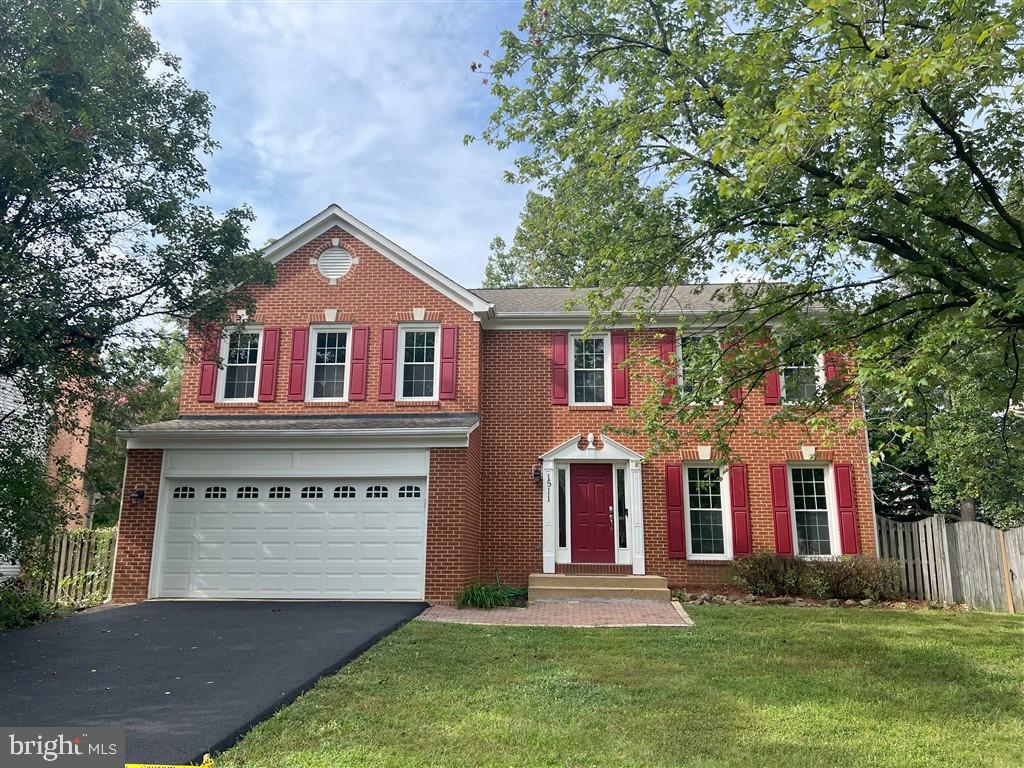
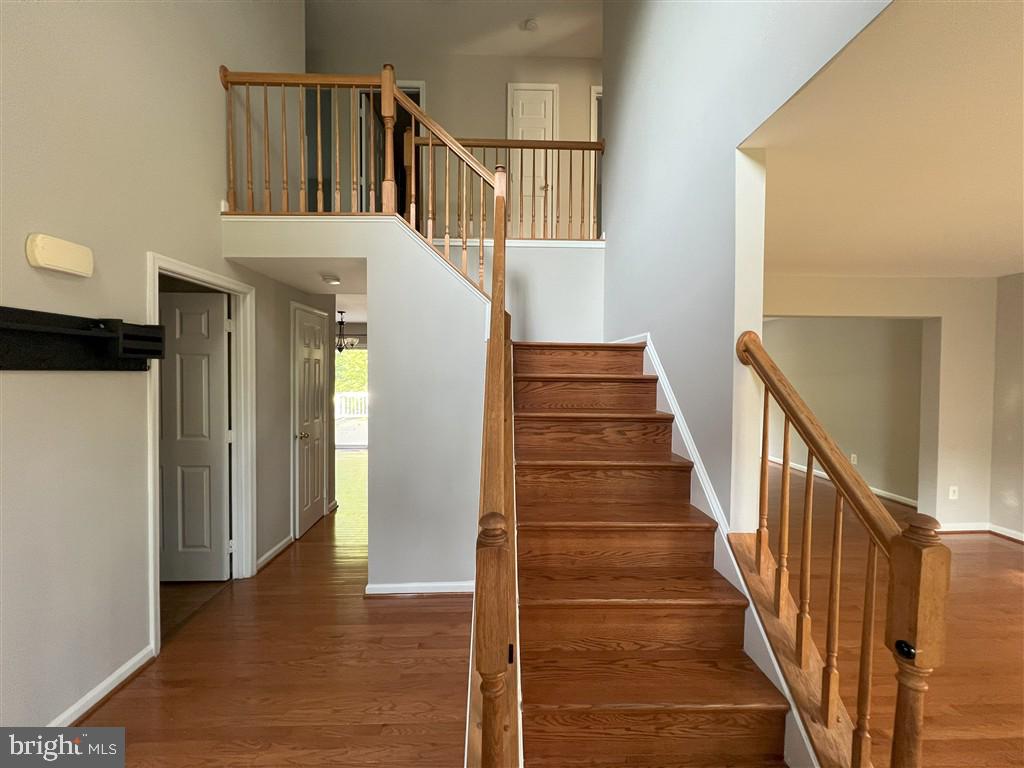
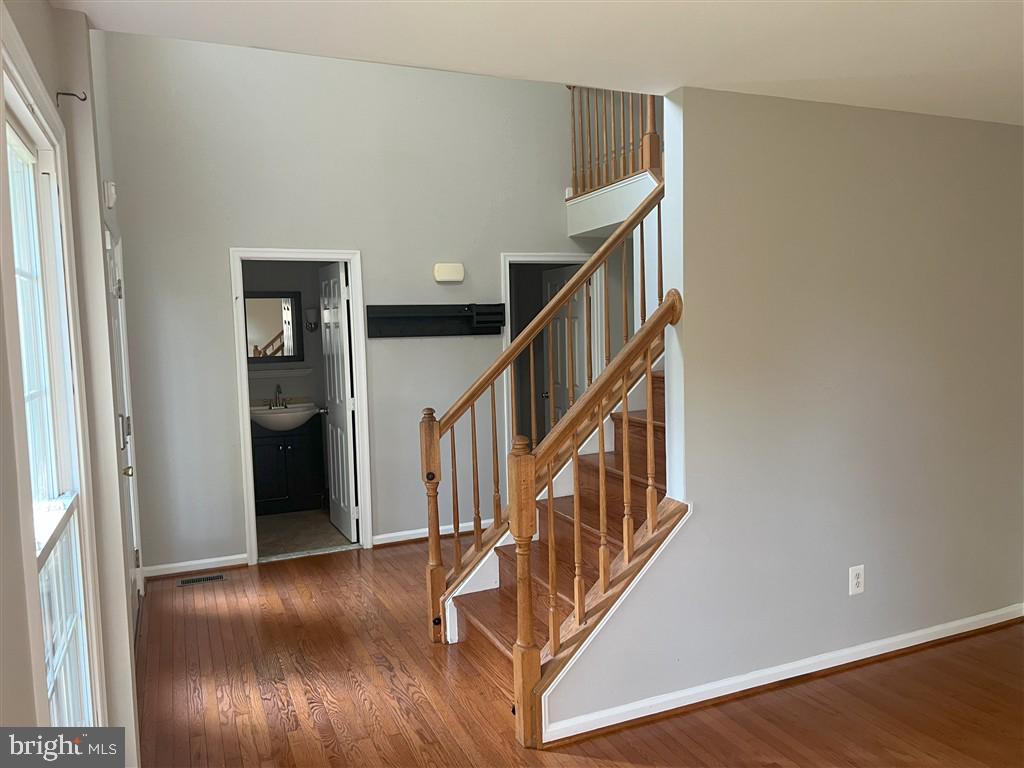
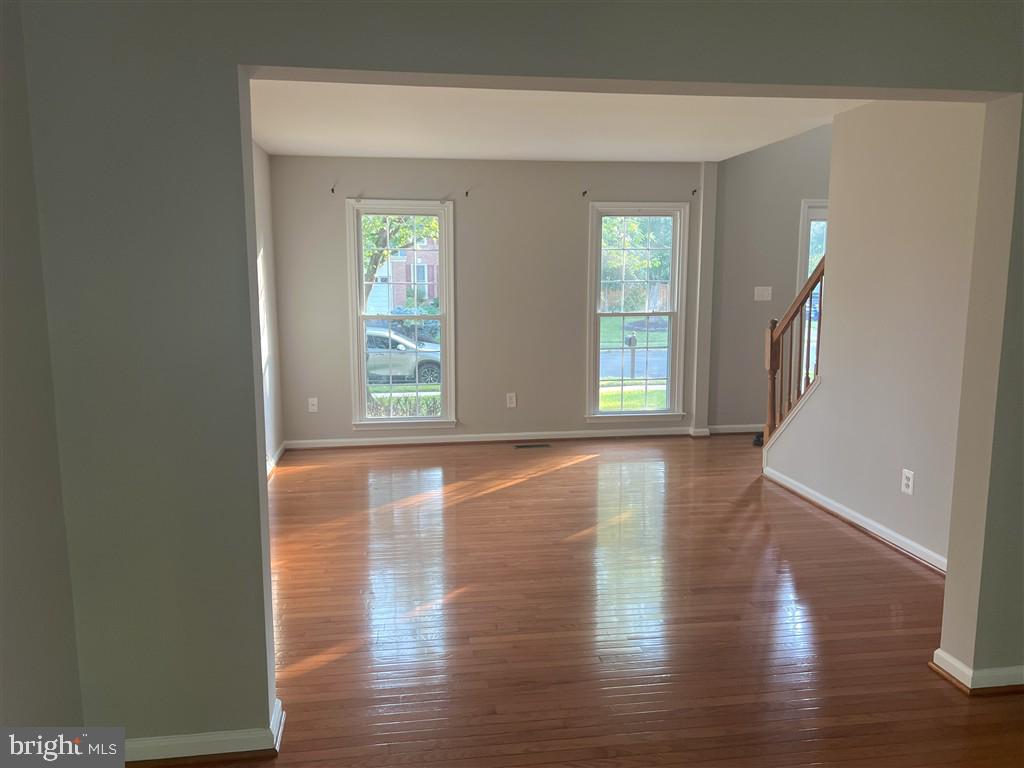
Beautifully Updated 5-Bedroom Brick-Front Colonial on a Private Cul-de-Sac in Herndon. Welcome to this beautifully maintained 5-bedroom, 3.5-bath brick-front Colonial tucked away on a quiet cul-de-sac in the desirable Four Seasons community. With approximately 3,500 sq. ft. of finished living space across three levels, this spacious home offers the ideal combination of comfortable everyday living, flexible space for guests or a home office, and convenient access to Metro, Dulles Airport, shopping and dining. The main level features newly refinished hardwood floors, a welcoming foyer, formal living and dining rooms, and a comfortable family room. The updated kitchen offers a center island, hardwood cabinetry, stainless-steel appliances and a vented exhaust hood, with sliding doors leading to the spacious composite deck. Upstairs, the generous primary suite includes two walk-in closets, while three additional bedrooms and two updated full bathrooms provide plenty of room for family and guests. The fully finished lower level adds exceptional flexibility with a large recreation room, a possible fifth bedroom, and full bathroom, plus direct access to the backyard. Major updates include an architectural shingle roof, high-efficiency HVAC system, water heater, updated kitchen and remodeled bathrooms. The newly paved driveway and fresh interior paint add to the home’s move-in-ready appeal. Outside, enjoy a large, flat, fully fenced backyard that backs to trees for added privacy. The spacious composite deck is ideal for outdoor dining, entertaining or simply relaxing. Located minutes from Herndon and Innovation Center Metro stations, Dulles International Airport, major commuter routes, shopping, restaurants and Lidl and H Mart. Can walk to Innovation Center metro. Residents also enjoy access to the community pool and playground with low HOA dues. A spacious, updated home with five bedrooms, three finished levels and a private wooded setting—ready for its next owner.
| 7 days ago | Listing updated with changes from the MLS® | |
| 4 weeks ago | Price changed to $879,995 | |
| a month ago | Listing first seen on site |

The real estate listing information is provided by Bright MLS is for the consumer's personal, non-commercial use and may not be used for any purpose other than to identify prospective properties consumer may be interested in purchasing. Any information relating to real estate for sale or lease referenced on this web site comes from the Internet Data Exchange (IDX) program of the Bright MLS. This web site references real estate listing(s) held by a brokerage firm other than the broker and/or agent who owns this web site. The accuracy of all information is deemed reliable but not guaranteed and should be personally verified through personal inspection by and/or with the appropriate professionals. Properties in listings may have been sold or may no longer be available. The data contained herein is copyrighted by Bright MLS and is protected by all applicable copyright laws. Any unauthorized collection or dissemination of this information is in violation of copyright laws and is strictly prohibited. Copyright © 2020 Bright MLS. All rights reserved.
