8200 LEGION DRIVELORTON, VA 22079
Due to the health concerns created by Coronavirus we are offering personal 1-1 online video walkthough tours where possible.
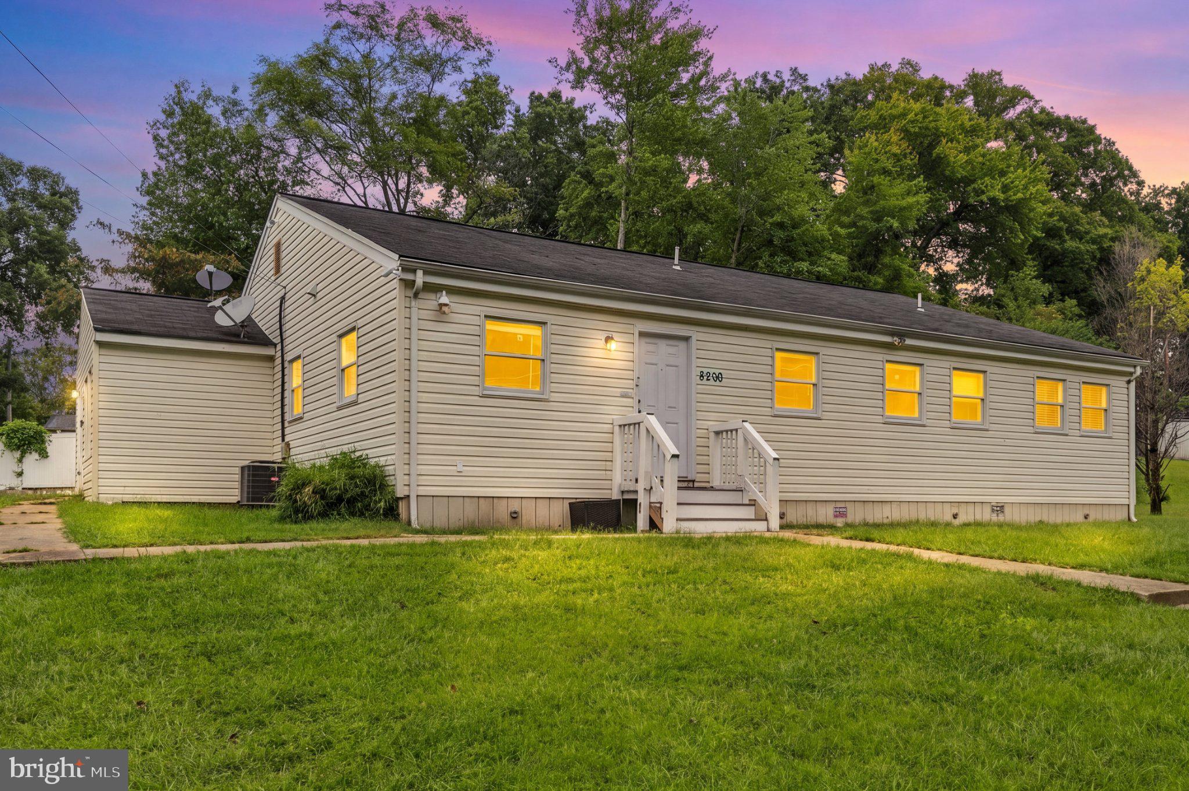
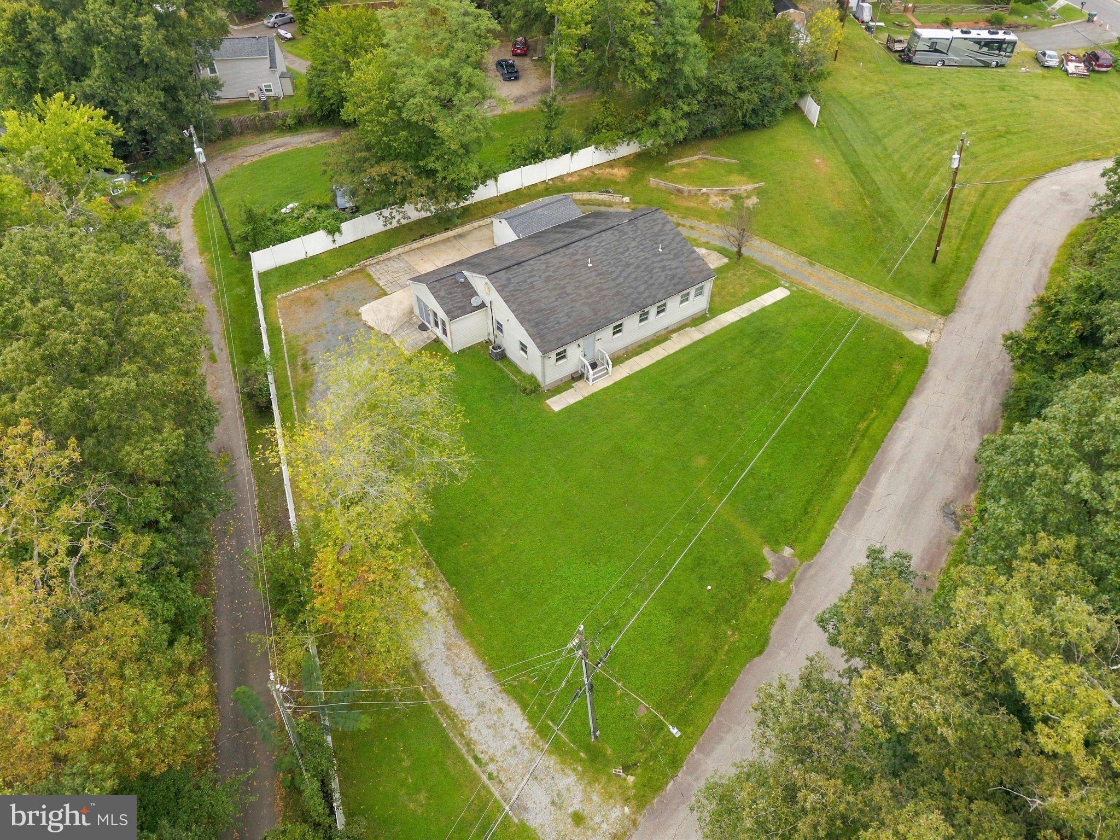
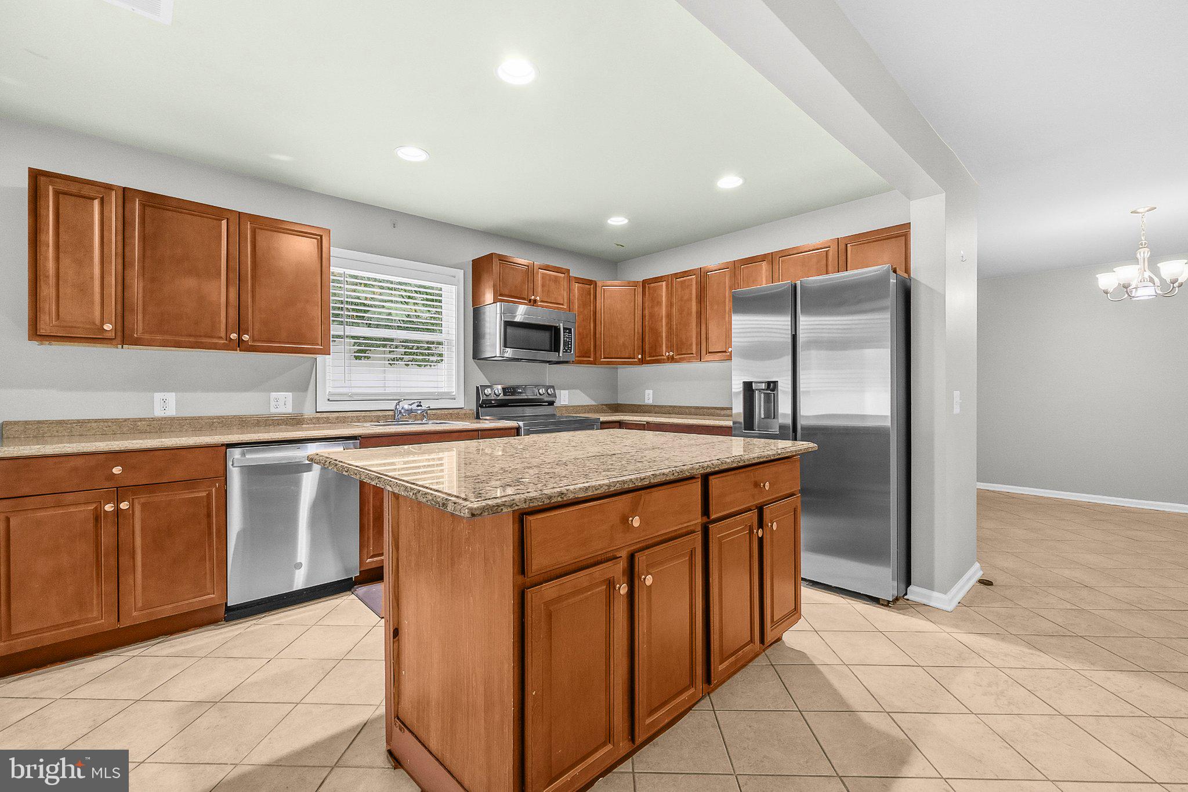
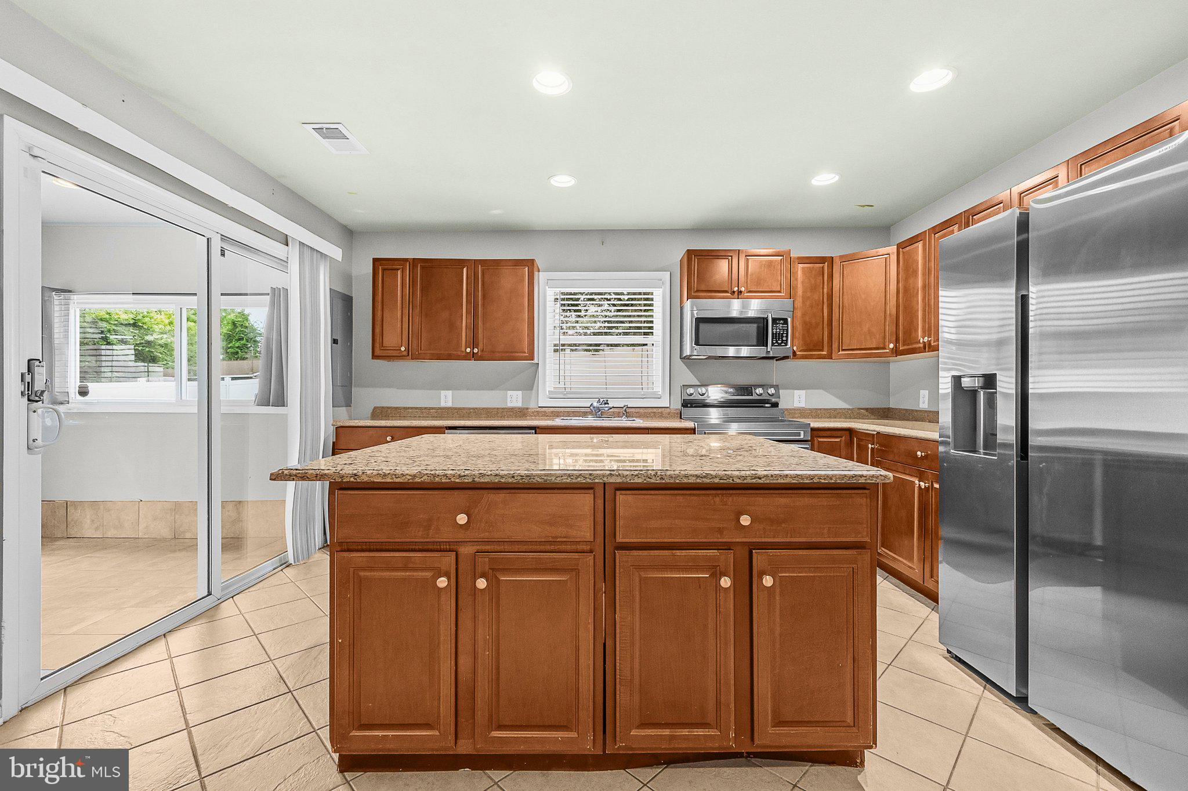
Nestled on a quiet street, this well maintained rambler offers comfortable one level living, and welcomes you with a circular driveway that runs from the front to the back of the home. The sun-filled interior features a truly open concept floorplan, durable ceramic tile and laminate floors, recessed lighting and a fresh neutral color palette throughout. The light and bright kitchen is a chef’s dream with stainless steel appliances, granite countertops, island and opens to a sprawling open space fit for a dining room and multiple living/family areas however you can imagine. The primary bedroom is the perfect retreat with an ensuite bathroom plus multiple closets including a spacious walk-in closet. 2 additional bedrooms share a nicely appointed bathroom. The fourth bed/flex room at the front of the house offers countless options. Enjoy evenings letting your stresses fade away or entertaining on the concrete patio overlooking a partially fenced backyard with an oversized shed. Room for your RV or boat. Seconds to groceries, restaurants, entertainment & major commuting routes. Don’t Miss Out!
| 7 days ago | Price changed to $699,900 | |
| 7 days ago | Listing updated with changes from the MLS® | |
| 4 weeks ago | Status changed to Active | |
| a month ago | Listing first seen on site |

The real estate listing information is provided by Bright MLS is for the consumer's personal, non-commercial use and may not be used for any purpose other than to identify prospective properties consumer may be interested in purchasing. Any information relating to real estate for sale or lease referenced on this web site comes from the Internet Data Exchange (IDX) program of the Bright MLS. This web site references real estate listing(s) held by a brokerage firm other than the broker and/or agent who owns this web site. The accuracy of all information is deemed reliable but not guaranteed and should be personally verified through personal inspection by and/or with the appropriate professionals. Properties in listings may have been sold or may no longer be available. The data contained herein is copyrighted by Bright MLS and is protected by all applicable copyright laws. Any unauthorized collection or dissemination of this information is in violation of copyright laws and is strictly prohibited. Copyright © 2020 Bright MLS. All rights reserved.
