GLENVALE2341 FREETOWN COURT 34/2BRESTON, VA 20191
Due to the health concerns created by Coronavirus we are offering personal 1-1 online video walkthough tours where possible.
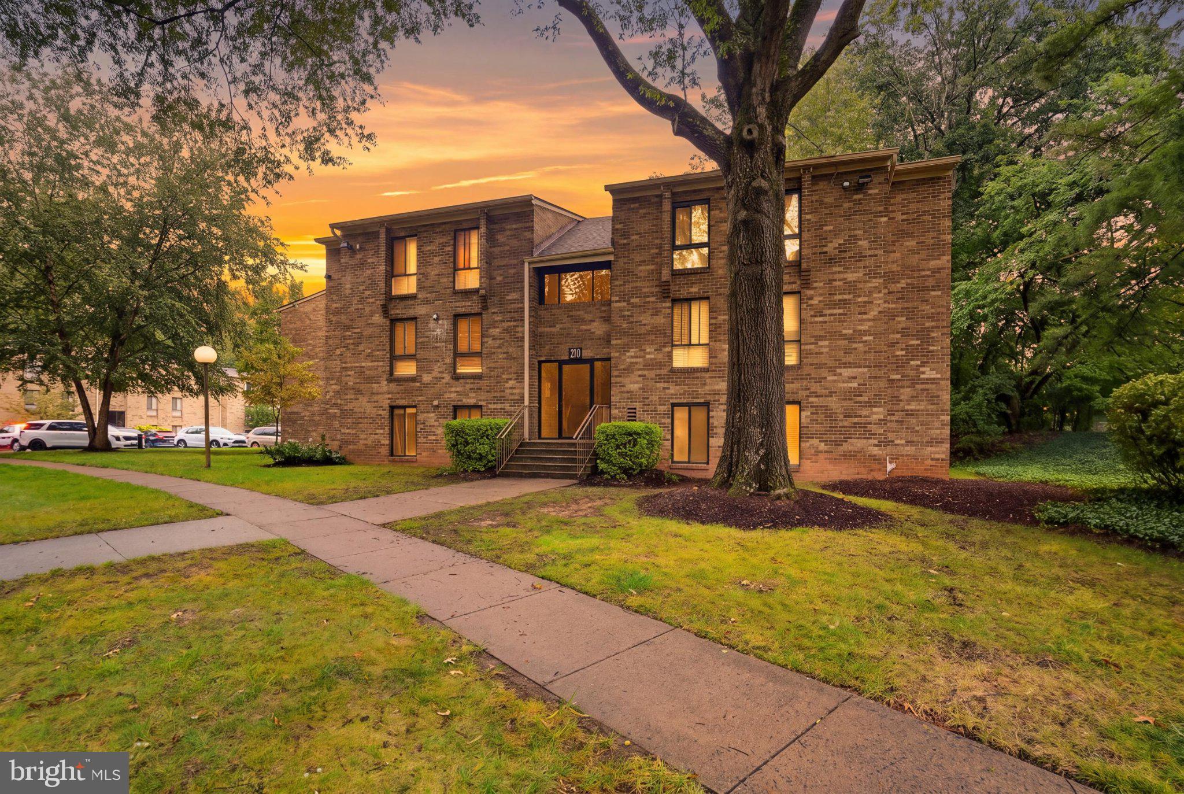
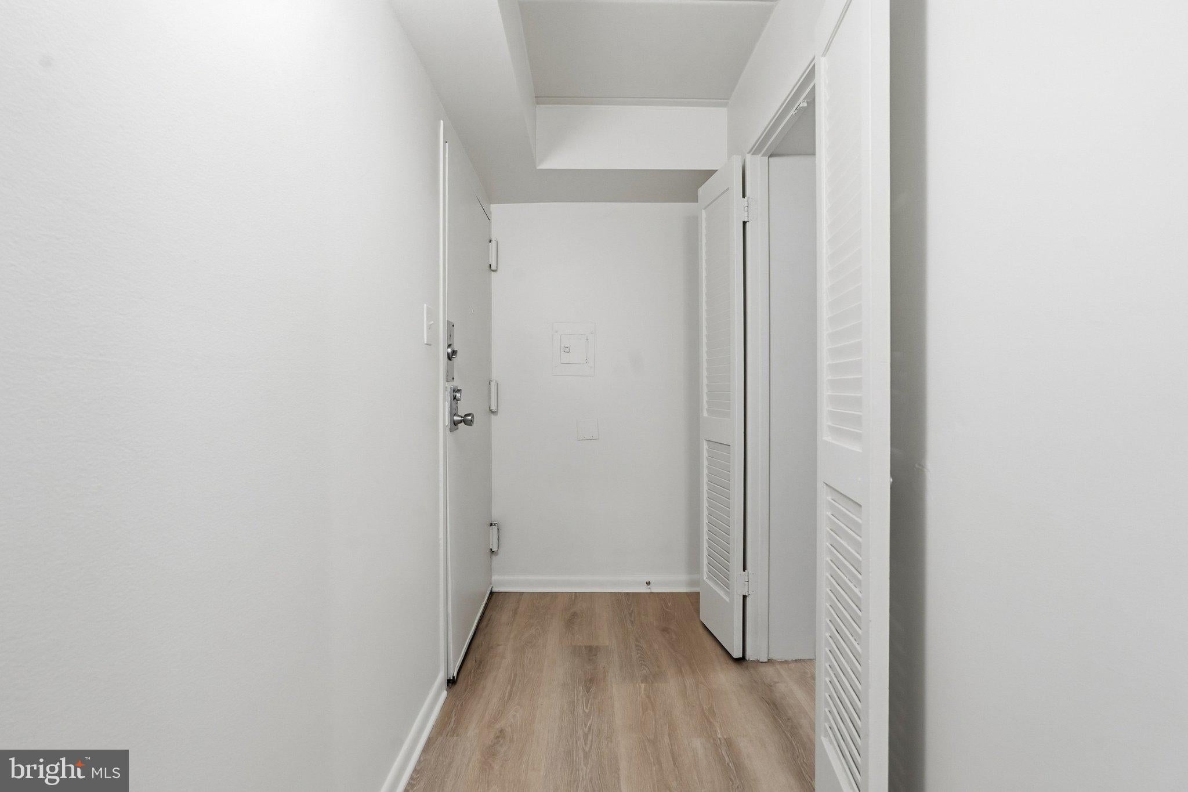
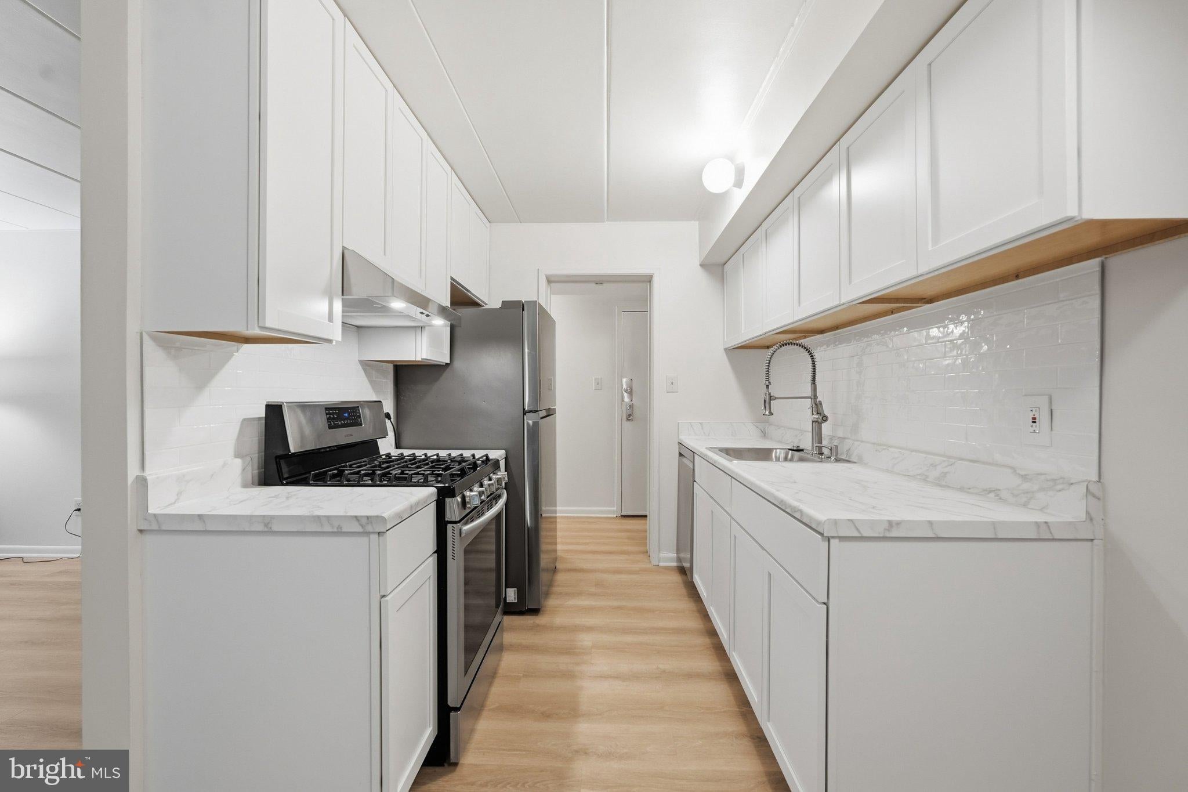
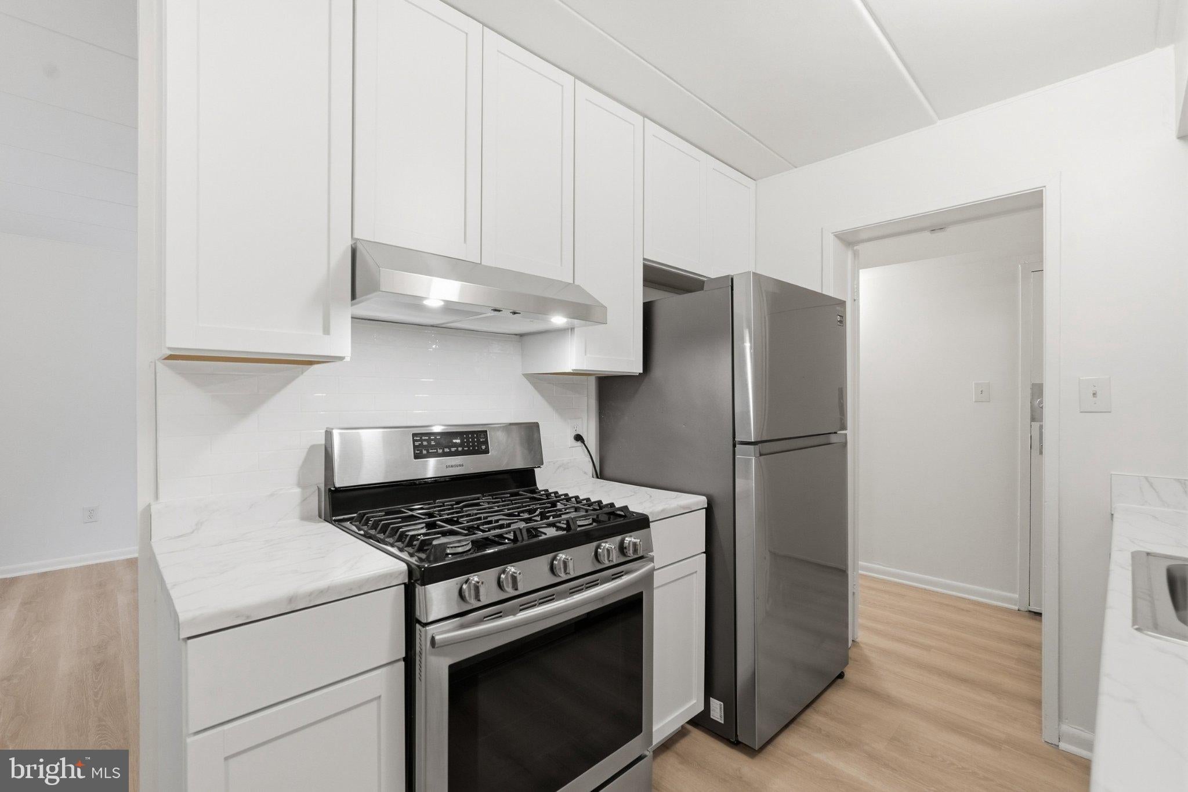
Welcome to this beautifully renovated 2-bedroom, 1-bath condo in the sought-after, mid-century modern, Glenvale community of Reston! Thoughtfully renovated in September 2026, this home features luxury vinyl plank flooring throughout, fresh paint, four original mid-century modern, cast aluminum wall sconces, a fully updated kitchen with contemporary cabinetry, countertops, backsplash, sink, Kohler faucet, range hood, disposal, and stainless steel appliances. The renovated bathroom offers a stylish new tub, cabinetry, and Kohler fixtures. The open-concept living, dining, and kitchen areas are filled with natural light and create an inviting space for everyday living and entertaining. The spacious primary bedroom features a generous walk-in closet plus an additional vanity and dressing area. The bathroom and dressing area feature new quality lighting, medicine cabinets, and over-the-toilet cabinet, all from Ferguson Home. Enjoy outdoor living on the large private patio overlooking a grassy, tree-lined area—perfect for relaxing or enjoying the changing fall foliage. Additional highlights include abundant storage, including a private storage area in the building's basement, central AC, and a fully replaced HVAC system (AC and gas furnace) in November 2025 with transferable warranty that covers all parts and labor for the next 14 months. Two parking passes are included: one reserved space near the building entrance and one permit for designated permit spaces, plus visitor parking. Glenvale offers a peaceful garden-style setting with mature trees, flowering landscaping, four playgrounds, paved trails, and pet stations. The condo fee includes gas heating, water, sewer, and trash/recycling. Residents also enjoy the extensive amenities of Reston Association, including 15 swimming pools, pickleball and tennis courts, scenic parks, trails, lakes, community centers, and year-round events. A shopping center with Safeway is within walking distance, while Reston Town Center is approximately 1.5 miles away, offering an array of restaurants, shopping, and entertainment. Convenient access to Metro, community bus stops, major commuter routes, and Dulles International Airport completes the appeal of this move-in-ready Reston home.
| 4 weeks ago | Listing updated with changes from the MLS | |
| a month ago | Status changed to Active | |
| a month ago | Listing first seen on site |

The real estate listing information is provided by Bright MLS is for the consumer's personal, non-commercial use and may not be used for any purpose other than to identify prospective properties consumer may be interested in purchasing. Any information relating to real estate for sale or lease referenced on this web site comes from the Internet Data Exchange (IDX) program of the Bright MLS. This web site references real estate listing(s) held by a brokerage firm other than the broker and/or agent who owns this web site. The accuracy of all information is deemed reliable but not guaranteed and should be personally verified through personal inspection by and/or with the appropriate professionals. Properties in listings may have been sold or may no longer be available. The data contained herein is copyrighted by Bright MLS and is protected by all applicable copyright laws. Any unauthorized collection or dissemination of this information is in violation of copyright laws and is strictly prohibited. Copyright © 2020 Bright MLS. All rights reserved.

Did you know? You can invite friends and family to your search. They can join your search, rate and discuss listings with you.