902 LEONA LANEHERNDON, VA 20170
Due to the health concerns created by Coronavirus we are offering personal 1-1 online video walkthough tours where possible.
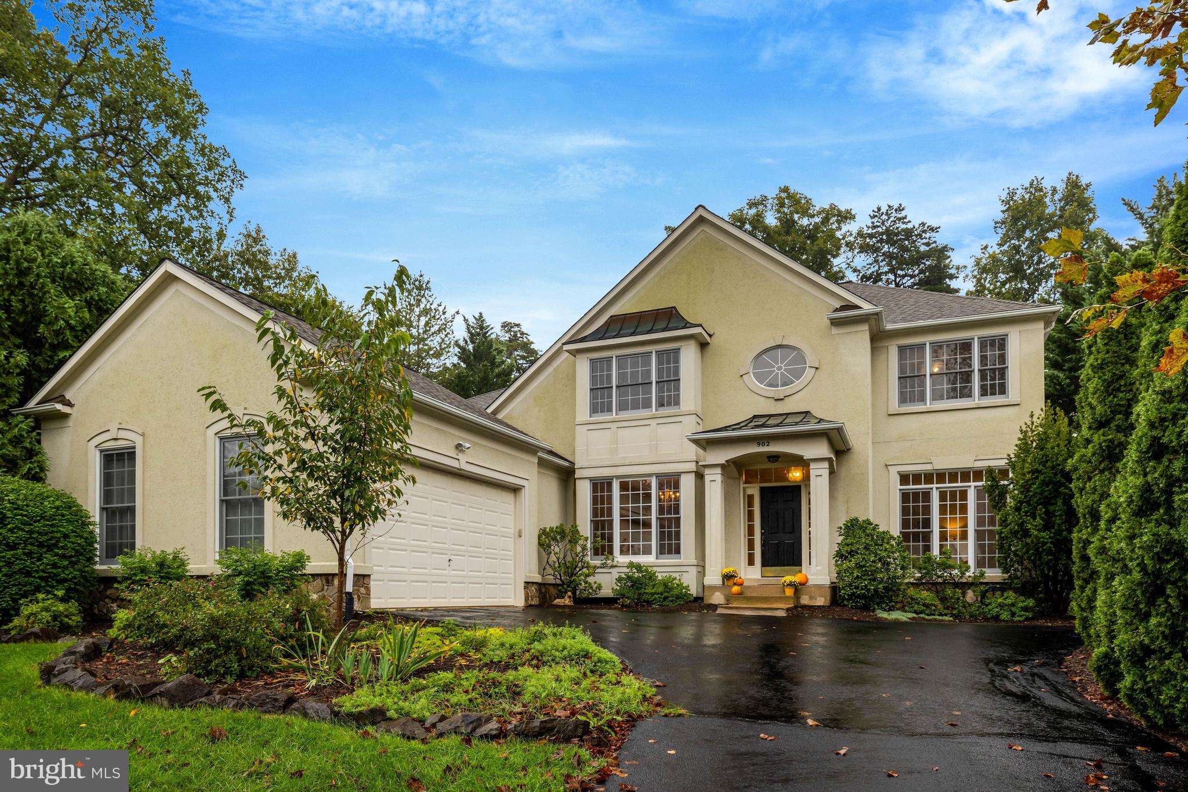
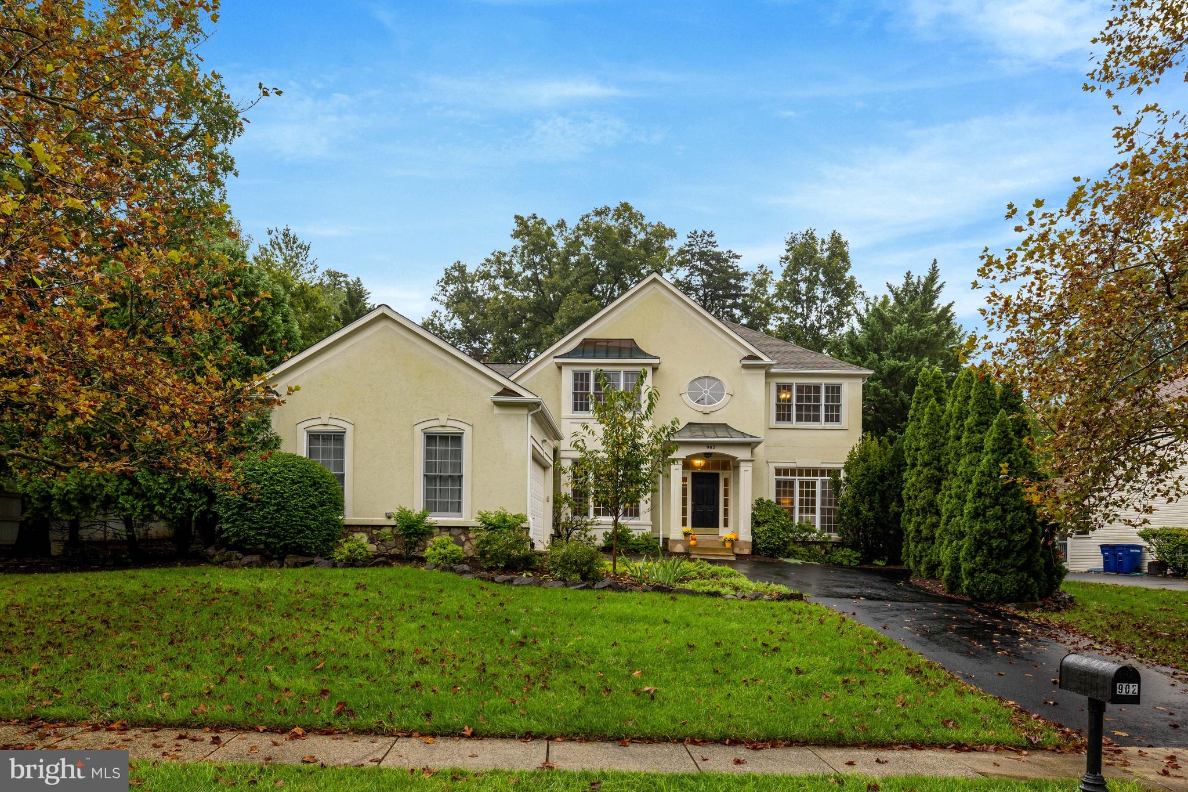
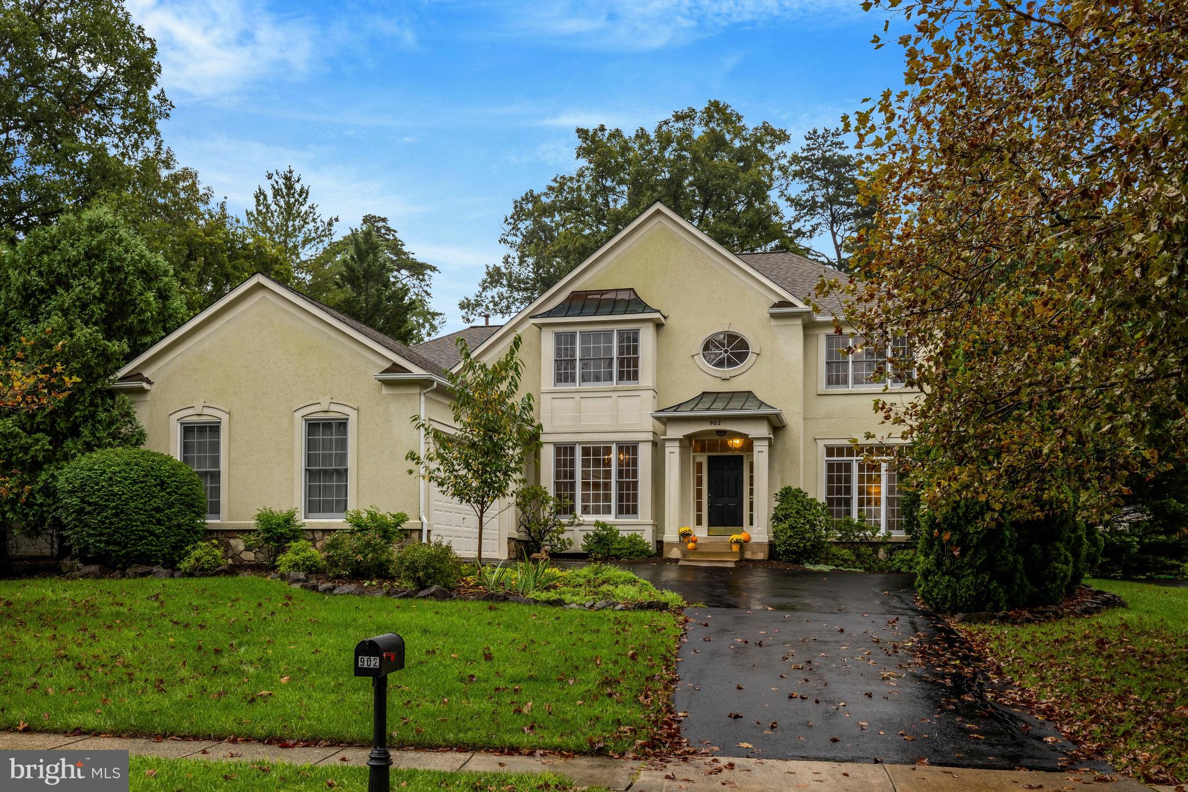
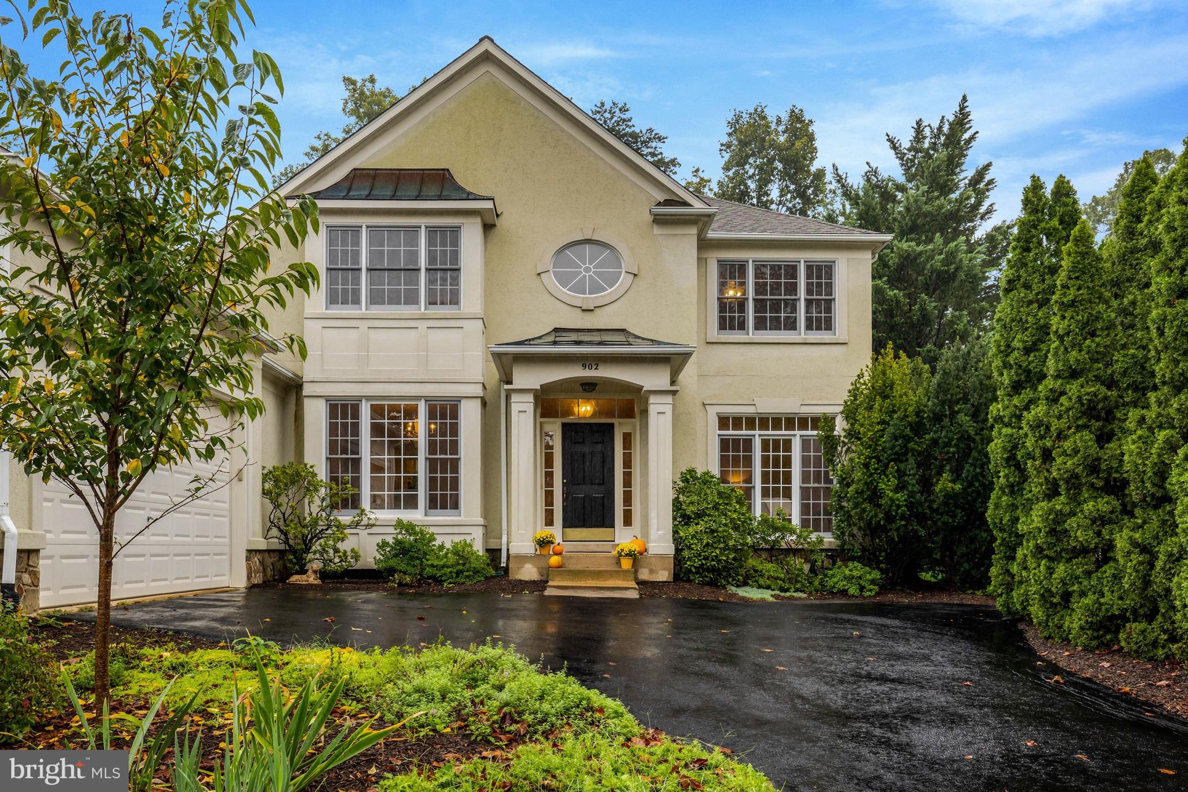
Custom built in everyone’s favorite neighborhood—GORGEOUS Runnymede Manor! This home has so much to love, starting with the highly sought-after main-level living and soaring ceilings. One of my favorite features is the spectacular screened-in porch AND stone patio—perfect for morning coffee, evening beverages, and enjoying the beautifully landscaped, private yard. And with Runnymede Park right across the street, you really can’t beat the location! The main level has everything you need, including a spacious primary suite with a room-sized walk-in closet (yes, ROOM-SIZED!), plus a fabulous primary bathroom with double sinks, a jetted tub, corner windows, and a private toilet area. The main-level laundry/mudroom is conveniently located right off the garage—because practical matters too!The kitchen has miles of counter space, tons of cabinets, a large island, and a corner sink overlooking the yard. Newer double ovens, refrigerator, and dishwasher make this kitchen ready for everything from quick family dinners to big gatherings with friends.Upstairs you’ll find two additional bedrooms with a Jack-and-Jill bathroom, plus a large, bright loft area that could easily be converted to a third bedroom if you need the space. And the lower level? SO much potential! It’s the perfect spot for watching sports with friends, hobbies, storage, or whatever your family needs. There’s even direct access to the garage from the basement. Need a place for all those family treasures? It’s here! Want a great space for hobbies? It’s here! And did I mention the location? You’re close to parks, restaurants, shopping, downtown Herndon, and Reston Town Center. The Metro is just a couple of miles away, and Dulles Airport is a quick jaunt when you’re picking up friends—or heading off to your favorite destination. This home really has it all, in a neighborhood that is hard not to love. The Town of Herndon is different—Live Differently! Come see why!
| yesterday | Status changed to Active | |
| yesterday | Listing updated with changes from the MLS® | |
| 2 weeks ago | Listing first seen on site |

The real estate listing information is provided by Bright MLS is for the consumer's personal, non-commercial use and may not be used for any purpose other than to identify prospective properties consumer may be interested in purchasing. Any information relating to real estate for sale or lease referenced on this web site comes from the Internet Data Exchange (IDX) program of the Bright MLS. This web site references real estate listing(s) held by a brokerage firm other than the broker and/or agent who owns this web site. The accuracy of all information is deemed reliable but not guaranteed and should be personally verified through personal inspection by and/or with the appropriate professionals. Properties in listings may have been sold or may no longer be available. The data contained herein is copyrighted by Bright MLS and is protected by all applicable copyright laws. Any unauthorized collection or dissemination of this information is in violation of copyright laws and is strictly prohibited. Copyright © 2020 Bright MLS. All rights reserved.

Did you know? You can invite friends and family to your search. They can join your search, rate and discuss listings with you.