14063 WINDING RIDGE LANECENTREVILLE, VA 20121
Due to the health concerns created by Coronavirus we are offering personal 1-1 online video walkthough tours where possible.
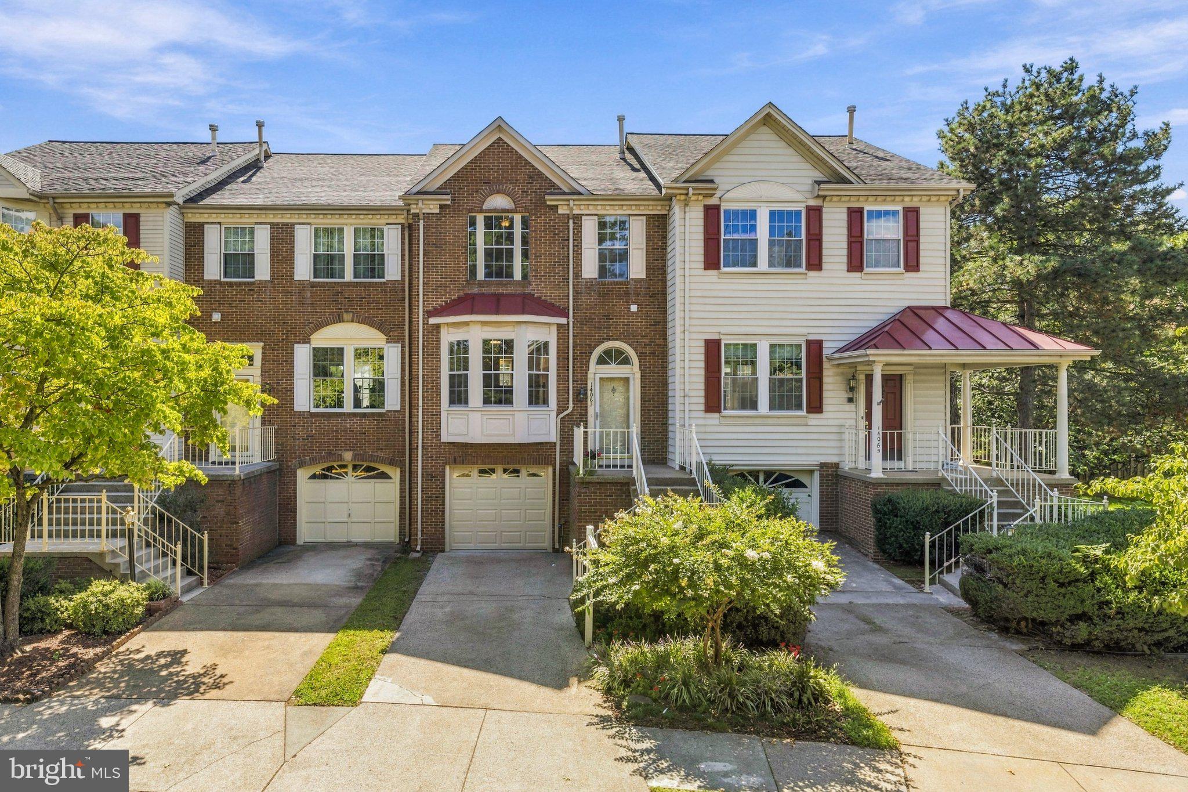
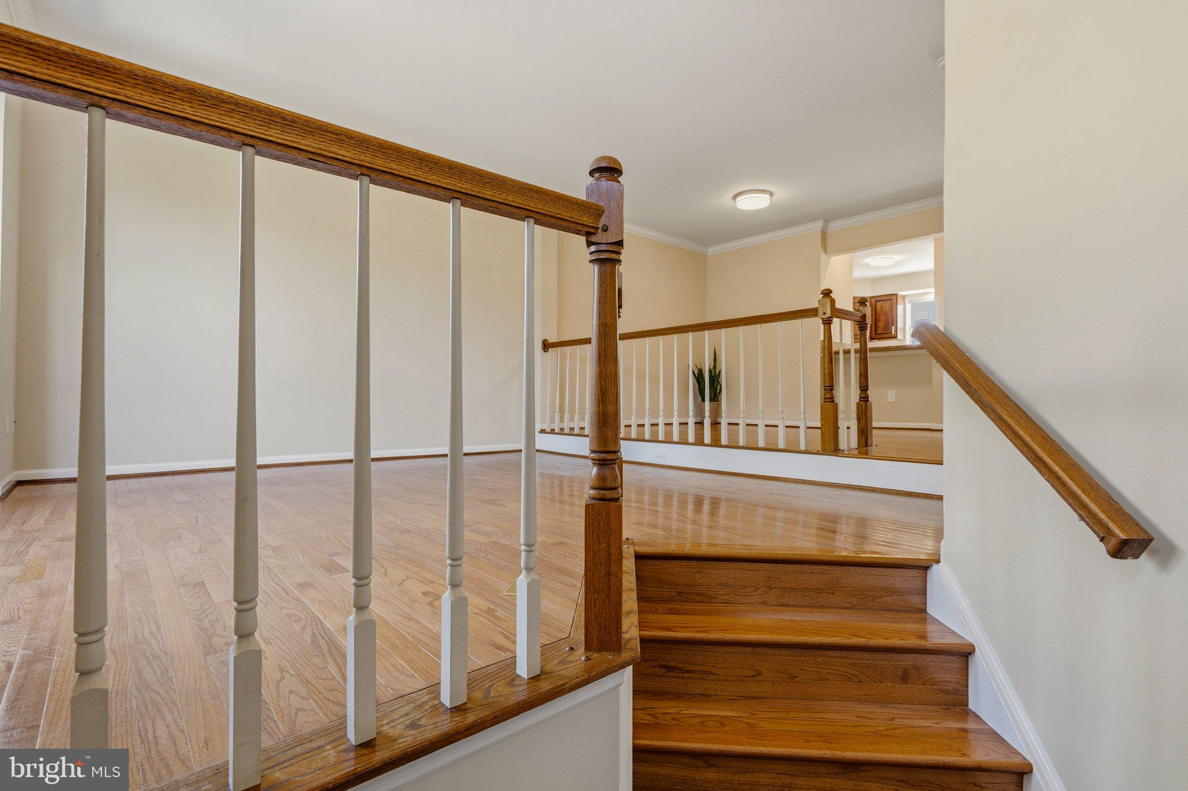
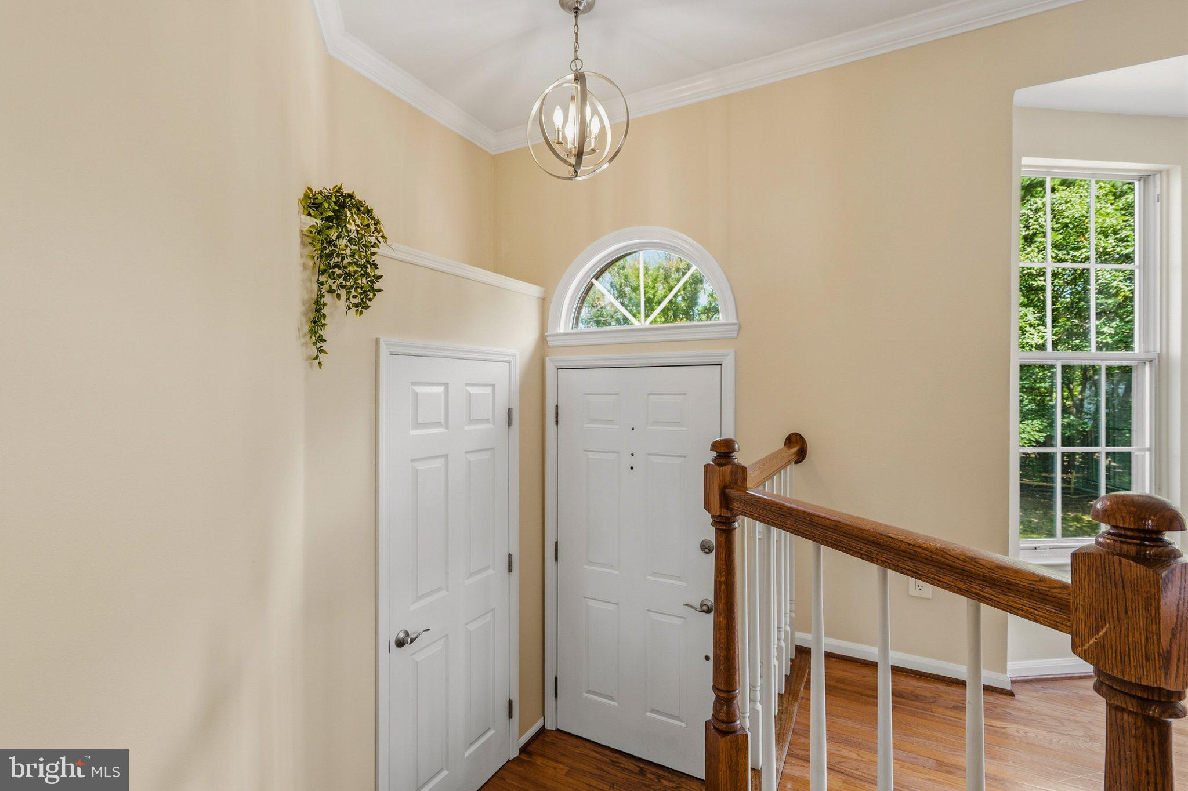
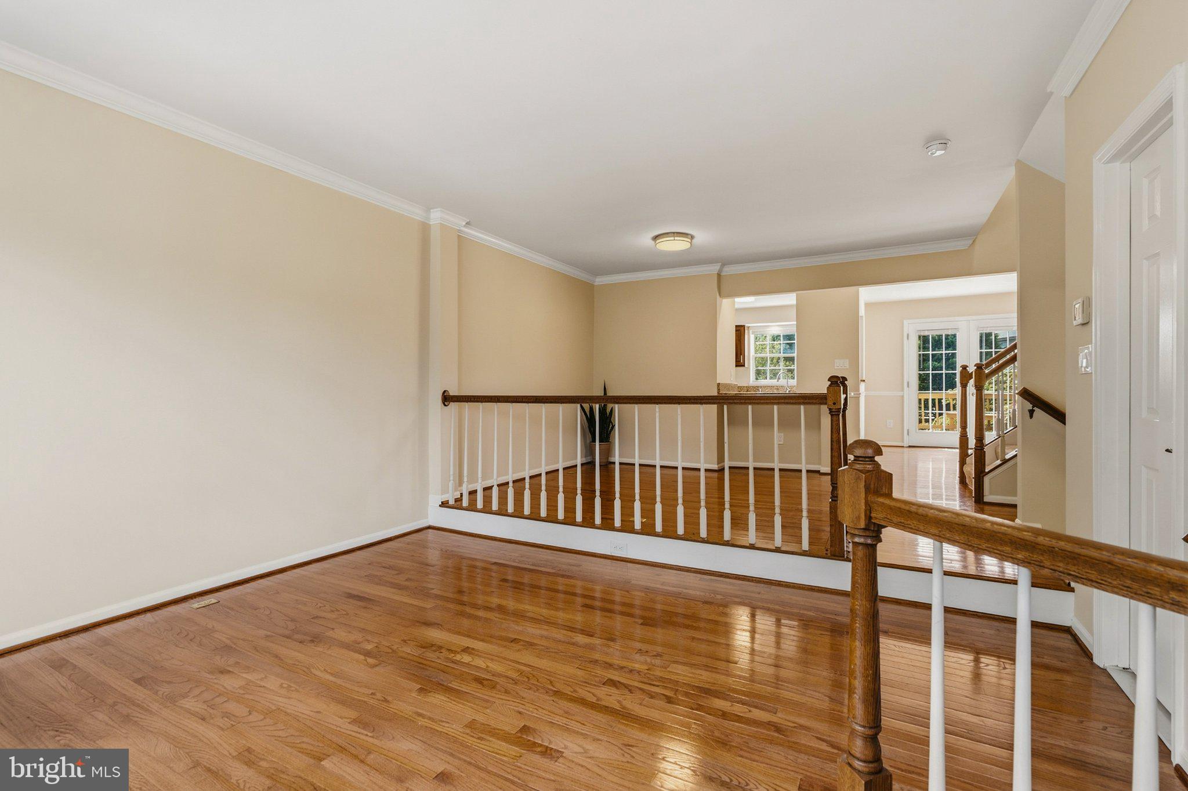
14063 Winding Ridge Lane is a gorgeous 3-bedroom, 2/2 bathroom colonial townhome with an attached garage, situated in the sought-after Winding Ridge community in Centreville! A standout feature of this property is that it backs directly to serene open green space rather than another row of townhomes, offering rare privacy. Step inside to pristine hardwood floors on the main level, fresh neutral paint throughout (2026), updated electrical outlets and switches (2026), stylish crown molding, and chic chair railing. The light-filled, updated kitchen features granite countertops, brand-new refrigerator and stove (2026), microwave (2021), and dishwasher (2024). Step out from the main level onto an expansive deck (stained/repainted 2024)—the ultimate spot for outdoor dining, entertaining, or relaxing against your quiet backyard view! Upstairs, all three bedrooms feature dramatic vaulted ceilings and sun-drenched skylights in the hallway. The primary suite includes a private vanity/dressing area. Every bathroom in the home has been completely updated (2021) with new tubs, custom tilework, modern vanities with stone tops, sinks, toilets, and sleek flooring. The fully finished walk-out lower level serves as an ideal recreation room featuring a cozy gas fireplace. From here, step straight out to your lower deck/patio area. Additional big-ticket updates provide complete peace of mind: insulated garage door & battery-backup opener (2026), washer & dryer (2024), water heater & HVAC (2021), roof (2018), and sump pump (2019). All of this comes with an extraordinarily low HOA fee of just $239 quarterly, covering access to the community pool, basketball courts, tot lots, walking paths, snow removal, trash/recycling, and assigned/guest parking. Unbeatable location for work and play! Minutes from Rt. 28, Rt. 29, I-66, and Braddock Rd for effortless commutes to major tech corridors. Under 3 miles to the Stringfellow Rd Park & Ride express buses. On weekends, enjoy nearby Cub Run trails, local dining, Cinemark movie theater, or relax at The Winery at Bull Run and Paradise Springs Winery! Homes in this tight-knit neighborhood rarely hit the market with only four townhomes sold here in the last 12 months! Don't miss this opportunity; schedule your private tour today before it’s gone!
| yesterday | Status changed to Active Under Contract | |
| yesterday | Listing updated with changes from the MLS® | |
| 2 weeks ago | Listing first seen on site |

The real estate listing information is provided by Bright MLS is for the consumer's personal, non-commercial use and may not be used for any purpose other than to identify prospective properties consumer may be interested in purchasing. Any information relating to real estate for sale or lease referenced on this web site comes from the Internet Data Exchange (IDX) program of the Bright MLS. This web site references real estate listing(s) held by a brokerage firm other than the broker and/or agent who owns this web site. The accuracy of all information is deemed reliable but not guaranteed and should be personally verified through personal inspection by and/or with the appropriate professionals. Properties in listings may have been sold or may no longer be available. The data contained herein is copyrighted by Bright MLS and is protected by all applicable copyright laws. Any unauthorized collection or dissemination of this information is in violation of copyright laws and is strictly prohibited. Copyright © 2020 Bright MLS. All rights reserved.

Did you know? You can invite friends and family to your search. They can join your search, rate and discuss listings with you.