4204 HATTON COURTALEXANDRIA, VA 22311
Due to the health concerns created by Coronavirus we are offering personal 1-1 online video walkthough tours where possible.
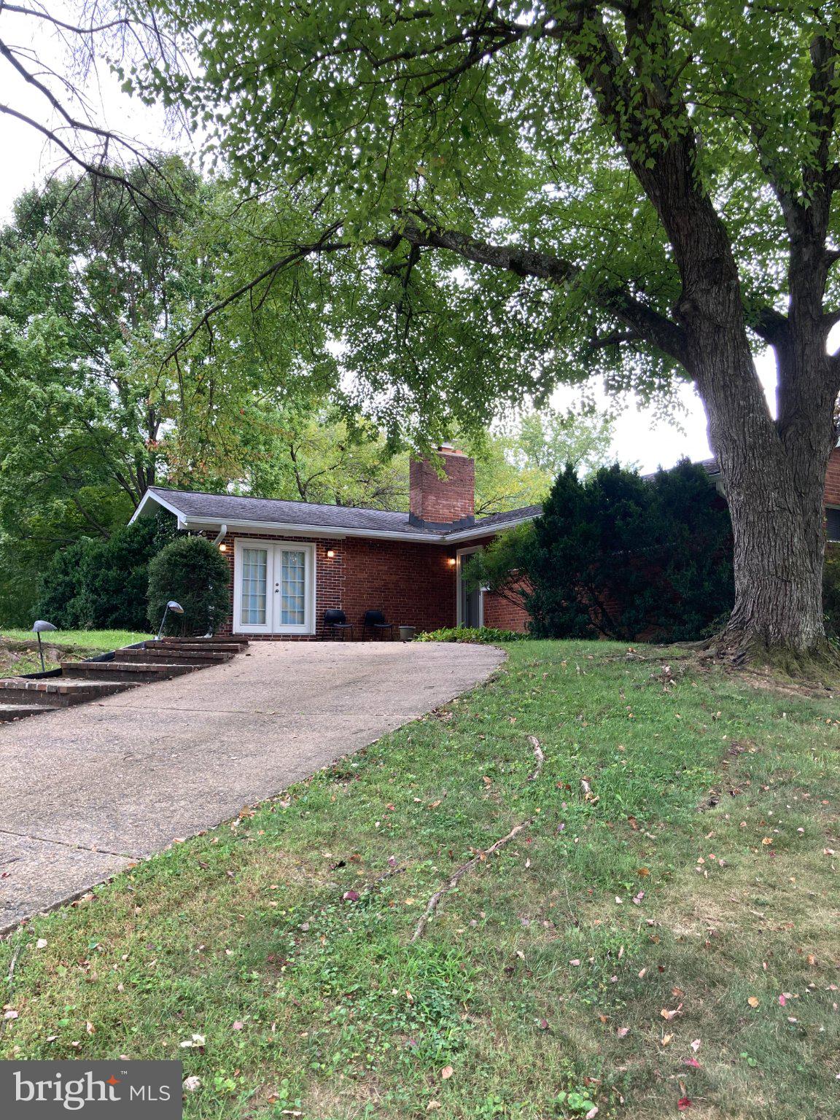
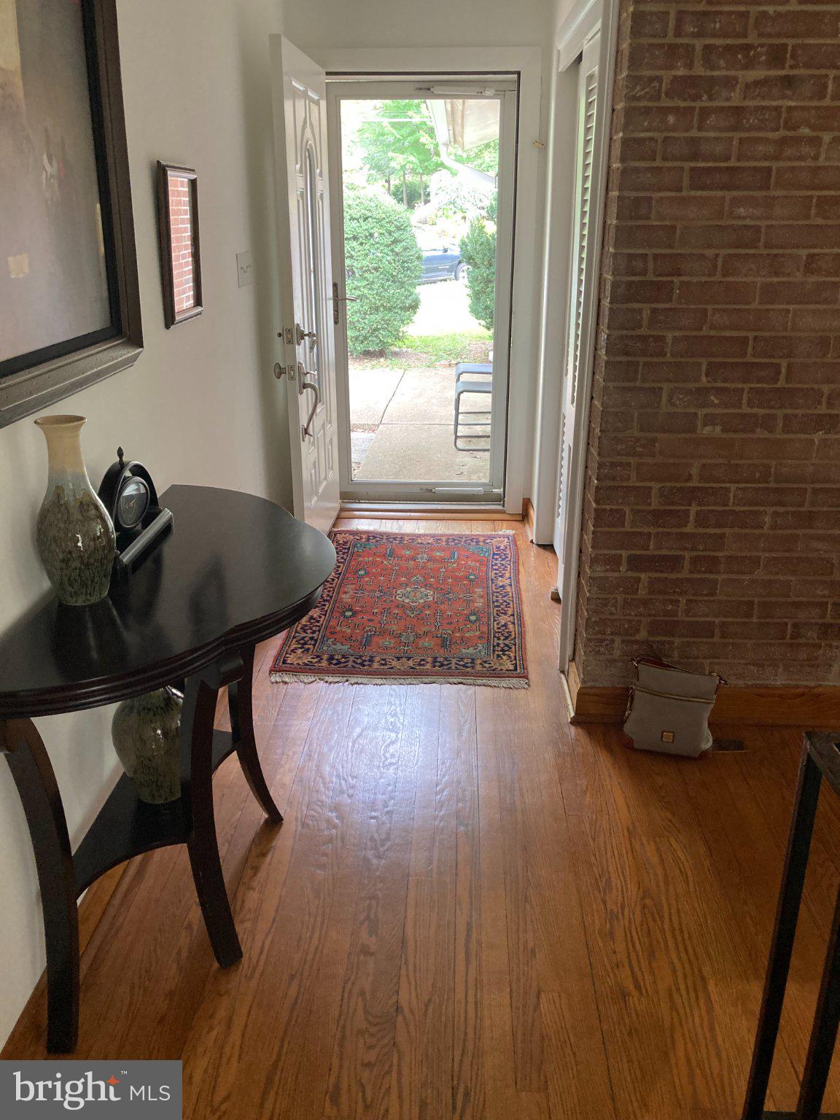
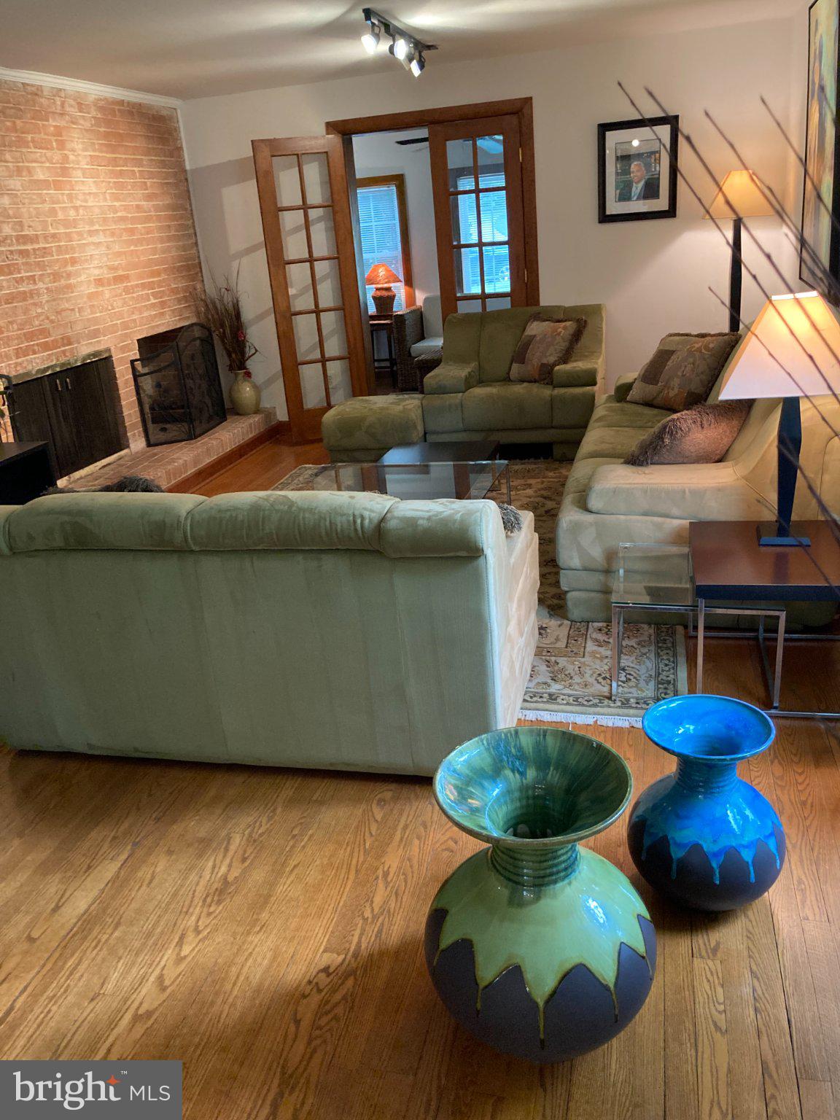
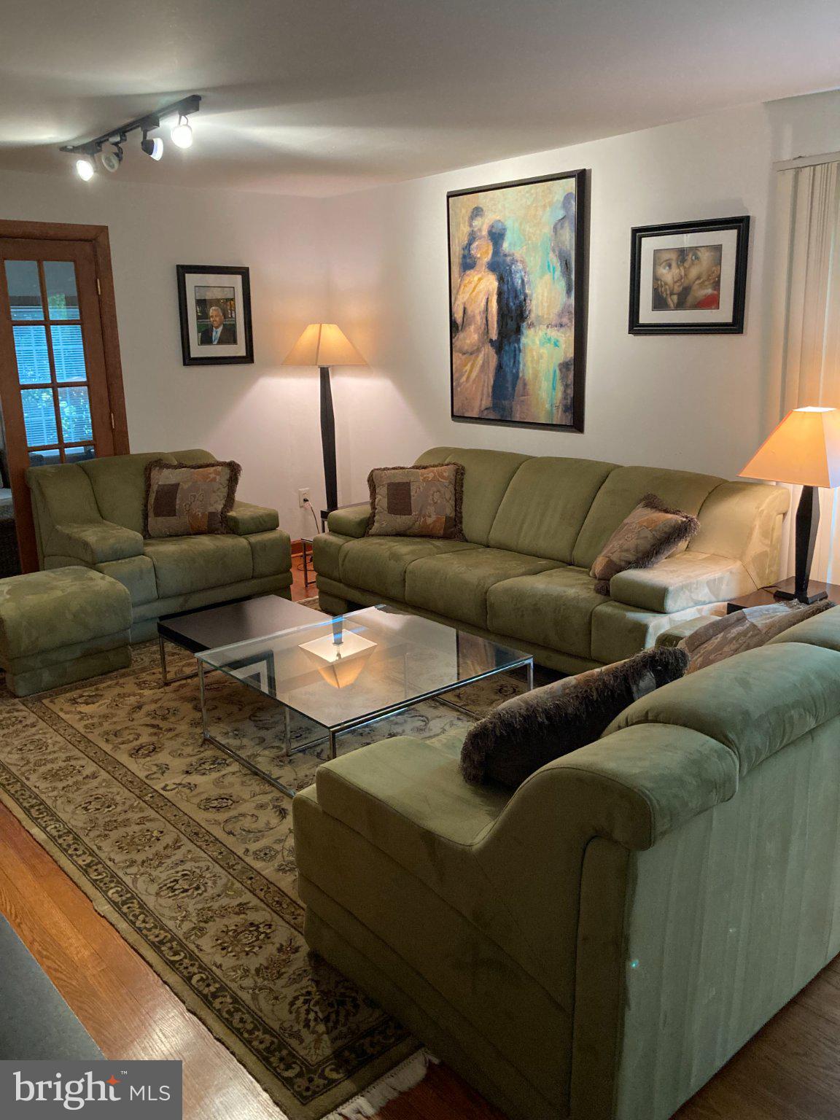
*** 2,660 total sq ft including basement*** A true mid-century modern with contemporary updates, this house is surrounded by mature, shady trees and sits atop a small hill on a quiet cul-de-sac in Dowden Terrace, conveniently located inside the Beltway but with the feel of a country neighborhood. The driveway is lit by contemporary lights beside steps from the street to the new front door. When you enter this house, you will see the renovations are nearly complete. It is being sold AS IS because work is still needed on the lower level in-law suite. Enjoy the fall, entertaining guests in front of two wood-burning fireplaces - one in the huge living room and one in the rec room, which also features a bar - or relaxing on two patios and a spacious deck. The in-law suite on the lower level has a separate entrance with two guestrooms and will allow you to put your personal touches into the upgrading. The main level has refinished hardwoods in living room, dining room and bedrooms. Through the living room is a private den with a separate entrance. One block away from a 25-meter community pool - home of the famous swim team the Dowden Dolphins. Also near tennis courts, basketball courts and nature trail walks.
| 8 hours ago | Listing updated with changes from the MLS® | |
| 9 hours ago | Listing first seen on site |

The real estate listing information is provided by Bright MLS is for the consumer's personal, non-commercial use and may not be used for any purpose other than to identify prospective properties consumer may be interested in purchasing. Any information relating to real estate for sale or lease referenced on this web site comes from the Internet Data Exchange (IDX) program of the Bright MLS. This web site references real estate listing(s) held by a brokerage firm other than the broker and/or agent who owns this web site. The accuracy of all information is deemed reliable but not guaranteed and should be personally verified through personal inspection by and/or with the appropriate professionals. Properties in listings may have been sold or may no longer be available. The data contained herein is copyrighted by Bright MLS and is protected by all applicable copyright laws. Any unauthorized collection or dissemination of this information is in violation of copyright laws and is strictly prohibited. Copyright © 2020 Bright MLS. All rights reserved.
