7459 BACKETT WOOD TERRACEMCLEAN, VA 22102
Due to the health concerns created by Coronavirus we are offering personal 1-1 online video walkthough tours where possible.
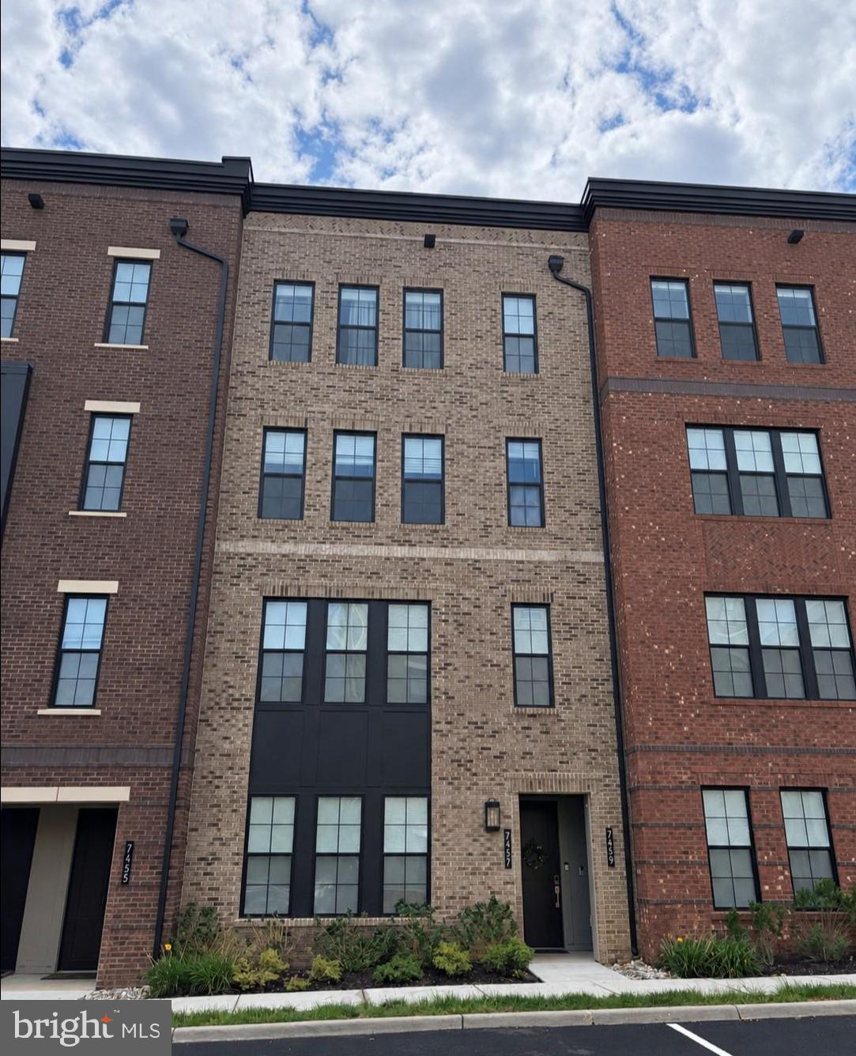
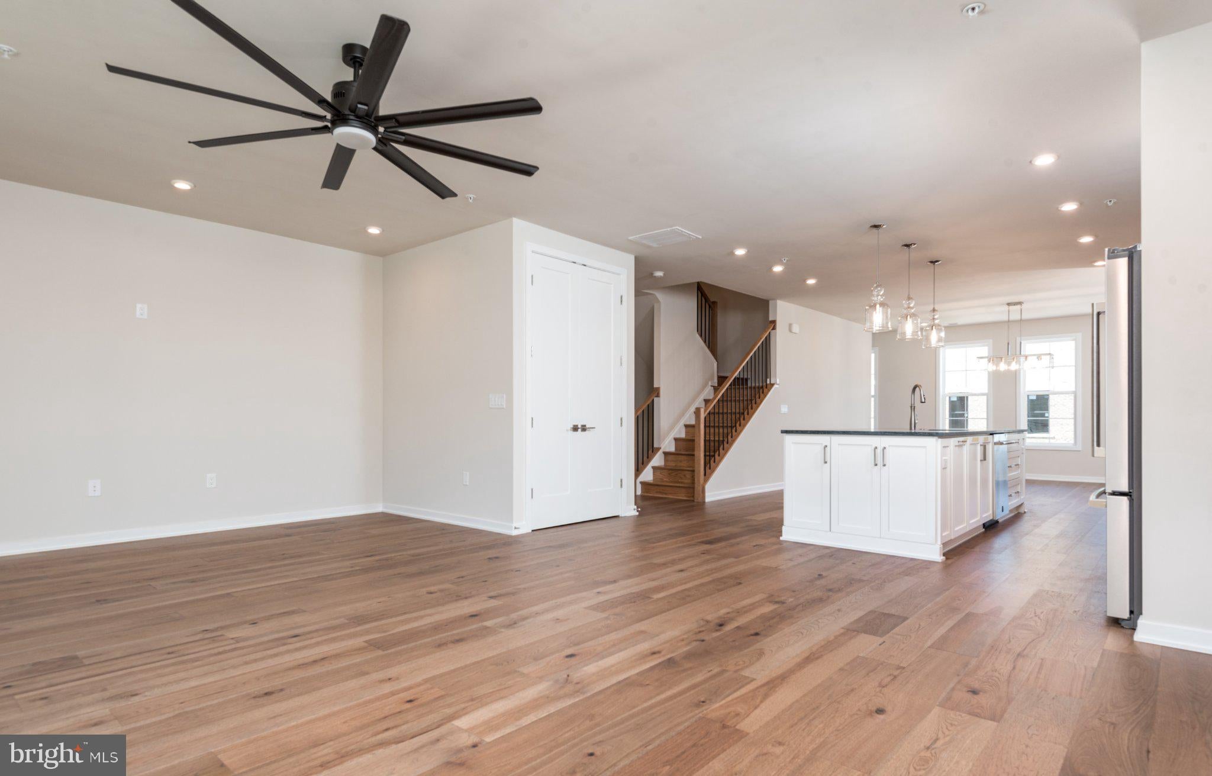
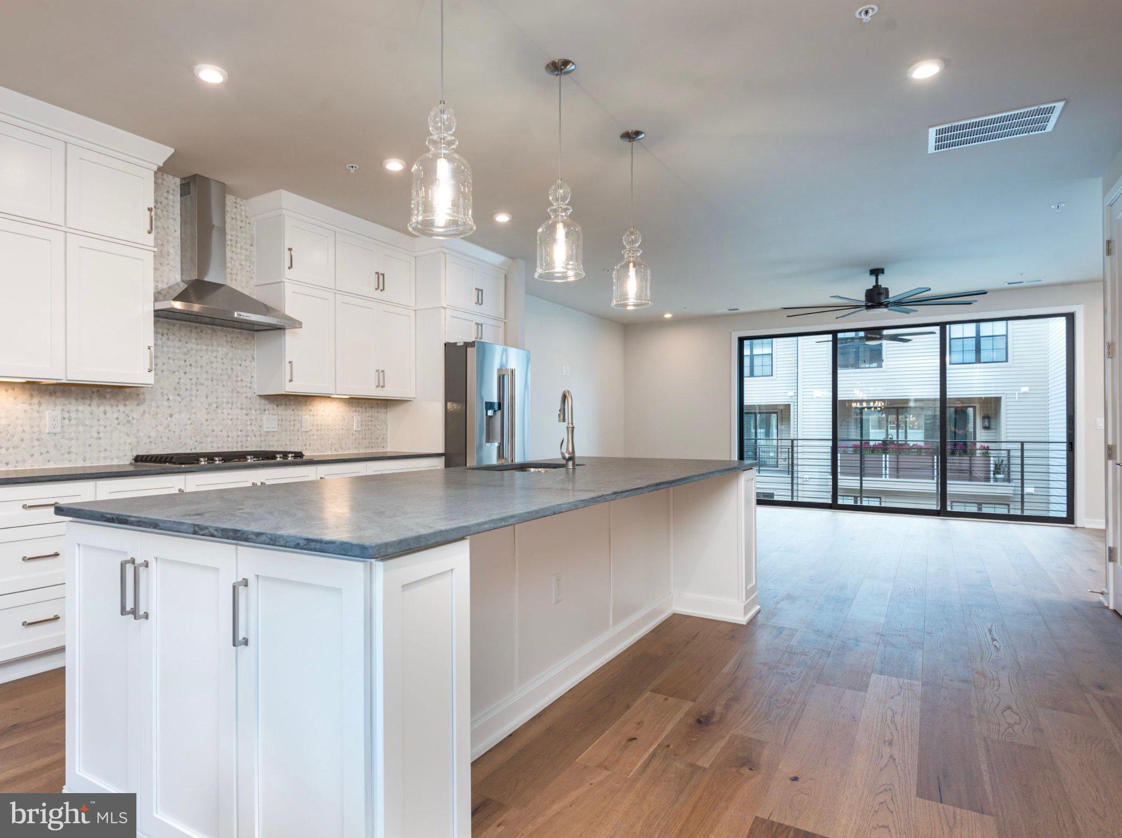
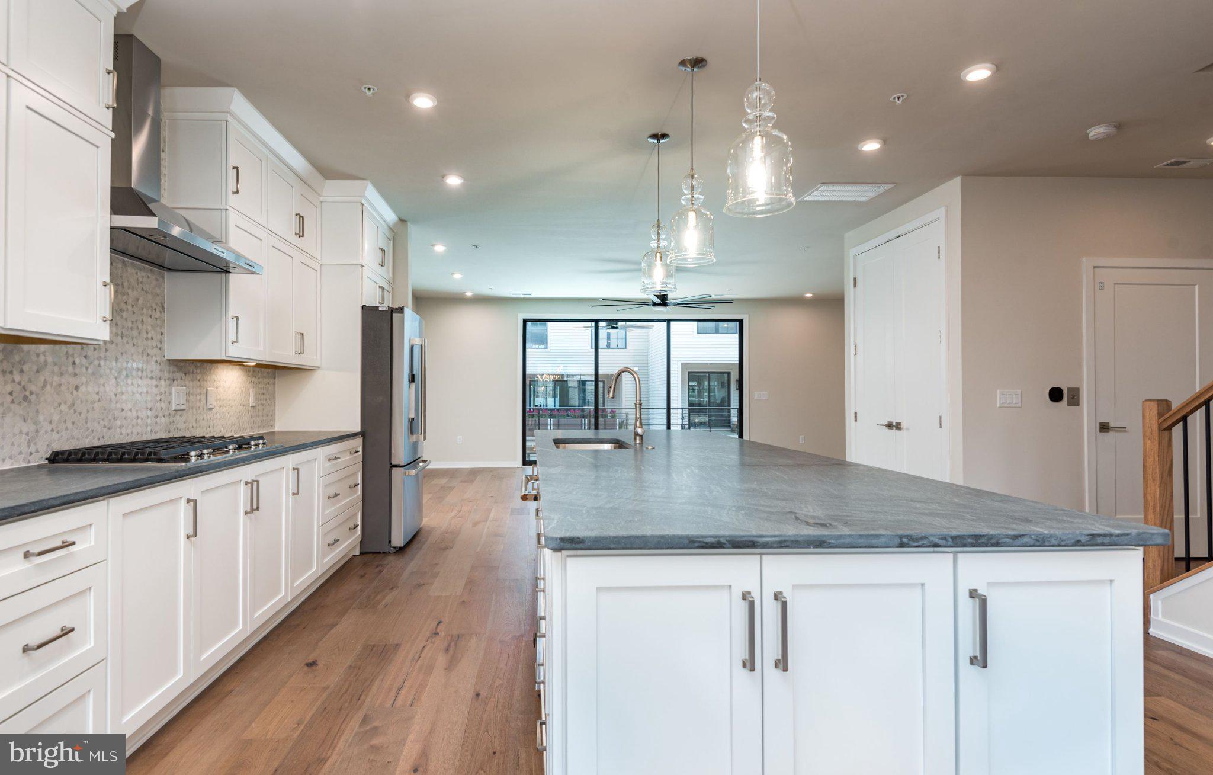
Live effortlessly in this beautifully appointed custom-built townhome style condo in Union Park-McLean, offering 2,764 total finished square feet, a private elevator connecting all floors, and multiple outdoor spaces. Thoughtfully designed for comfortable everyday living and entertaining, this residence combines generous living spaces, natural light, custom finishes, designer lighting and exceptional outdoor living in a highly convenient location. ***4.25% assumable VA loan with approx remaining loan amount of $ 991,794. The sun-filled main level features wide plank pecan engineered hardwood flooring, recessed lighting, an LED ceiling fan and large windows that create a bright and inviting atmosphere. The open-concept kitchen takes center stage with a Pietra Cordosa Italian sandstone island offering seating for four, pendant lighting, single-bowl undermount sink, 5-burner gas range with hood, geometric mosaic backsplash, Kohler fixtures, KitchenAid stainless steel appliances, abundant Century cabinetry, and a convenient pantry. The seamless connection between the kitchen, dining area, and living room creates an ideal setting for both everyday living and entertaining while the living room stacking doors open directly to the balcony terrace for easy outdoor access. A powder room w/ floor to ceiling decorative backsplash behind the Kohler pedestal sink, elevator access, storage closet and coat closet complete this level. Upstairs, the spacious primary suite features hardwood flooring, recessed lighting, a LED Airpro ceiling fan, and three large windows that fill the room with natural light. A generous walk-in closet with customizable Elfa shelving/drawers provides ample space for your belongings, while the en-suite bath offers a double-sink vanity, radiant tile flooring, glass-enclosed shower with designer matte finish hexagonal floor tile & bench. Down the hall you will find two additional bedrooms, one with a walk-in closet and the other offers a deep reach-in closet both with built-in Elfa shelving, secondary bathroom featuring a double-sink vanity w/smoky polished quartzite, satin nickel hardware, Kohler fixtures, cabinet storage, and tiled shower/tub combination, conveniently located laundry room with matte charcoal tile flooring, abundant cabinet storage w/ space to fold & hang clothing, Whirlpool HE Top Load washer/dryer, utility sink, additional closets. The rooftop terrace is a standout feature, offering an inviting outdoor retreat complete with a gas fireplace, outdoor faucet and beautiful views, especially at sunset! This elevated space extends the home's living area and provides a versatile setting for relaxing or entertaining. A beautiful, covered front porch, coat closet, access to elevator and garage with EV charging capability are located on the entry level. This stunning home offers a low-maintenance lifestyle with plenty of guest parking, common green spaces and convenient access to Tysons. McLean Metro is less than a mile away, with easy access to I-495, Route 123, Route 7, and the Dulles Toll Road. Enjoy countless shopping, dining and entertainment destinations including Capital One Center, Wegmans, Safeway, Tysons Corner Center, and Tysons Galleria. Nearby trails and neighborhood green spaces such as Westgate Park provide additional opportunities to enjoy the outdoors. With its spacious four-level layout, elevator, private balcony, rooftop terrace and close proximity to the many perks of living in Northern Virginia, 7459 Backett Wood Terrace offers the refined and connected McLean lifestyle you have been seeking! There’s no place like, HOME!
| 2 hours ago | Listing first seen on site | |
| 2 hours ago | Listing updated with changes from the MLS® |

The real estate listing information is provided by Bright MLS is for the consumer's personal, non-commercial use and may not be used for any purpose other than to identify prospective properties consumer may be interested in purchasing. Any information relating to real estate for sale or lease referenced on this web site comes from the Internet Data Exchange (IDX) program of the Bright MLS. This web site references real estate listing(s) held by a brokerage firm other than the broker and/or agent who owns this web site. The accuracy of all information is deemed reliable but not guaranteed and should be personally verified through personal inspection by and/or with the appropriate professionals. Properties in listings may have been sold or may no longer be available. The data contained herein is copyrighted by Bright MLS and is protected by all applicable copyright laws. Any unauthorized collection or dissemination of this information is in violation of copyright laws and is strictly prohibited. Copyright © 2020 Bright MLS. All rights reserved.
