Save
Ask
Tour
Hide
Share
$1,100,000
31 Days On Site

9018 IGOE STREET
LORTON, VA 22079

For Sale|Single Family Residence|Active
7
Beds
4
Total Baths
3
Full Baths
1
Partial Bath
5,200
SqFt
$212
/SqFt
1999
Built
Subdivision:
LORFAX HEIGHTS
County:
FAIRFAX
Listing courtesy of NextHome Capital City Realty

Due to the health concerns created by Coronavirus we are offering personal 1-1 online video walkthough tours where possible.
Call Now: 703-539-2053
Is this the listing for you? We can help make it yours.
703-539-2053
9018 IGOE STREET9018 IGOE STREET9018 IGOE STREET9018 IGOE STREET
Save
Ask
Tour
Hide
Share

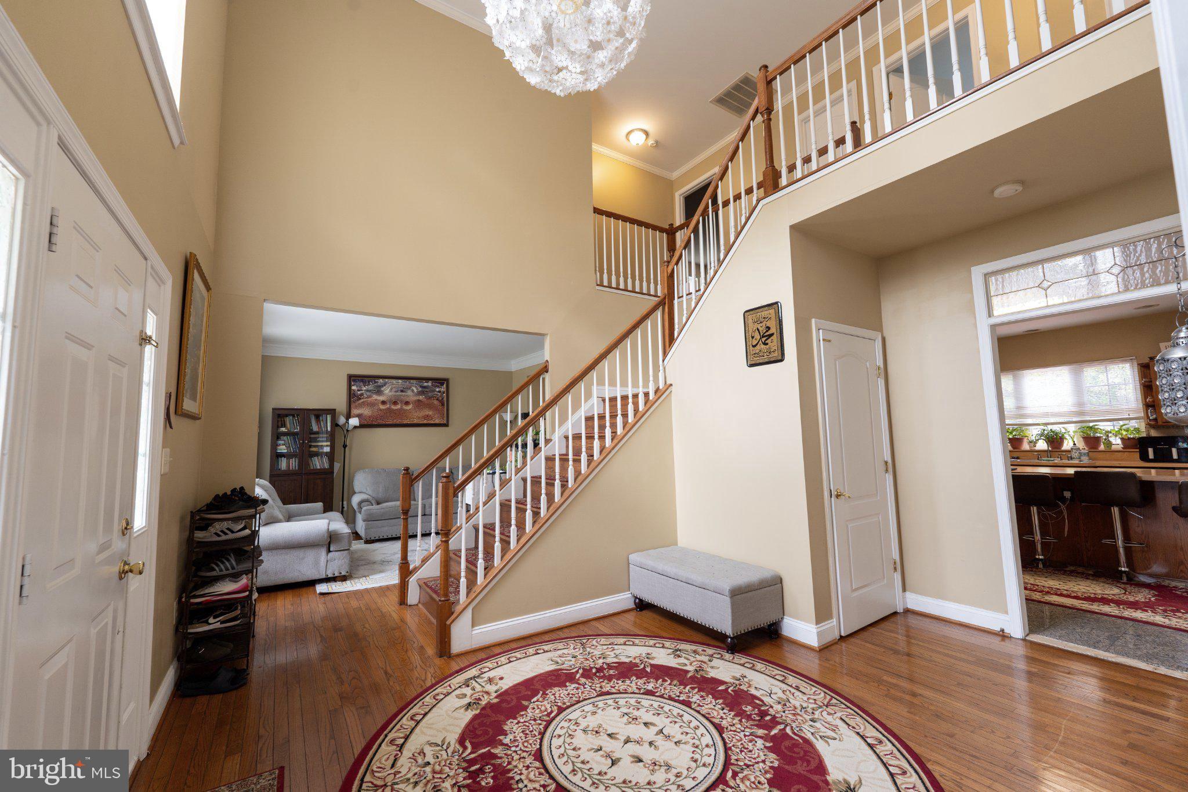
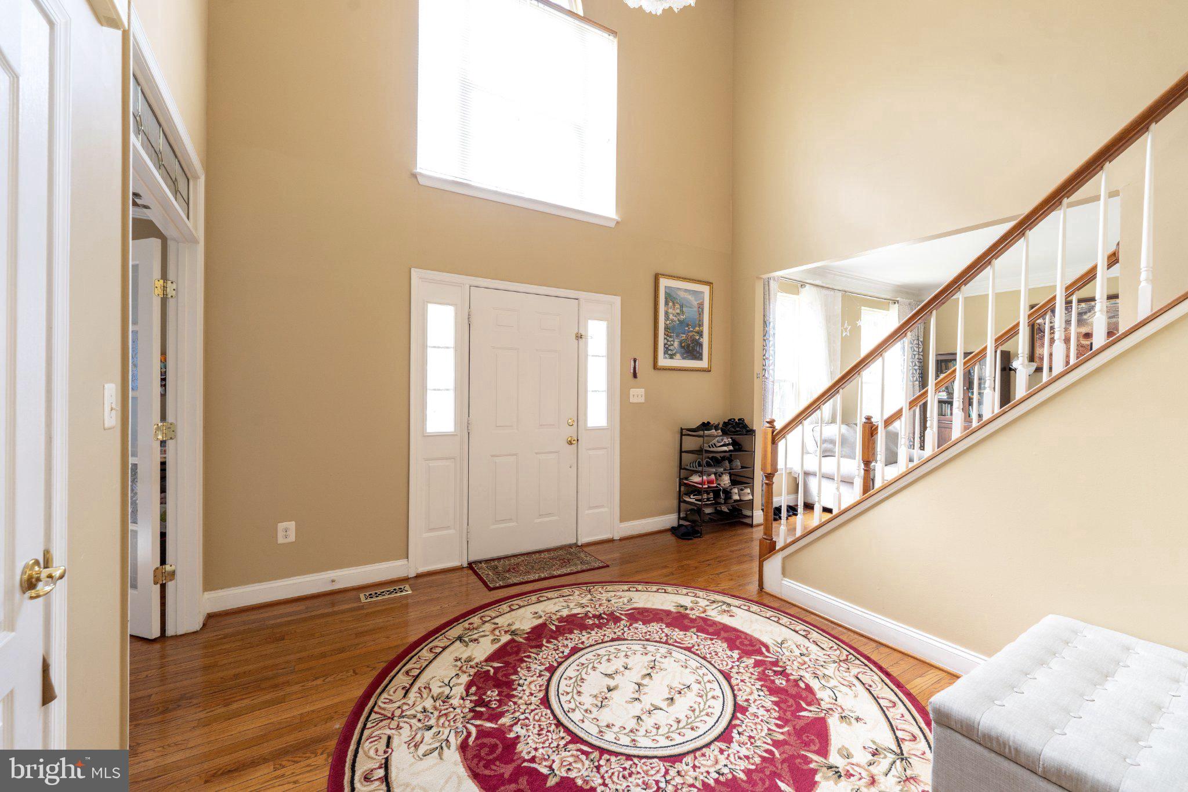
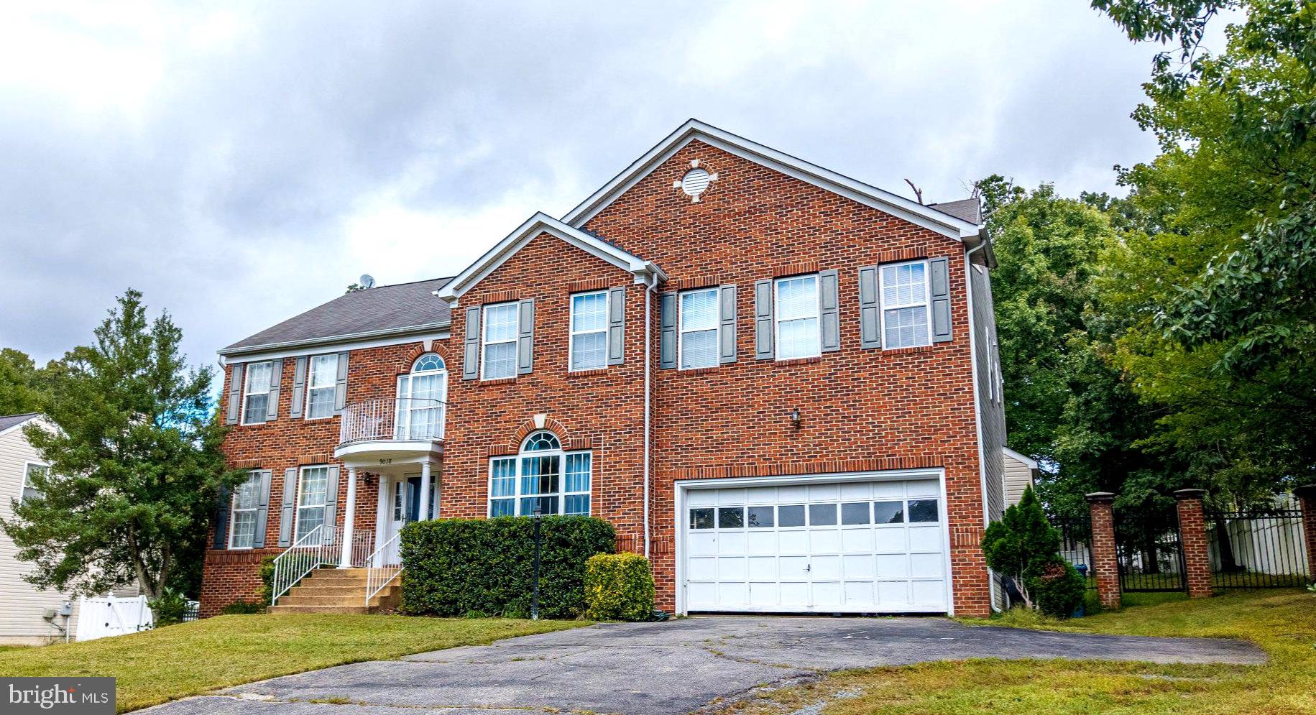
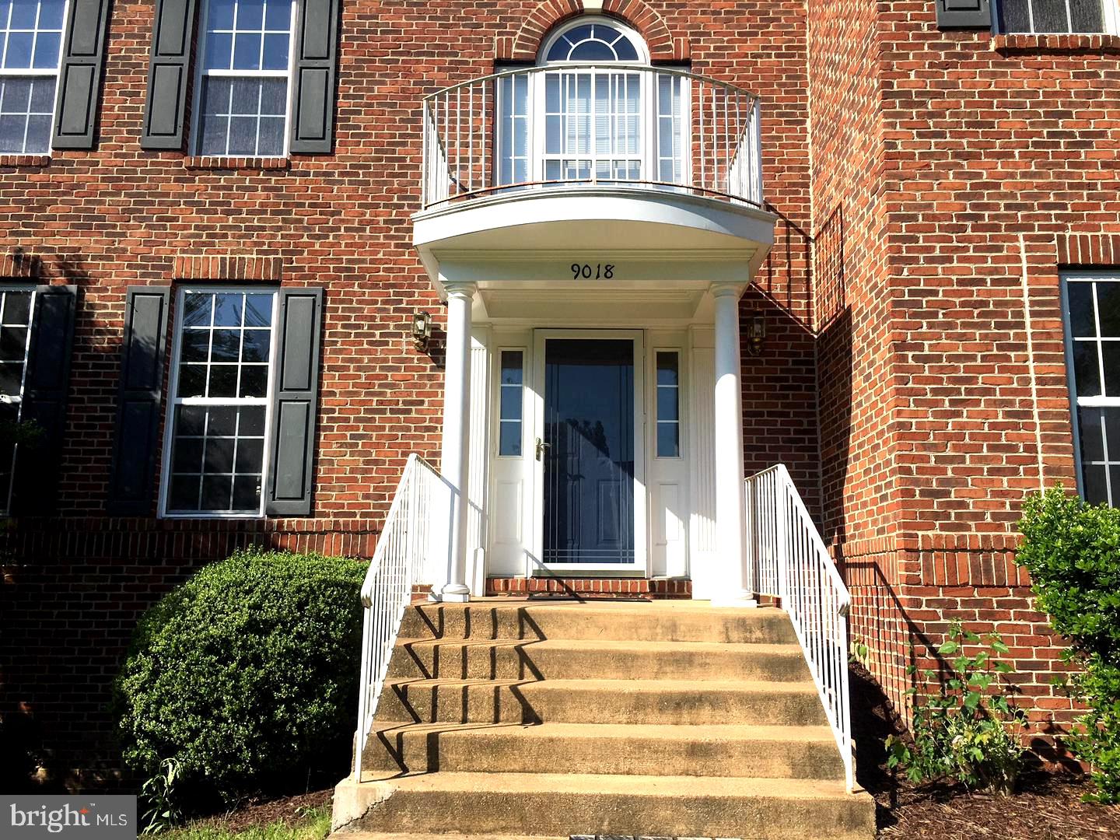
Don’t wait for interest rates to come down and find yourself competing with more buyers. Take advantage of the opportunity now and make this home your own with your personal touches and updates! This spacious 6-bedroom, 3.5-bath brick-front Colonial sits on a generous **half-acre lot** with a fully fenced backyard and two-car garage. The expansive yard features mature trees and a large deck, creating the perfect setting for relaxing, entertaining, or enjoying time outdoors. Inside, you’ll find generous living space and a spacious primary suite featuring a private bath with an oversized soaking tub, separate shower, double vanity, and walk-in closet. With generous living space inside and out, this property offers plenty of potential to be the perfect home. Approximately 4 miles from Lorton Station, offering convenient access to the VRE, restaurants, coffee shops, and the Sundays Lorton Farmers Market.

Save
Ask
Tour
Hide
Share
Listing Snapshot
Price 
$1,100,000
Days On Site 
31 Days
Bedrooms 
7
Inside Area (SqFt) 
5,200 sqft
Total Baths 
4
Full Baths 
3
Partial Baths 
1
Lot Size 
0.5 Acres
Year Built 
1999
MLS® Number 
VAFX2341258
Status 
Active
Property Tax 
$11,397
HOA/Condo/Coop Fees 
N/A
Sq Ft Source 
Assessor
Friends & Family
Recent Activity
a week agoListing updated with changes from the MLS®
2 weeks agoStatus changed to Active
a month agoListing first seen on site
General Features
Acres 
0.5
Attached Garage 
Yes
Cross Street 
Hoos & Dudley
Foundation 
Concrete Perimeter
Garage 
Yes
Garage Spaces 
2
Levels 
Three Or More
Parking 
GarageDrivewayAttached
Parking Spaces 
2
Pets 
Yes
Property Sub Type 
Single Family Residence
Sewer 
Public Sewer
Special Circumstances 
Standard
SqFt Above 
3694
SqFt Below 
1506
SqFt Total 
5200
Style 
Colonial
Utilities 
Cable AvailablePhone AvailablePropaneElectricity Available
Water Source 
Public
Zoning 
N/A
Interior Features
Appliances 
Electric Water HeaterWasherDryer
Basement 
FinishedExterior EntryWalk-Out AccessDaylightFullSump Pump
Cooling 
Central AirHeat PumpZonedElectric
Fireplace 
Yes
Fireplace Features 
Gas
Fireplaces 
2
Flooring 
CarpetWoodHardwood
Furnished 
Unfurnished
Heating 
PropaneForced Air
Interior 
Kitchen IslandWalk-In Closet(s)
Laundry Features 
Main Level
Main Level Bedrooms 
1
Window Features 
Window CoveringsWindow Treatments
Save
Ask
Tour
Hide
Share
Exterior Features
Construction Details 
Brick Veneer
Fencing 
Wrought Iron
Lot Features 
ClearedFront YardFew Trees
Patio And Porch 
Deck
Pool Features 
None
Windows/Doors 
Window CoveringsWindow Treatments
Community Features
School District 
FAIRFAX COUNTY PUBLIC SCHOOLS
Schools
School District
FAIRFAX COUNTY PUBLIC SCHOOLS
Elementary School
Unknown
Middle School
Unknown
High School
Unknown
Listing courtesy of NextHome Capital City Realty


The real estate listing information is provided by Bright MLS is for the consumer's personal, non-commercial use and may not be used for any purpose other than to identify prospective properties consumer may be interested in purchasing. Any information relating to real estate for sale or lease referenced on this web site comes from the Internet Data Exchange (IDX) program of the Bright MLS. This web site references real estate listing(s) held by a brokerage firm other than the broker and/or agent who owns this web site. The accuracy of all information is deemed reliable but not guaranteed and should be personally verified through personal inspection by and/or with the appropriate professionals. Properties in listings may have been sold or may no longer be available. The data contained herein is copyrighted by Bright MLS and is protected by all applicable copyright laws. Any unauthorized collection or dissemination of this information is in violation of copyright laws and is strictly prohibited. Copyright © 2020 Bright MLS. All rights reserved.

Neighborhood & Commute
Source: Walkscore
Disclosure: Community information and market data powered by Constellation Data Labs. Information is deemed reliable but not guaranteed.
Save
Ask
Tour
Hide
Share