2521 FOWLERS LANERESTON, VA 20191
Due to the health concerns created by Coronavirus we are offering personal 1-1 online video walkthough tours where possible.
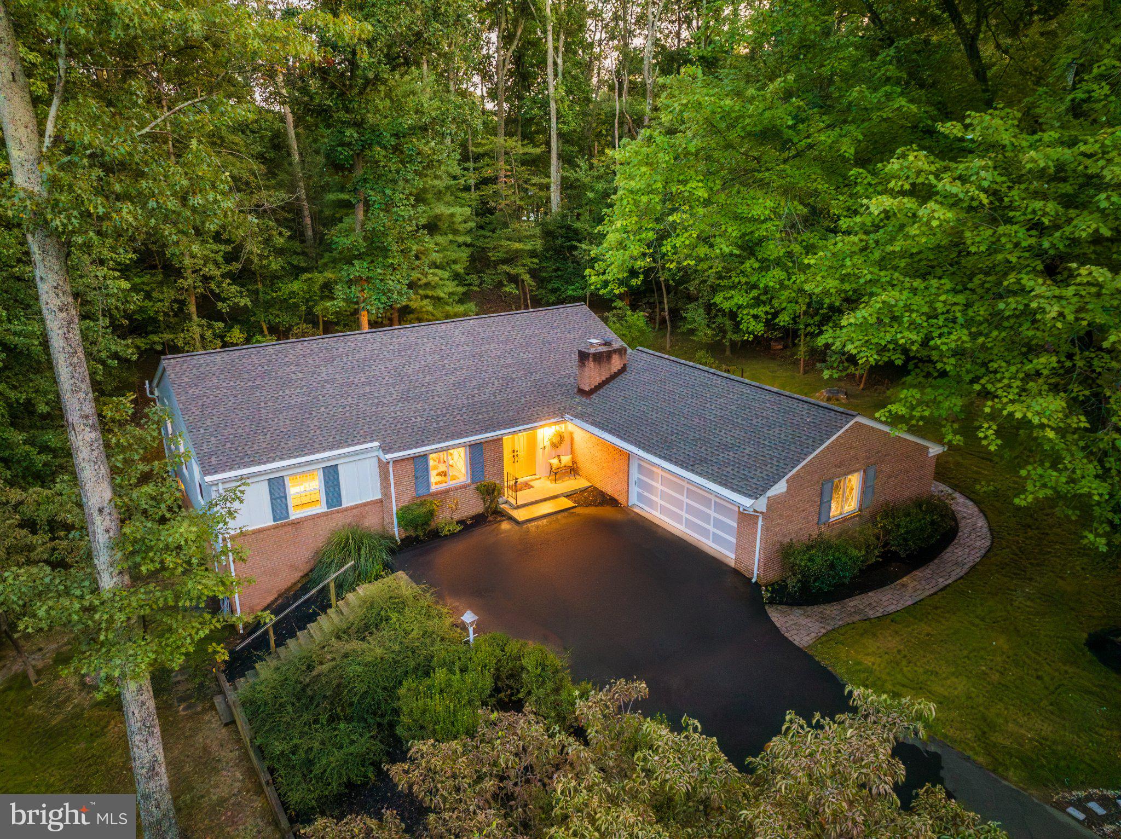
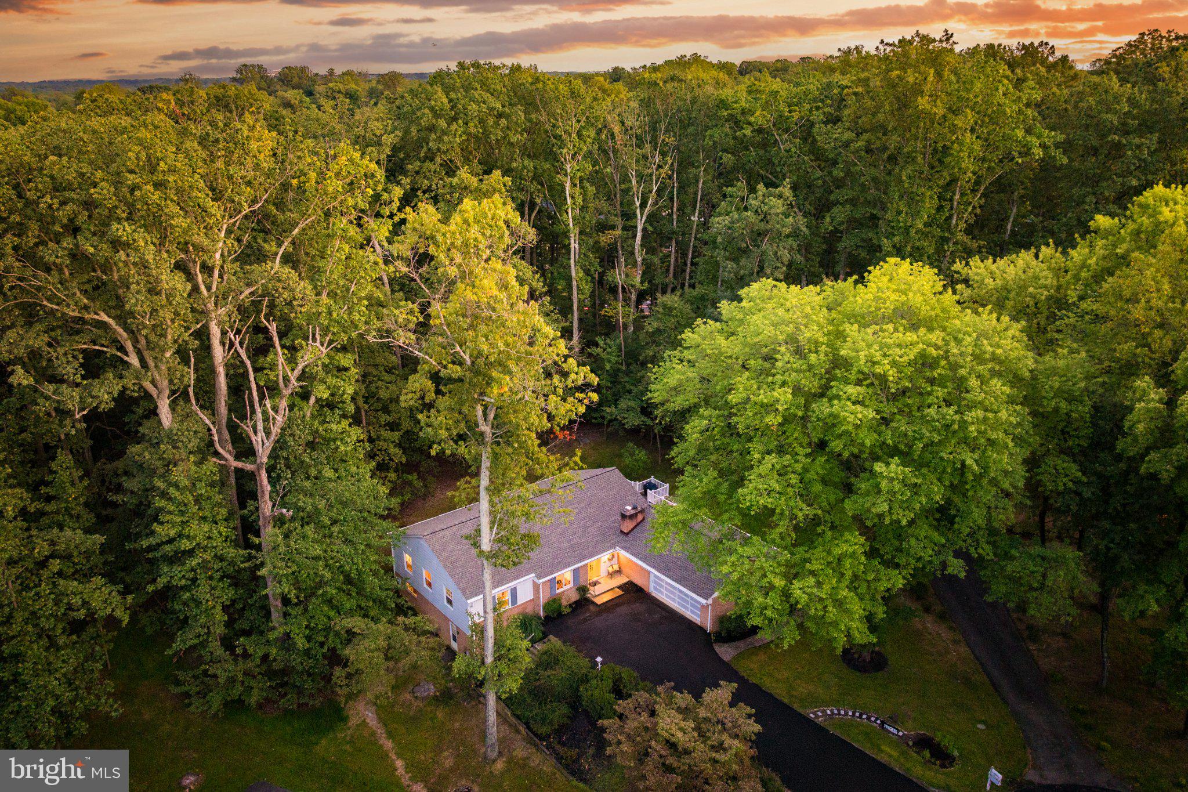
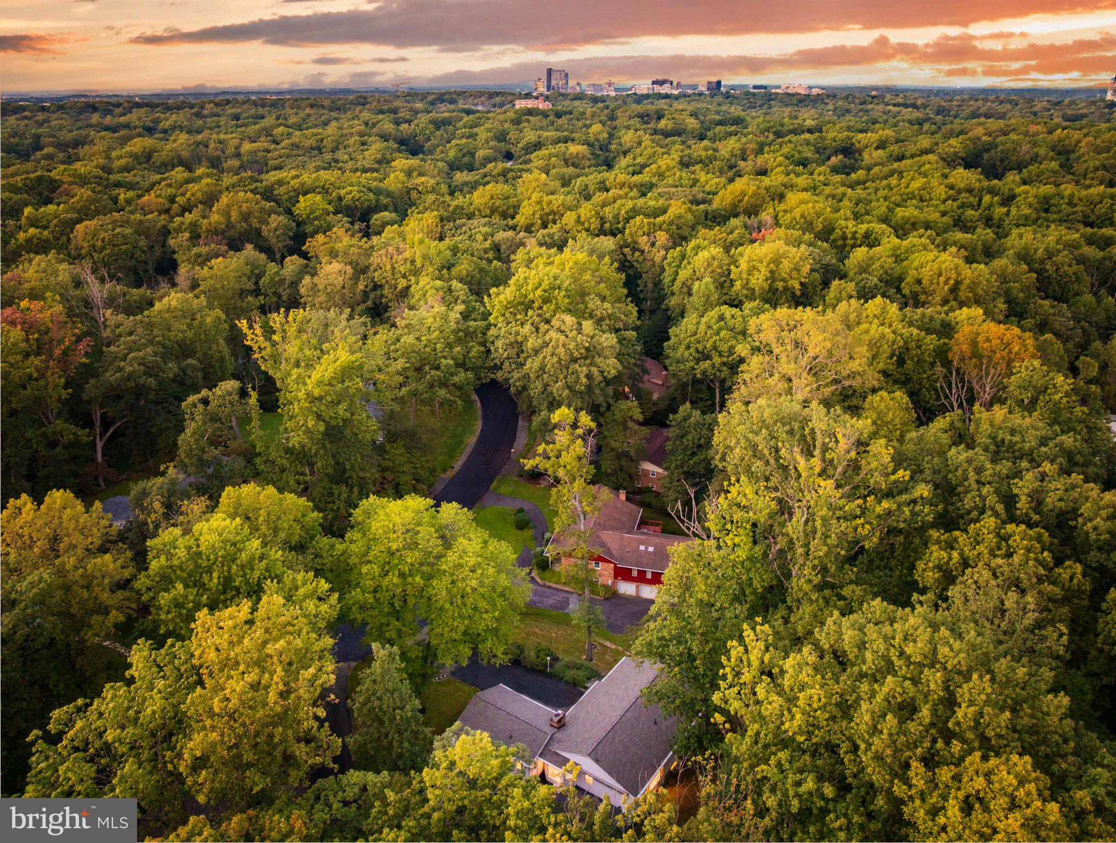
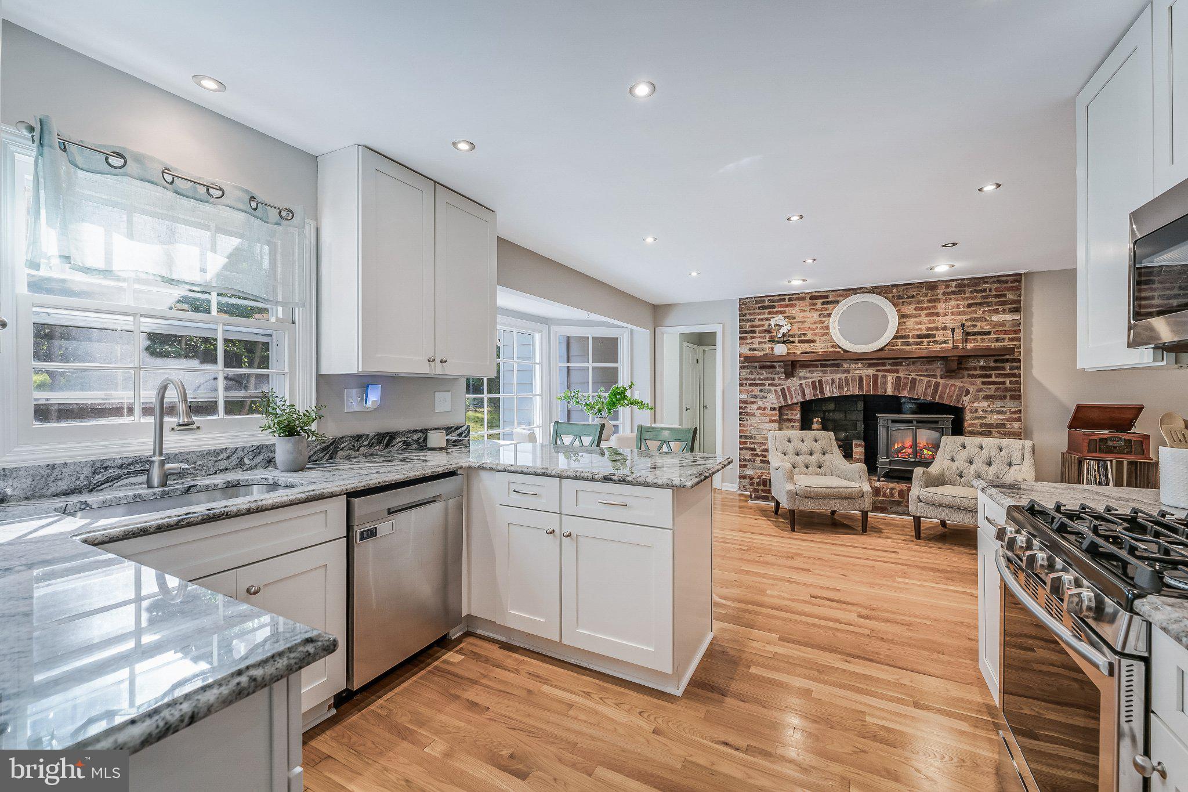
What we have loved most about this home is the setting. Sitting on .62 acres at the end of a quiet cul-de-sac with no through traffic, the house feels tucked away and private, with the backyard opening to a beautiful wall of trees. The large picture window in the family room looks straight out to the treeline, and throughout the year you get to watch the leaves change, birds come through, and wildlife move around the property. It has been a wonderful place for kids, dogs, entertaining, or simply having some space and privacy around you. Inside, the main level has a warm and welcoming foyer, refinished hardwood floors throughout the entire home, and a layout that feels connected without losing definition between the rooms. The large family room flows easily into the formal dining room, which has plenty of space for a full table and gatherings. The renovated kitchen has white shaker cabinetry, granite countertops, stainless steel appliances, and a peninsula with bar seating. Just beyond it is a breakfast nook and a separate lounge area in front of the oversized all-brick fireplace, a space that can be used however it fits your life. A side door off the breakfast area leads to a large deck with a separate grilling area, while hardscape walkways wind through different tree-lined parts of the property. All of the bedrooms are on the main level, which has been one of the most practical parts of the home. Three generous secondary bedrooms offer great natural light and plenty of room, including one with built-ins that works especially well as a home office. The primary suite is tucked away on its own with two closets and an ensuite bath with a dual-sink vanity and seamless glass shower enclosure. The main-level laundry and mudroom also includes the powder room, keeping everyday living easy and convenient. Downstairs, the unfinished walkout basement spans nearly the entire footprint of the home and gives you the flexibility to create whatever additional space you want over time, with a rough-in already in place for a future powder room. A long driveway provides plenty of parking, and the two-car garage gives you additional storage and everyday convenience. We have also loved how easy it is to get to the nearby pools and tennis courts, and we have had a great experience with the school pyramid. The roof was replaced in 2025, giving the next owner one more major update already taken care of. Great farmers market on Wednesday down the street. As part of Reston Association, residents enjoy access to 15 pools, 55 miles of trails, numerous parks, 4 beautiful lakes, 52 tennis courts, 18 pickle ball courts, a variety of community events and programs throughout the year including festivals, concerts, workshops, and social gatherings, plus several community centers including the Reston Association headquarters, Walker Nature Center, and the Lake House at Lake Newport, which offer space for meetings, classes, and special events.
| 4 weeks ago | Status changed to Pending | |
| 4 weeks ago | Listing updated with changes from the MLS | |
| a month ago | Listing first seen on site |

The real estate listing information is provided by Bright MLS is for the consumer's personal, non-commercial use and may not be used for any purpose other than to identify prospective properties consumer may be interested in purchasing. Any information relating to real estate for sale or lease referenced on this web site comes from the Internet Data Exchange (IDX) program of the Bright MLS. This web site references real estate listing(s) held by a brokerage firm other than the broker and/or agent who owns this web site. The accuracy of all information is deemed reliable but not guaranteed and should be personally verified through personal inspection by and/or with the appropriate professionals. Properties in listings may have been sold or may no longer be available. The data contained herein is copyrighted by Bright MLS and is protected by all applicable copyright laws. Any unauthorized collection or dissemination of this information is in violation of copyright laws and is strictly prohibited. Copyright © 2020 Bright MLS. All rights reserved.

Did you know? You can invite friends and family to your search. They can join your search, rate and discuss listings with you.