5629 HERBERTS CROSSING DRIVEBURKE, VA 22015
Due to the health concerns created by Coronavirus we are offering personal 1-1 online video walkthough tours where possible.
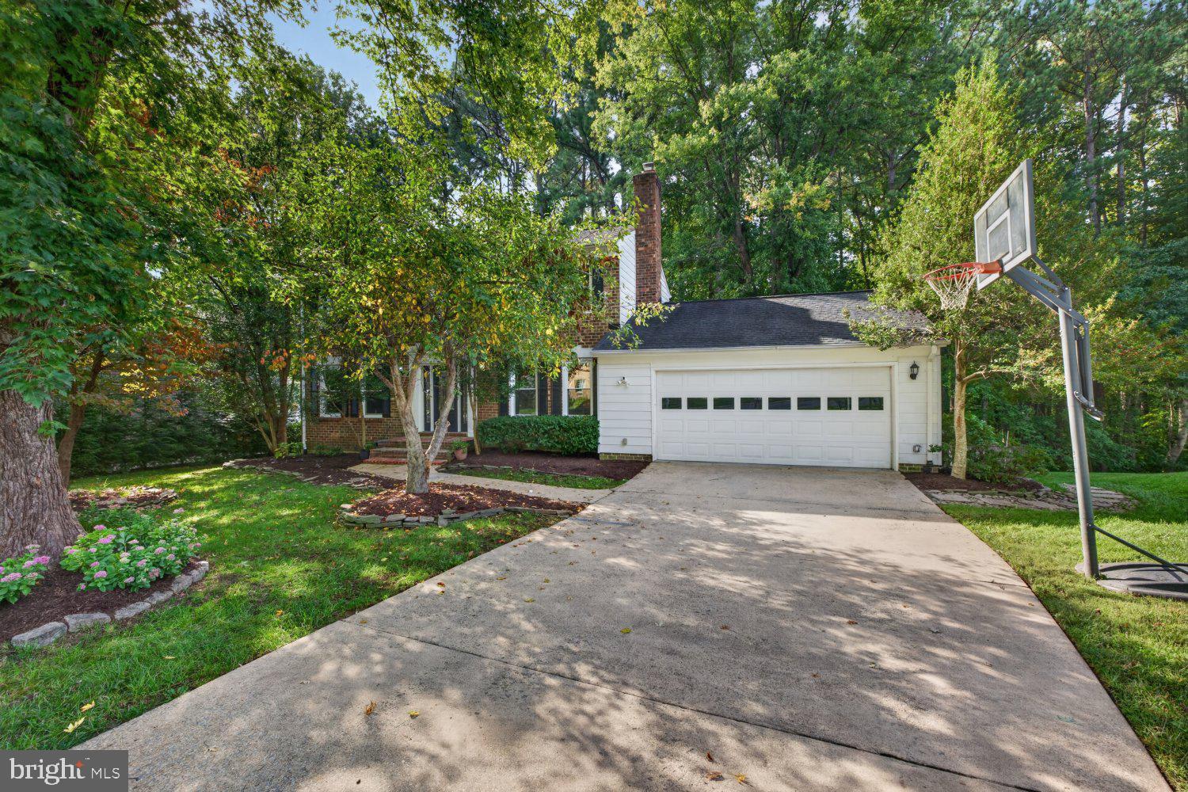
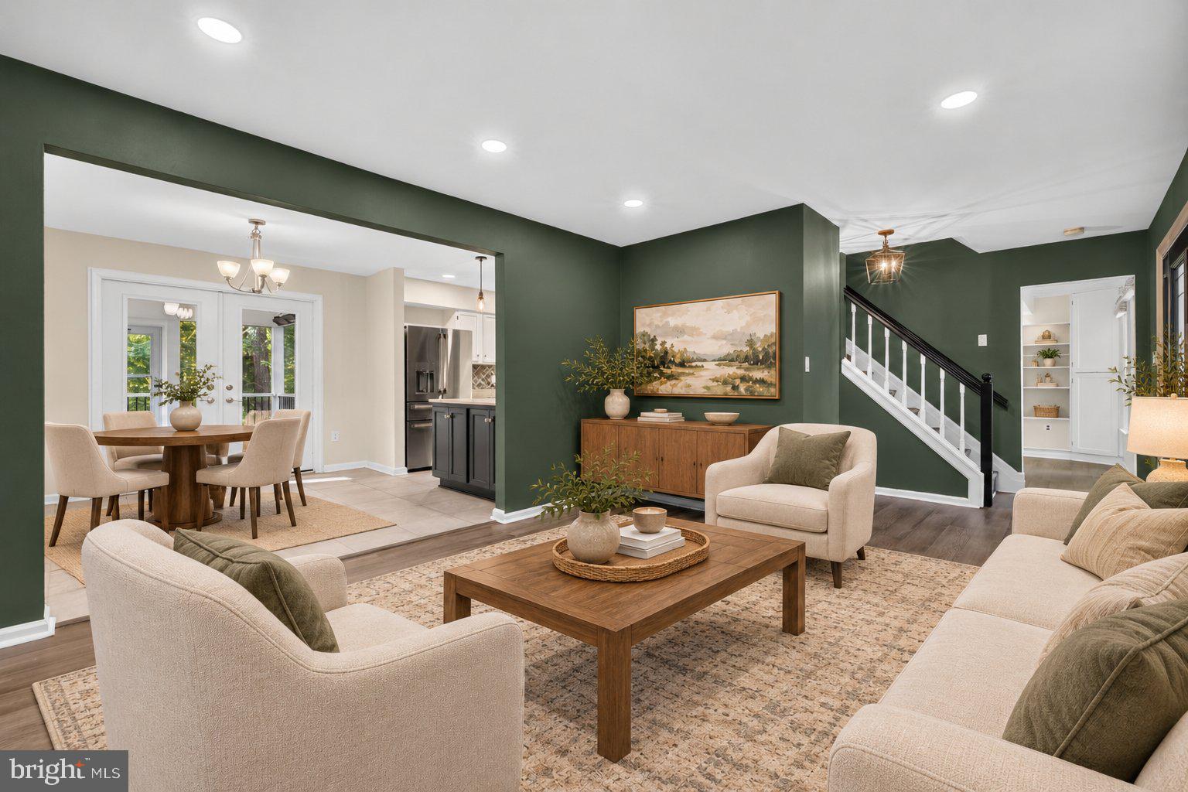
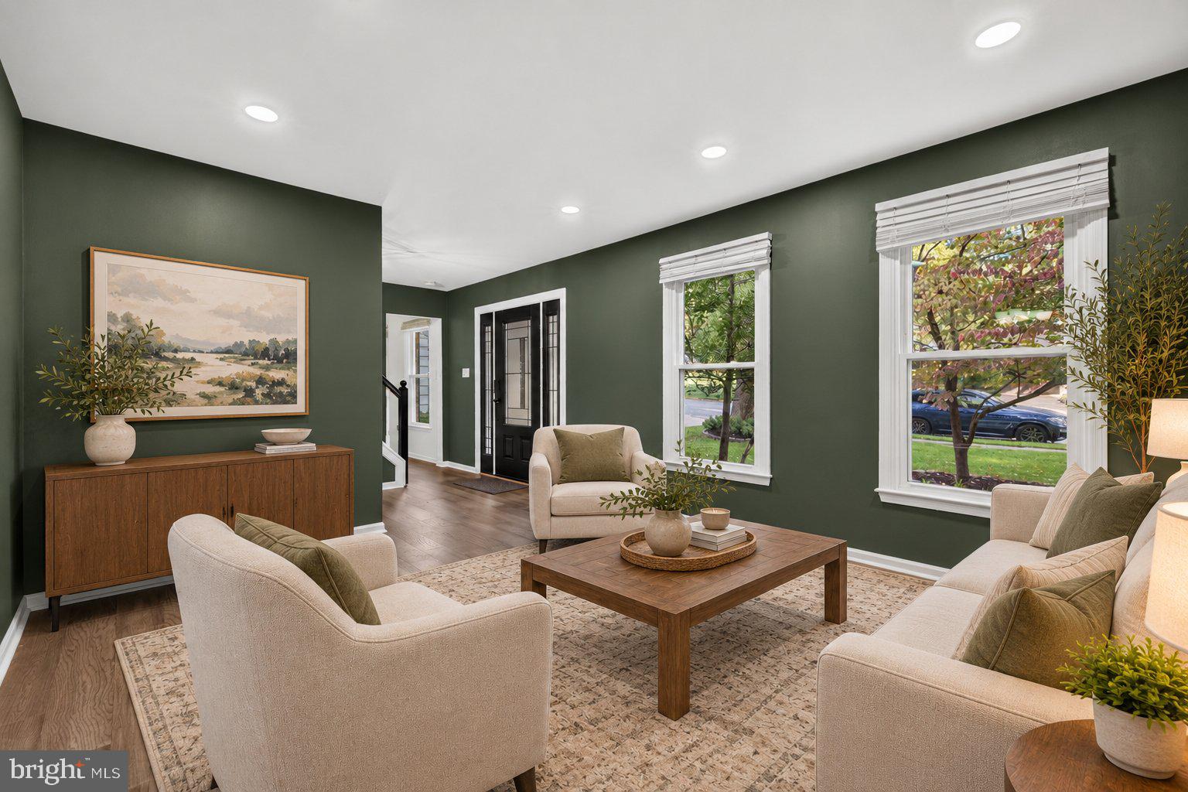
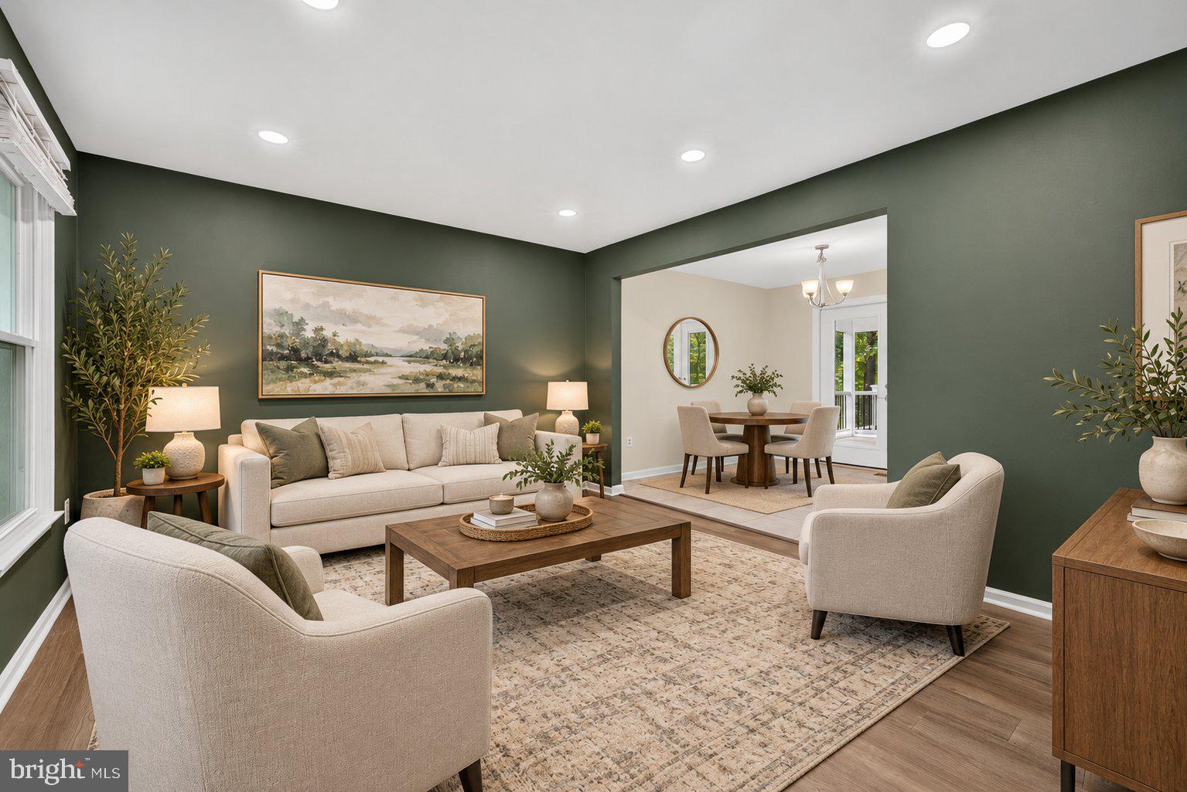
Welcome to this beautifully renovated home backing to woods in Burke. With 5 bedrooms, 3.5 baths, and three finished levels, this home offers plenty of space inside and out. Fresh paint and newer flooring extend throughout all three levels, while the expanded kitchen, beautifully updated primary suite, and screened Trex deck overlooking the wooded backyard are just a few of the standout features. The renovated and expanded kitchen is designed for both everyday living and entertaining, with stainless steel appliances including two ovens and a built in microwave and plenty of workspace. A window over the sink overlooks the trees, while French doors open directly to the screened deck. The main level also offers a living room and a comfortable family room featuring a brand new gas fireplace and built-in shelving, creating a cozy gathering space on cooler evenings. A mudroom with a washer and dryer helps keep everyday life organized, and a half bath completes the main level. Upstairs, you’ll find four bedrooms and two full baths. The spacious primary suite features a spectacular walk-in closet with custom built-in shelving, remodeled in 2024. The beautifully renovated primary bath offers a spa-like retreat with a rainfall shower, additional side shower heads, a freestanding tub, and heated floors. The fully finished walk-out lower level provides even more flexible living space, with a large rec room featuring a second gas fireplace and direct access to the backyard, complete with hot tub! This level also includes a fifth bedroom with egress, a full bath, and a bonus room that works beautifully as a home office, gym, or additional flex space. The screened Trex deck is the perfect place to enjoy the peaceful wooded backdrop, and the included deck heater makes it comfortable even on crisp fall days. A second wood deck off the lower level provides additional outdoor space. The approximately 550-square-foot two-car garage also features built-in shelving for added storage. Recent improvements include most windows replaced approximately three years ago, the screened Trex deck completed in 2023, the primary suite updates in 2024, and a new gas fireplace on the main level and front door and garage door opener in 2026. Zoned for sought-after Ravensworth Elementary School, Lake Braddock Middle School, and Lake Braddock High School. Excellent location just outside the Beltway with convenient access to Fairfax County Parkway, Braddock Road, and I-495. Close to the Rolling Road VRE station, George Mason University, and Burke Lake Park, with easy access to Washington, DC, the Pentagon, Reagan National Airport, Alexandria, Arlington, and Tysons Corner. Some photos are virtually staged. This home will not last, make your appointment today!
| 9 hours ago | Listing updated with changes from the MLS® | |
| 9 hours ago | Listing first seen on site |

The real estate listing information is provided by Bright MLS is for the consumer's personal, non-commercial use and may not be used for any purpose other than to identify prospective properties consumer may be interested in purchasing. Any information relating to real estate for sale or lease referenced on this web site comes from the Internet Data Exchange (IDX) program of the Bright MLS. This web site references real estate listing(s) held by a brokerage firm other than the broker and/or agent who owns this web site. The accuracy of all information is deemed reliable but not guaranteed and should be personally verified through personal inspection by and/or with the appropriate professionals. Properties in listings may have been sold or may no longer be available. The data contained herein is copyrighted by Bright MLS and is protected by all applicable copyright laws. Any unauthorized collection or dissemination of this information is in violation of copyright laws and is strictly prohibited. Copyright © 2020 Bright MLS. All rights reserved.
