6636 GREENLEIGH LANEALEXANDRIA, VA 22315
Due to the health concerns created by Coronavirus we are offering personal 1-1 online video walkthough tours where possible.
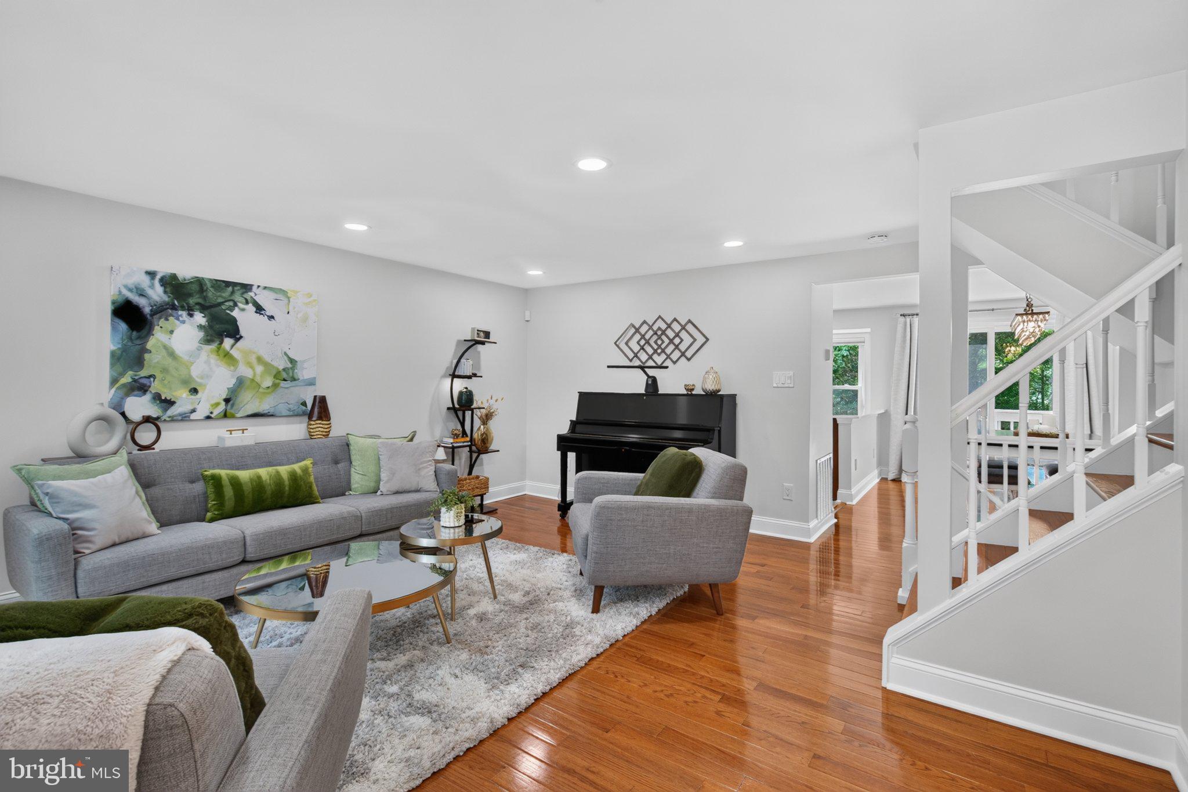
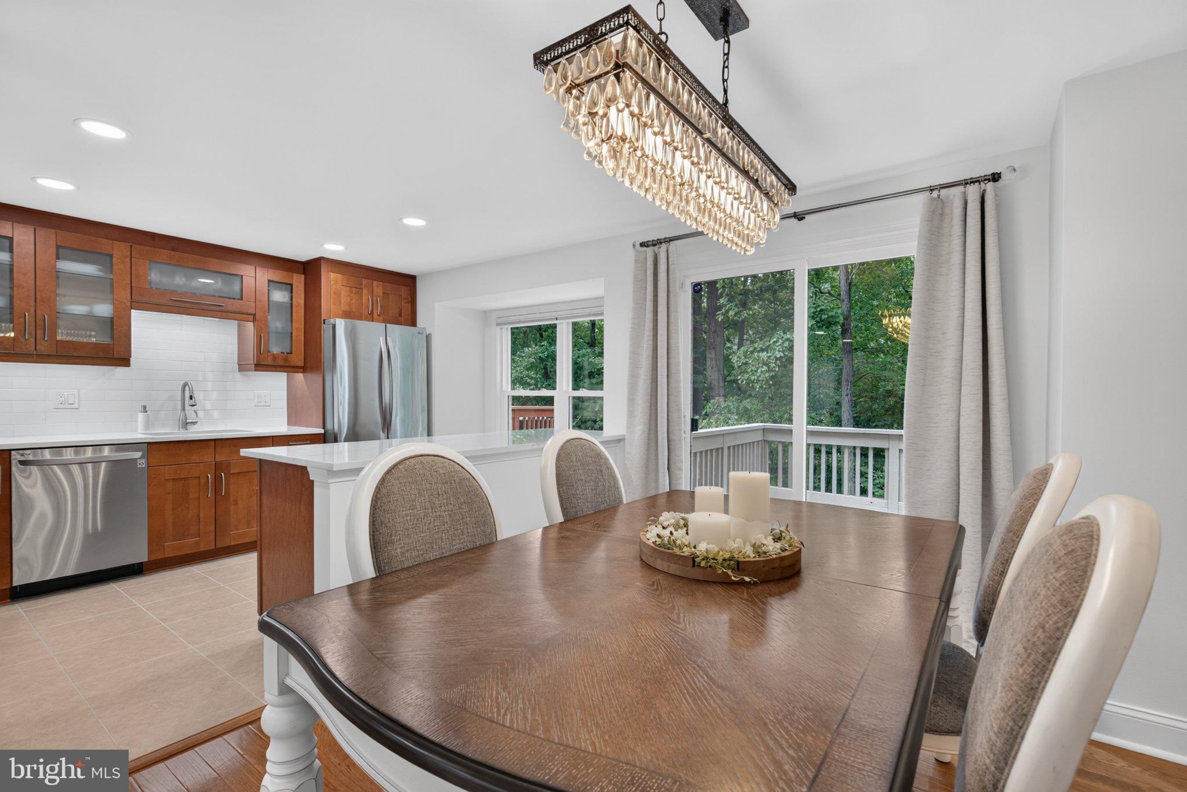
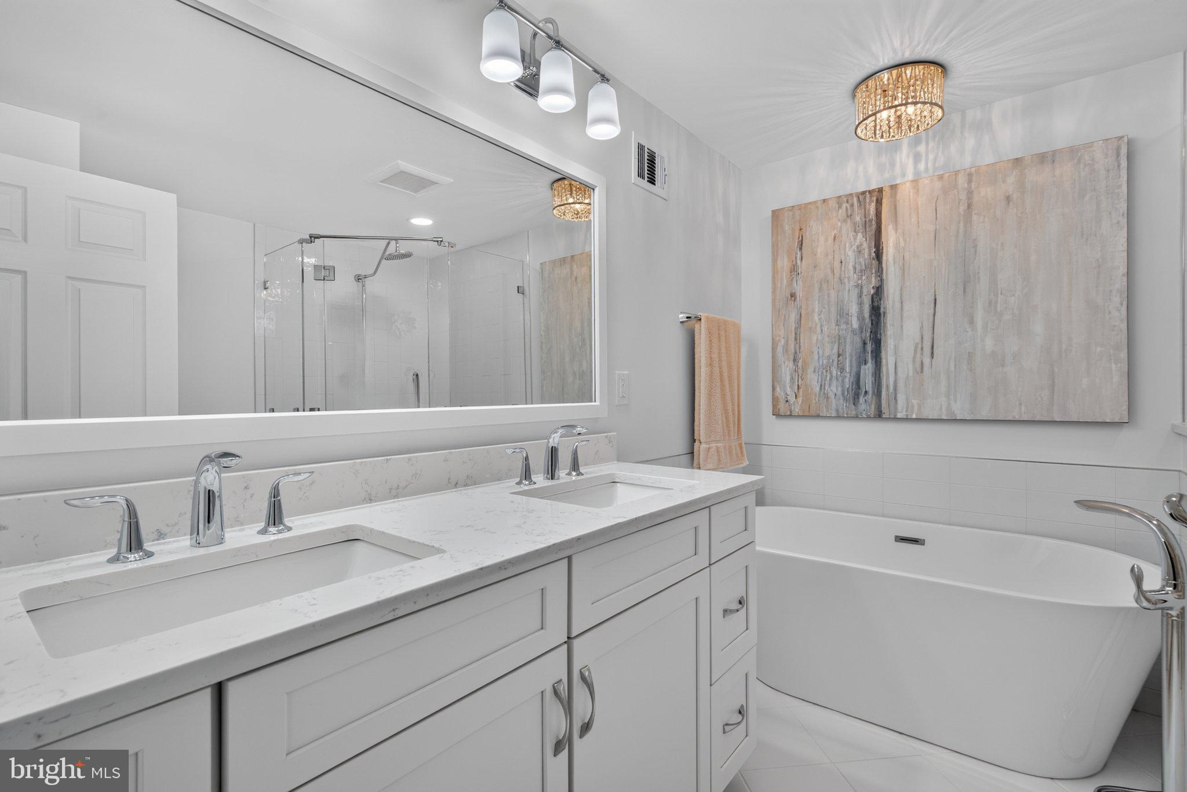
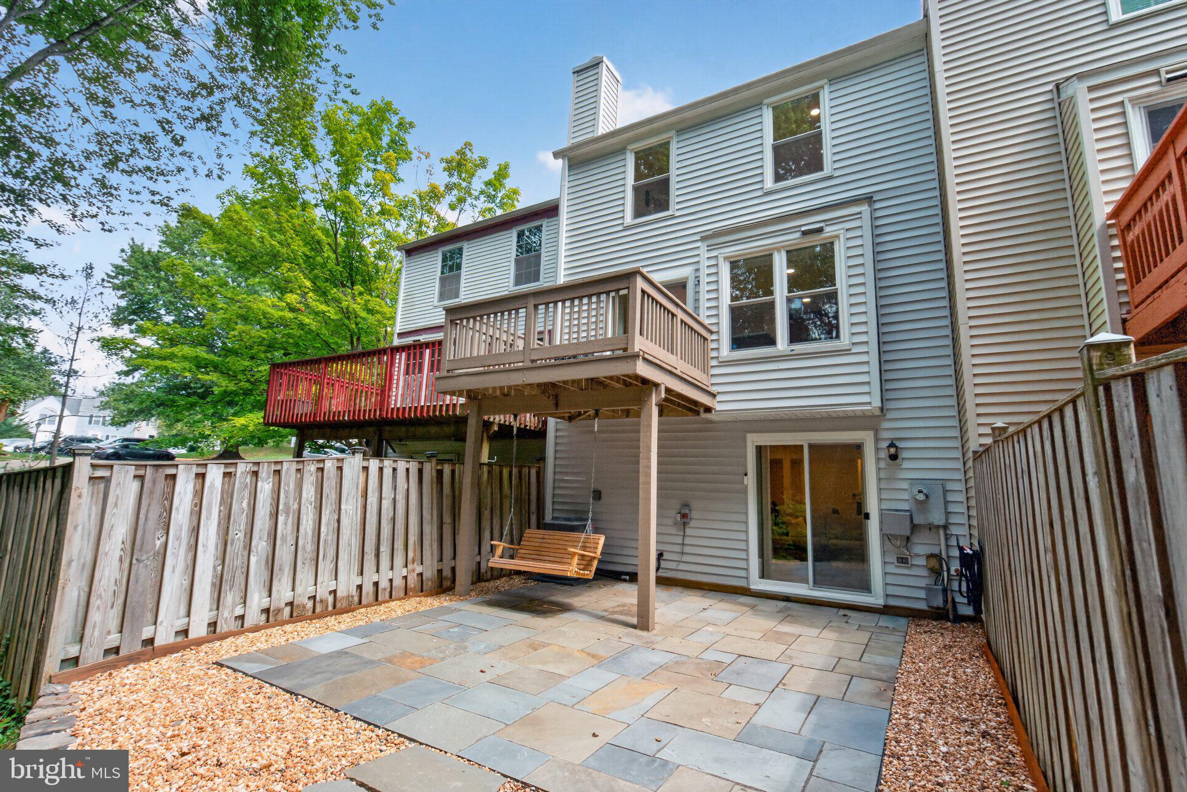
Seller is offering a $5000 credit at closing to help buyers in this tough economic environment. This 1600 sq ft townhouse is unique in the Amberleigh community in that the 2 original small upper bathrooms were combined to create one large spa-like luxury bathroom on the upper level. The current owner renovated in 2022 to create a home that combines timeless finishes, modern conveniences, and a serene private setting with leafy views from every window. The heart of the home is the beautifully redesigned kitchen, featuring a substantial center island with quartz countertops, designer backsplash, under-cabinet lighting, and updated stainless-steel appliances. The primary suite is equally impressive, with a thoughtfully reimagined spa-like bath featuring dual vanities, a freestanding soaking tub, and separate shower. Even the main level powder room was updated. There is the potential to put an additional bathroom in the walk out basement if the next owner chooses. Beautiful wood floors flow throughout the main and upper levels, new interior doors and hardware, elegant lighting, and dimmable LED recessed lights create a cohesive, sophisticated look. The finished lower level adds inviting living space with new flooring and a wood-burning fireplace framed by a handsome new mantel and hearth. Walk out slider doors to flagstone patio with forest views. A renovated utility room adds function with a new sink, backsplash, and custom-built access door. Much of the furniture is available to purchase with the home - so you can move right into this beautiful home. The attention to detail continues behind the scenes with R-49 attic insulation, a new sump pump, HVAC UV light and surge protection, updated electrical outlets and register vents, and a new GE washer and dryer. Top-down/bottom-up cellular shades in the bedrooms and kitchen provide both privacy and natural light control. Step outside and discover a private, wooded retreat. The flagstone patio, fieldstone wall, back steps, and porch swing create an inviting setting for morning coffee, al fresco dining, or unwinding at the end of the day. The dining room deck was freshly repainted in 2026. Additional exterior improvements include new 6-inch gutters with oversized downspouts and gutter guards, new roofing and decking at the kitchen bump-out, a stainless-steel chimney crown with WeatherShield cap, and a new rear water spigot. Conveniently located near the Franconia-Springfield Metro, there is Metrobus access and a walking/biking path to the metro 0.7 miles away. Terrific shopping with approximately 1.7 miles to Wegmans and Kingstowne nearby. Enjoy the rare combination of a beautifully finished home, private wooded views, and easy access to shopping, dining, parks, and the Blue Line. Simply unpack, settle in, and enjoy.
| a week ago | Price changed to $588,000 | |
| a week ago | Listing updated with changes from the MLS® | |
| 2 weeks ago | Status changed to Active | |
| 4 weeks ago | Listing first seen on site |

The real estate listing information is provided by Bright MLS is for the consumer's personal, non-commercial use and may not be used for any purpose other than to identify prospective properties consumer may be interested in purchasing. Any information relating to real estate for sale or lease referenced on this web site comes from the Internet Data Exchange (IDX) program of the Bright MLS. This web site references real estate listing(s) held by a brokerage firm other than the broker and/or agent who owns this web site. The accuracy of all information is deemed reliable but not guaranteed and should be personally verified through personal inspection by and/or with the appropriate professionals. Properties in listings may have been sold or may no longer be available. The data contained herein is copyrighted by Bright MLS and is protected by all applicable copyright laws. Any unauthorized collection or dissemination of this information is in violation of copyright laws and is strictly prohibited. Copyright © 2020 Bright MLS. All rights reserved.

Did you know? You can invite friends and family to your search. They can join your search, rate and discuss listings with you.