11332 CRESCENT DRIVEFAIRFAX, VA 22030
Due to the health concerns created by Coronavirus we are offering personal 1-1 online video walkthough tours where possible.
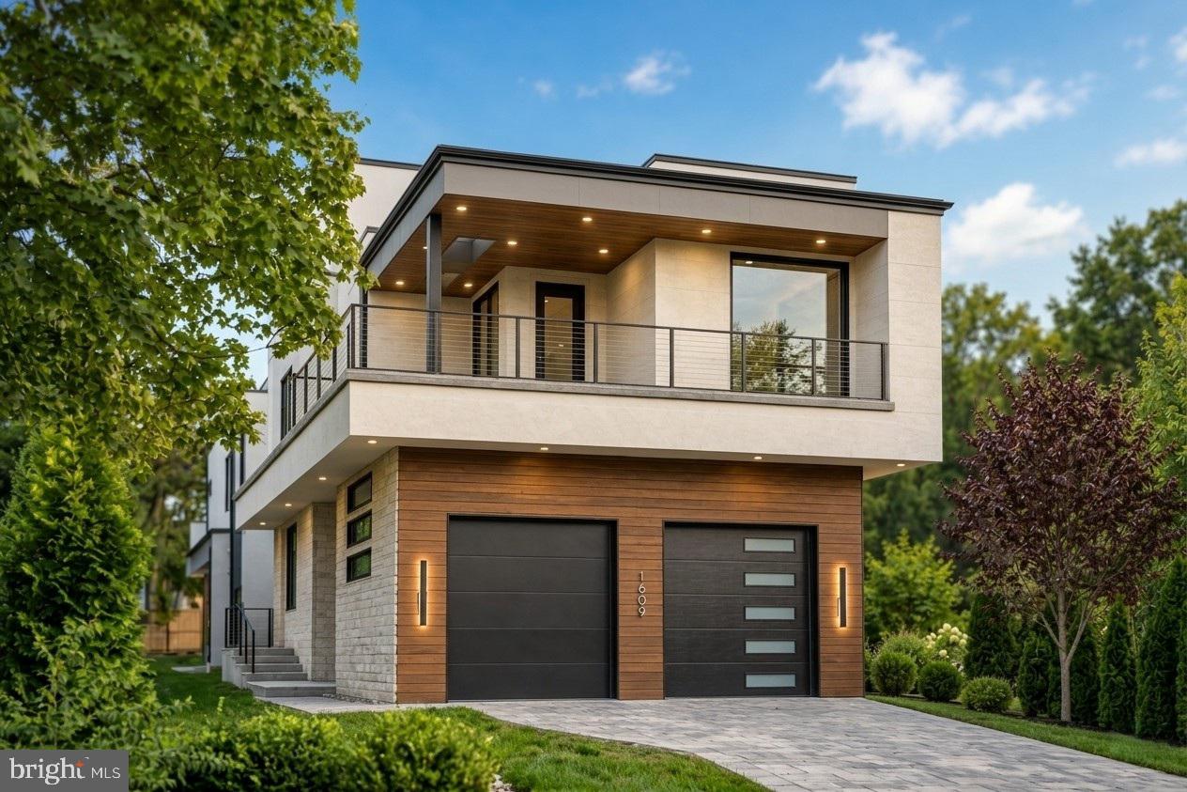
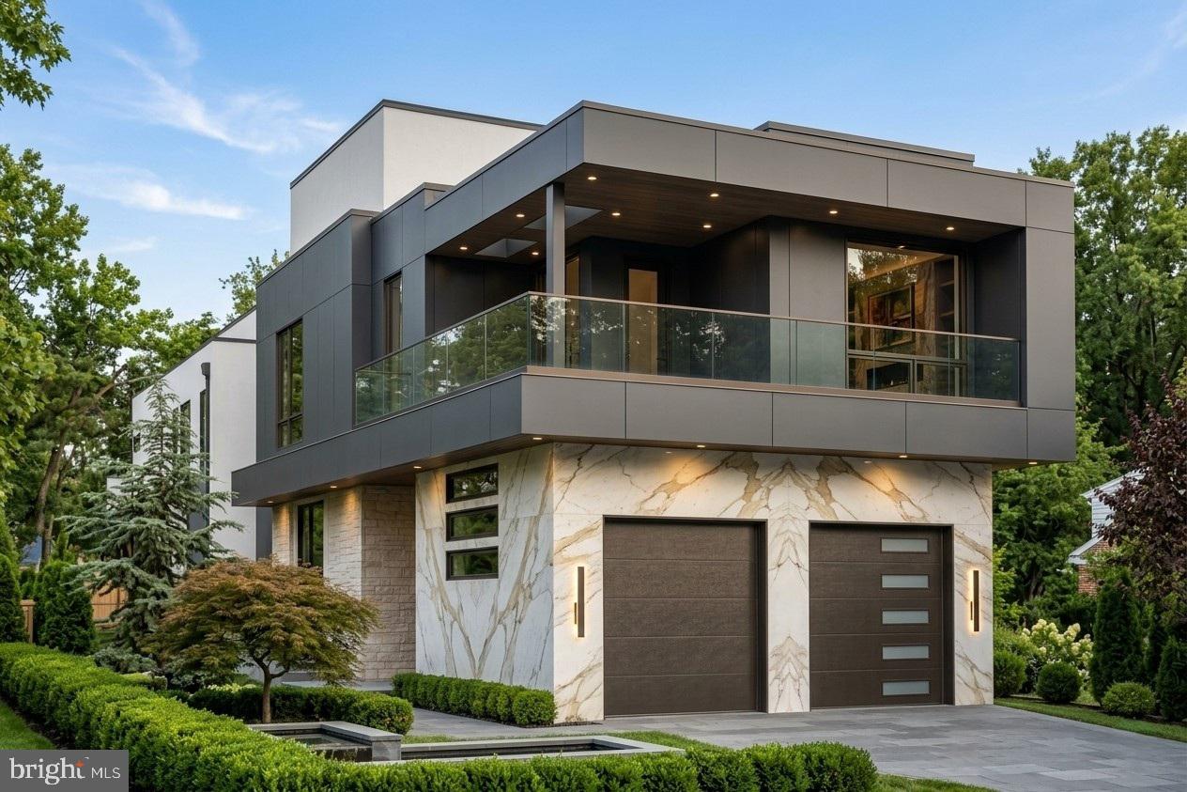
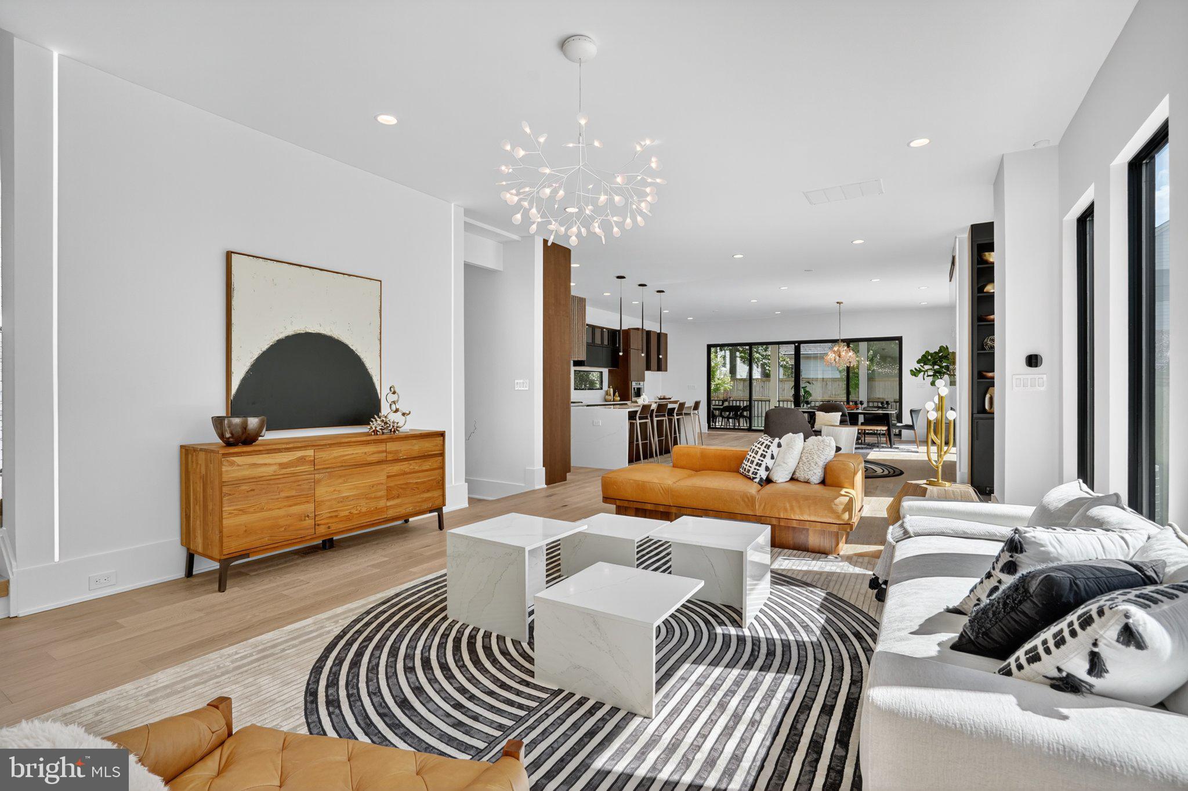
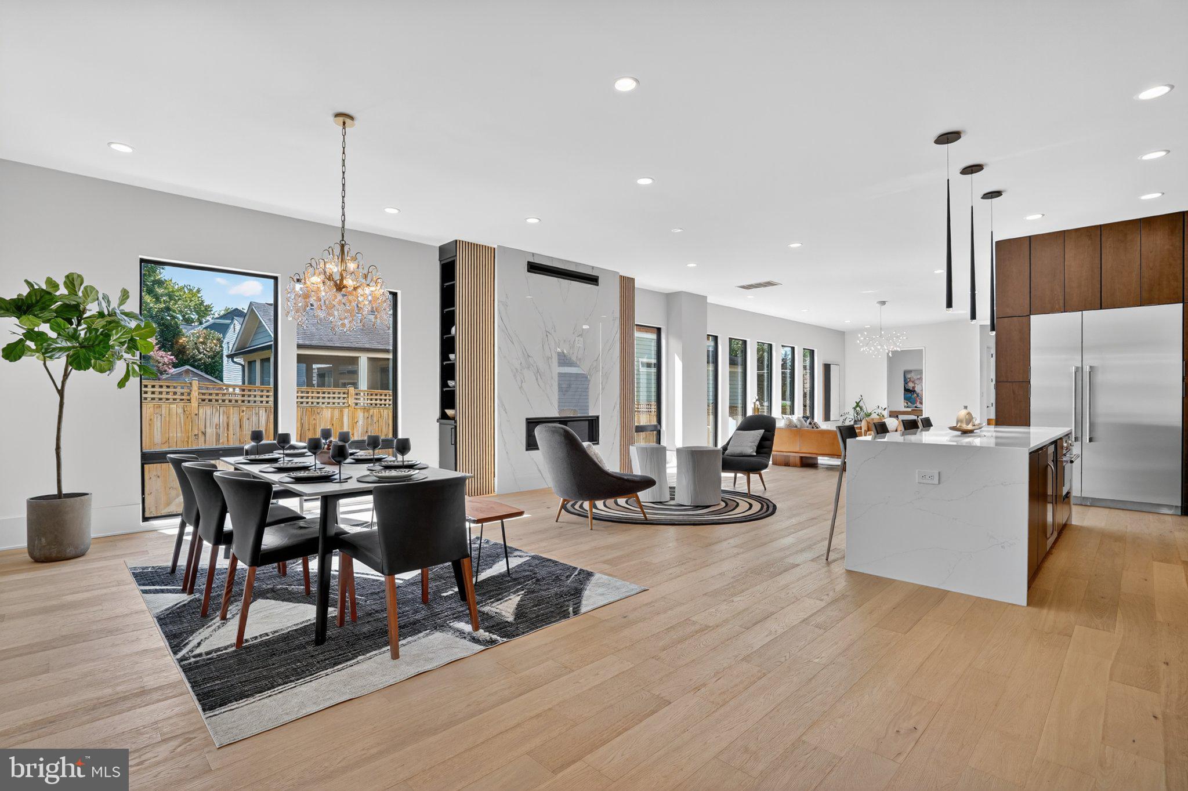
An award-winning masterpiece, this exceptional residence is privately situated on a secluded one-acre homesite, offering a rare combination of privacy, modern architecture, and refined luxury. Thoughtfully designed with premium materials, sophisticated finishes, and a versatile open-concept floor plan, the home is created for elevated everyday living and effortless entertaining. Dramatic windows fill the interiors with abundant natural light, while multiple private balconies and a screened porch extend the living spaces outdoors and provide a seamless connection to the peaceful natural surroundings. The home features two luxurious owner’s suites, each designed as a private retreat with its own balcony and spa-inspired bath featuring high-end Italian porcelain tile, a freestanding soaking tub, and custom cabinetry. A private office and dedicated wellness rooms provide additional spaces for working, relaxing, and maintaining an active lifestyle from the comfort of home. The residence is also elevator-ready, offering flexibility for future installation. Elegant white oak flooring flows throughout the entire home, complemented by custom cabinetry, high-end quartz countertops, and premium Italian porcelain finishes that create a sophisticated and cohesive contemporary aesthetic. Designed with comfort, convenience, and energy efficiency in mind, this modern residence incorporates LED lighting, smart thermostats, high-efficiency HVAC system, an EV charger, and additional thoughtful features for today’s lifestyle. Perfectly positioned in the heart of Fairfax, this remarkable property offers the serenity and privacy of a secluded one-acre setting while remaining close to shops, restaurants, parks, and everyday amenities. Enjoy convenient access to I-66, Downtown Fairfax, Fair Oaks Mall, and Washington, D.C. There is still time to customize this home to reflect your personal style. Personalize select finishes and design details to make this exceptional residence truly your own. Add outdoor kitchen, fireplace and more. Contact Green Building Group today to learn more about the home and available customization opportunities. Expected delivery: Spring 2027.
| yesterday | Listing updated with changes from the MLS® | |
| a week ago | Status changed to Active | |
| 2 weeks ago | Listing first seen on site |

The real estate listing information is provided by Bright MLS is for the consumer's personal, non-commercial use and may not be used for any purpose other than to identify prospective properties consumer may be interested in purchasing. Any information relating to real estate for sale or lease referenced on this web site comes from the Internet Data Exchange (IDX) program of the Bright MLS. This web site references real estate listing(s) held by a brokerage firm other than the broker and/or agent who owns this web site. The accuracy of all information is deemed reliable but not guaranteed and should be personally verified through personal inspection by and/or with the appropriate professionals. Properties in listings may have been sold or may no longer be available. The data contained herein is copyrighted by Bright MLS and is protected by all applicable copyright laws. Any unauthorized collection or dissemination of this information is in violation of copyright laws and is strictly prohibited. Copyright © 2020 Bright MLS. All rights reserved.
