PAVILION THE CONDO7000 FALLS REACH DRIVE 203FALLS CHURCH, VA 22043
Due to the health concerns created by Coronavirus we are offering personal 1-1 online video walkthough tours where possible.
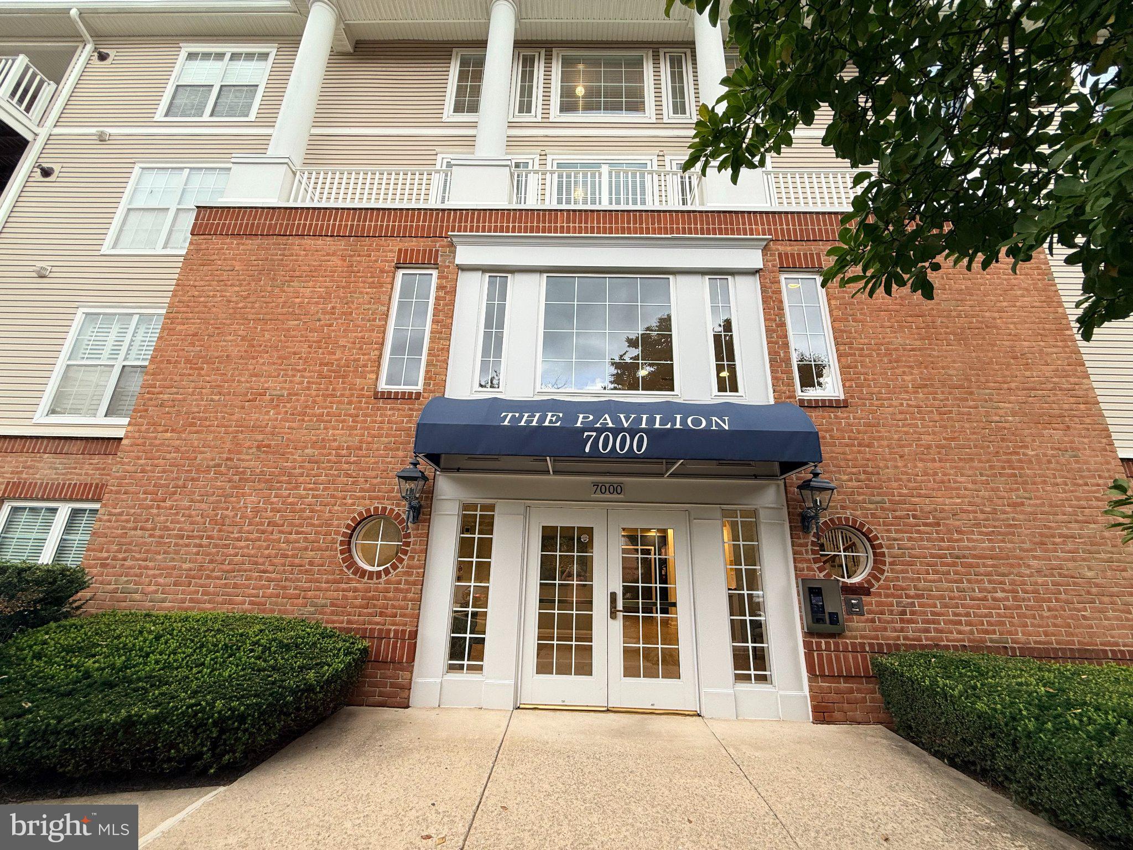
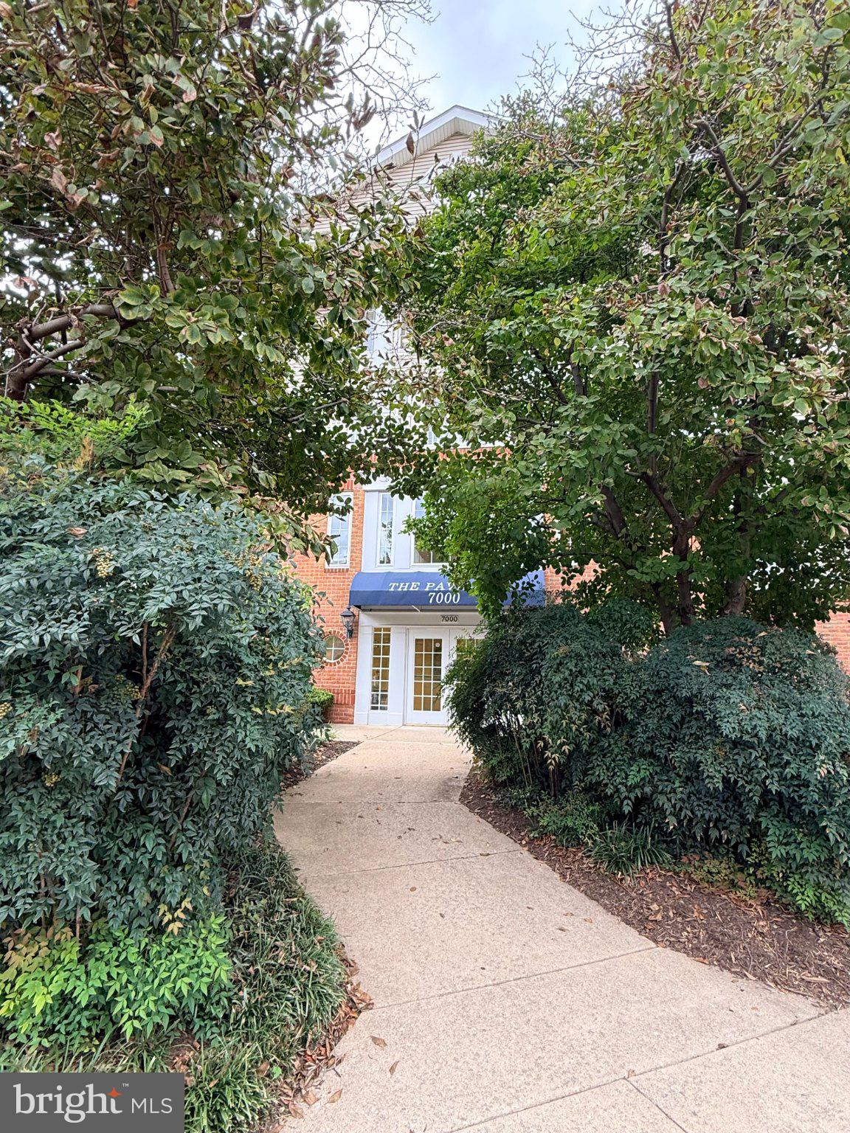
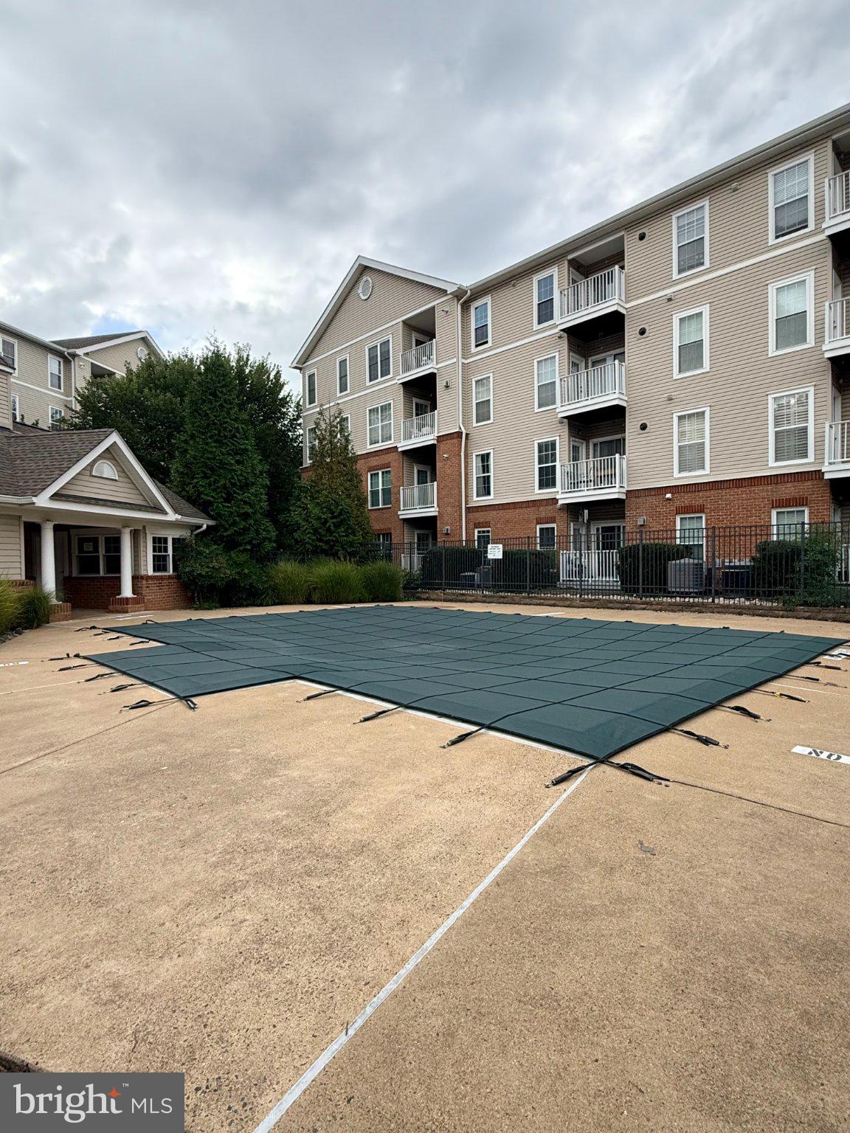
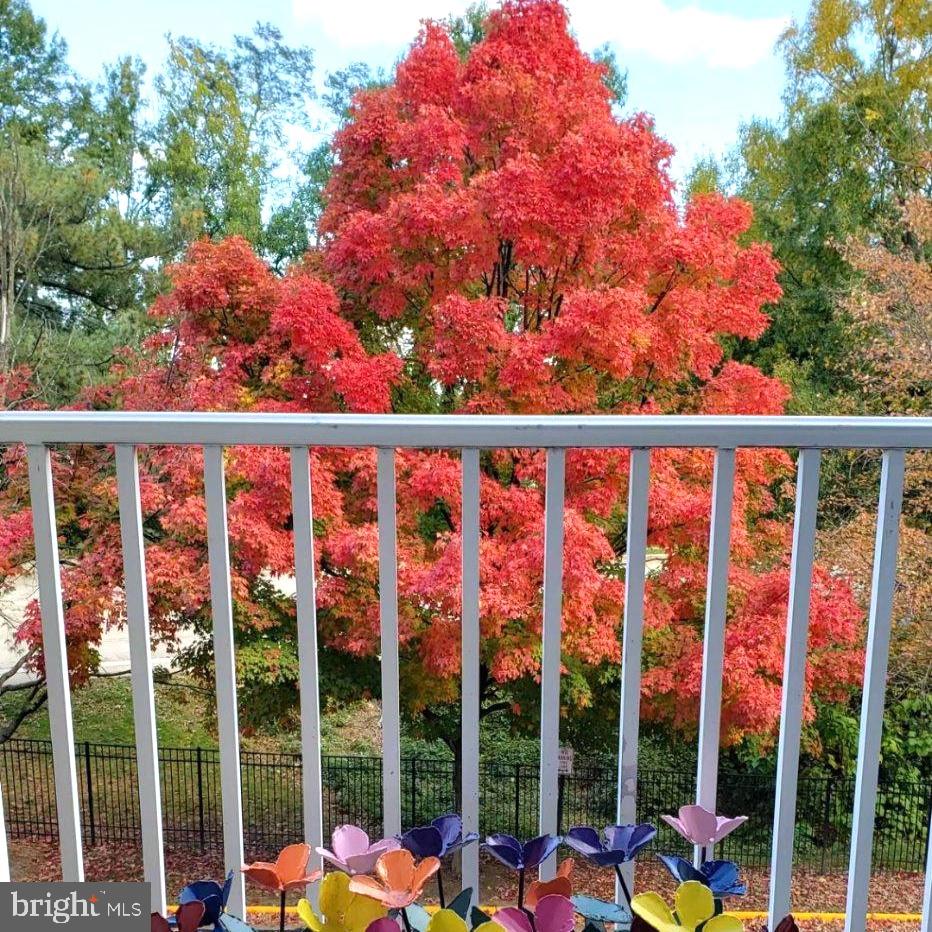
Welcome to this bright and inviting 2nd level Canterbury model at The Pavilion, ideally located just across from the West Falls Church Metro! This move-in-ready two-bedroom, two-bath residence offers a thoughtfully designed open floor plan and private balcony — all in one of Falls Church’s most convenient locations. The desirable layout positions the main living area between the two bedrooms, providing excellent privacy and separation for everyday living, overnight guests, or a dedicated work-from-home space. Recent improvements include newer windows (2018), newer HVAC (2018) and a beautifully updated primary bathroom. The primary bath features a new vanity, soaking tub & shower, sink, faucet, mirror, shelving, lighting, subway tile tub surround, and new flooring. Enjoy the outdoors from your private balcony, or take advantage of The Pavilion’s community amenities, including an outdoor swimming pool, pool house, secure controlled access and landscaped common grounds. Enjoy the convenience of an owned and titled parking space just a few steps from the front door. There is also abundant open parking for residents and guests. The location is hard to beat. West Falls Church Metro is across the street, with a bus stop conveniently located outside the community. Grocery stores, coffee shops, restaurants, and everyday conveniences are also within easy reach, while Tysons Corner’s extensive shopping, dining, entertainment, and theater options are less than 10 minutes away. Nearby parks, trails, and recreational facilities offer plenty of opportunities to enjoy the outdoors, and the home is located within the McLean High School pyramid.
| 12 hours ago | Listing updated with changes from the MLS® | |
| yesterday | Listing first seen on site |

The real estate listing information is provided by Bright MLS is for the consumer's personal, non-commercial use and may not be used for any purpose other than to identify prospective properties consumer may be interested in purchasing. Any information relating to real estate for sale or lease referenced on this web site comes from the Internet Data Exchange (IDX) program of the Bright MLS. This web site references real estate listing(s) held by a brokerage firm other than the broker and/or agent who owns this web site. The accuracy of all information is deemed reliable but not guaranteed and should be personally verified through personal inspection by and/or with the appropriate professionals. Properties in listings may have been sold or may no longer be available. The data contained herein is copyrighted by Bright MLS and is protected by all applicable copyright laws. Any unauthorized collection or dissemination of this information is in violation of copyright laws and is strictly prohibited. Copyright © 2020 Bright MLS. All rights reserved.
