2203 PENNSYLVANIA BOULEVARDALEXANDRIA, VA 22308
Due to the health concerns created by Coronavirus we are offering personal 1-1 online video walkthough tours where possible.
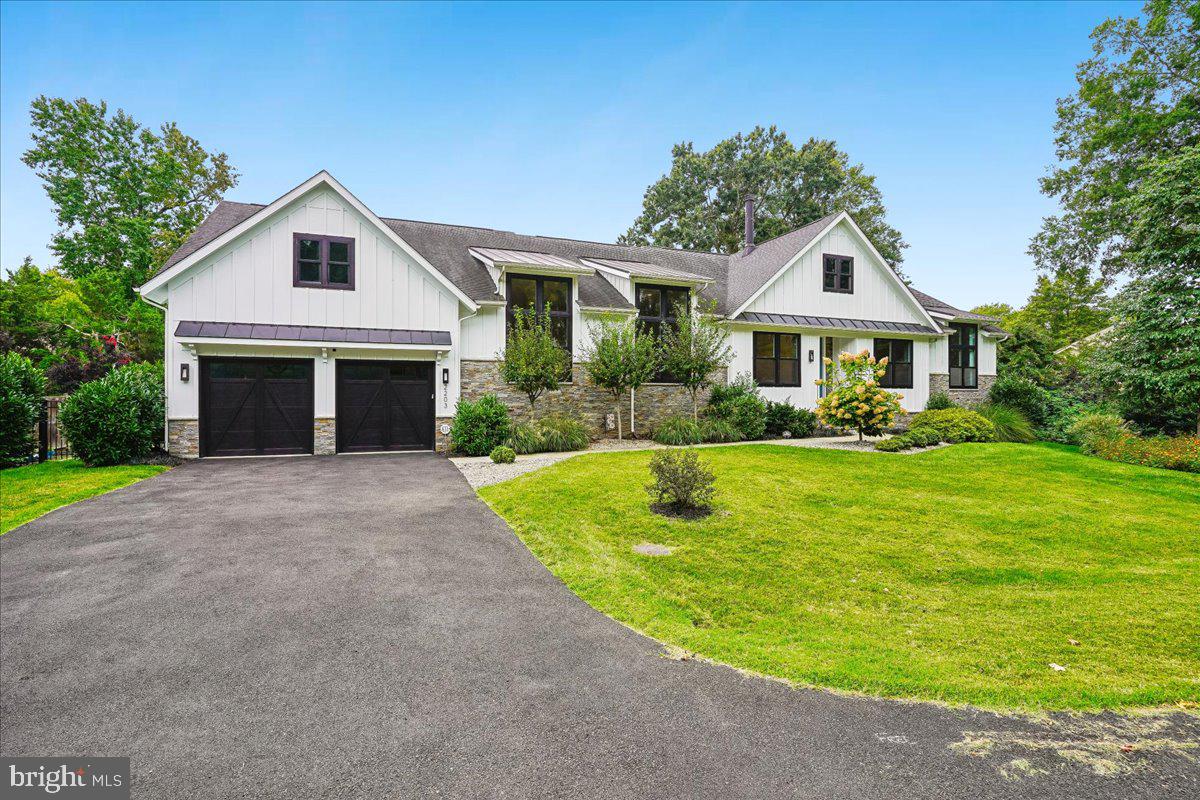
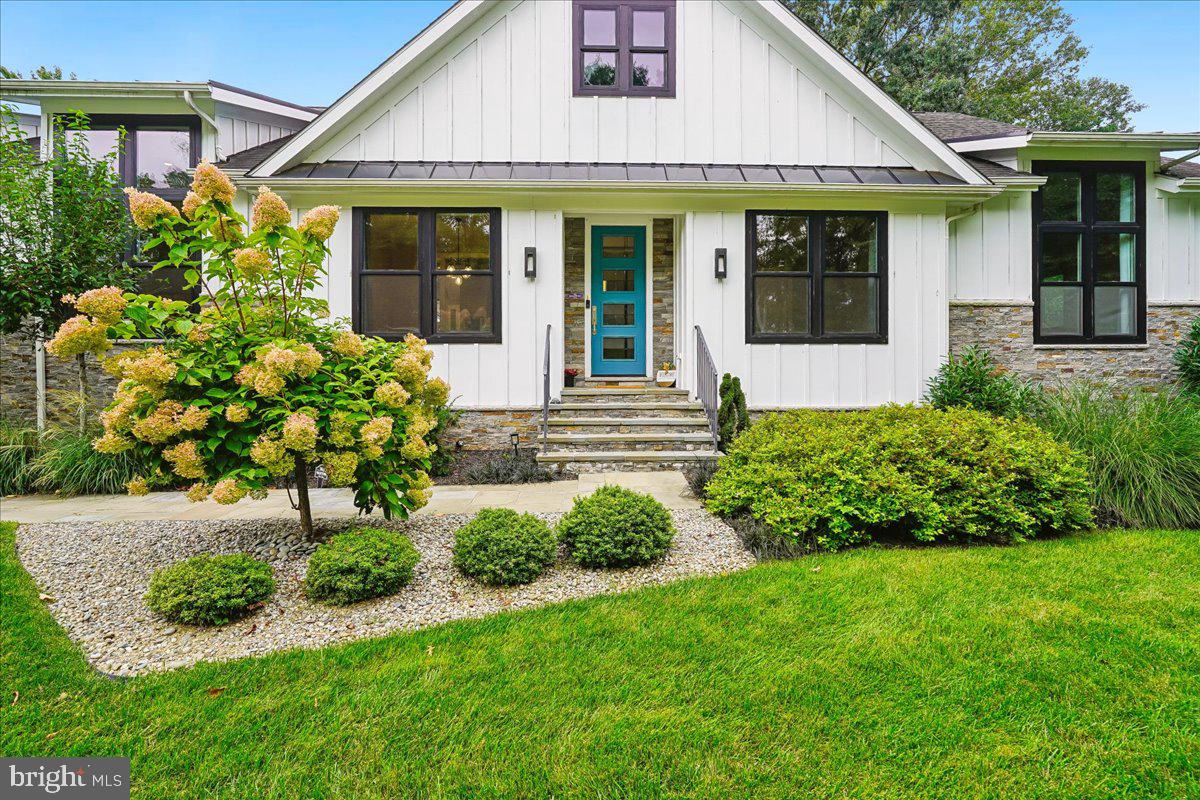
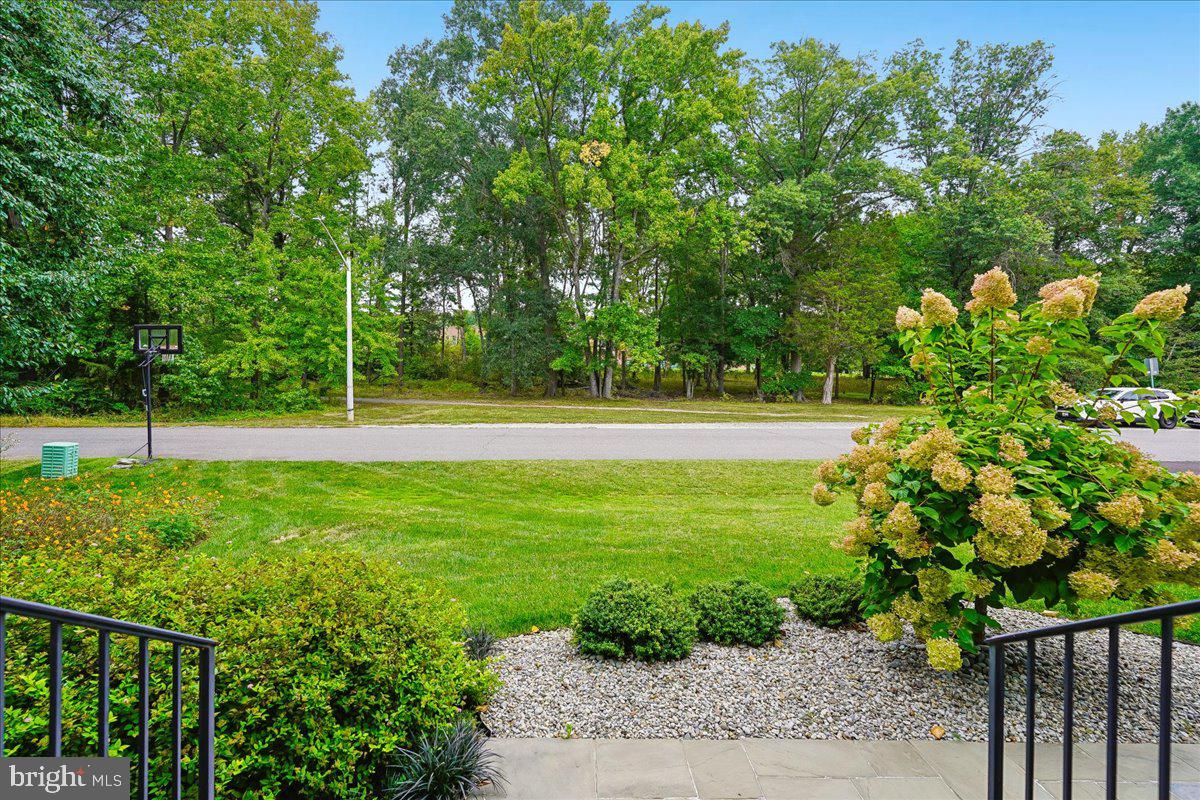
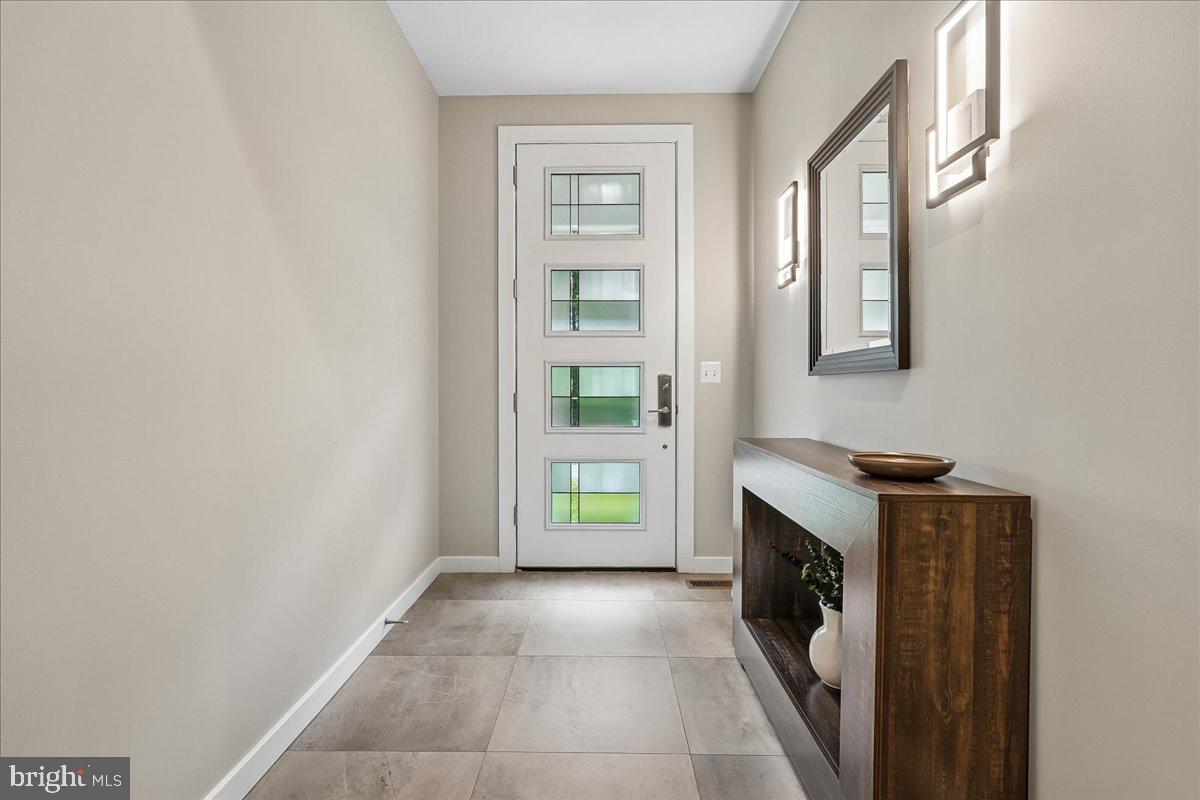
Discover an exceptional lifestyle in the sought-after Stratford Landing neighborhood of Fort Hunt. This custom-built home makes a memorable first impression with its striking Hardie board siding, stacked stone accents, black Andersen windows, mature landscaping, and welcoming flagstone walkway. Step through the impressive 8-foot Therma-Tru entry door to the sun-filled interior with soaring 11-foot ceilings. Throughout the home, notice warm wood and tile flooring, custom built-ins and oversized windows allowing serene, elevated green views from every window. Designed for gathering, the open-concept main living spaces flow effortlessly. The spacious family room offers a welcoming retreat at the end of the day, with a contemporary stone-surround wood-burning fireplace creating a focal point as the seasons change. At the heart of the home, the beautifully appointed chef’s kitchen is designed to bring everyone together. Two islands with granite and quartz countertops, stainless steel appliances, an oversized pantry, and a generous beverage station make everything from busy mornings to lively celebrations feel effortless. The glass doors invite the outdoors in, opening to the expansive and partially covered deck with skylight, perfect for grilling, relaxed al fresco dining, and entertaining under the stars. For more intimate occasions, the formal dining room offers an elegant setting for dinners and holiday gatherings. A decompression zone off the two-car garage leads to a thoughtfully appointed laundry room with built-ins and a dedicated dog shower. Privately situated in the east wing, the primary suite offers a peaceful escape, complete with a spa-inspired bath featuring abundant natural light, a soaking tub, an oversized dual-head shower, dual vanities, and a custom built-in closet. The home’s west wing provides four additional bedrooms, including three with their own ensuite bathrooms, along with a dedicated custom-designed study hall featuring built-in shelving, and an additional powder room serving the flexible fourth bedroom or bonus room. And then comes the unexpected: an extraordinary indoor sport court on the main level. With soaring 17-foot ceilings, individual climate control, performance flooring, high-density wallboard, and additional sound insulation, this remarkable space invites year-round play, practice and friendly competition. An elevated viewing window offers a unique vantage point for spectators to catch every moment of the action. The lower level takes entertaining and recreation to another level, featuring a light-filled recreation room with a full wet bar, wine closet, powder room, and a dedicated media area with Dolby surround sound in-wall speakers and a subwoofer. A spacious home fitness center features a two-person hemlock sauna. Behind the clever hidden passage door, there is an oversized game or flex room, plus abundant storage space. Outside, the low-maintenance backyard is fully fenced and has a turf zone for allergy-free play. Fort Hunt is a wonderful place to live with tree-lined streets, neighborhood parks, tennis courts, pools, and neighborhood events that create a wonderfully connected community. Stratford Landing Elementary School, the Advanced Placement Magnet school, is conveniently close by. The George Washington Parkway offers a relaxing scenic commute to and from work, as well as miles of biking and walking trails along the beautiful Potomac River. Come make this home yours!
| 2 weeks ago | Listing updated with changes from the MLS® | |
| 4 weeks ago | Listing first seen on site |

The real estate listing information is provided by Bright MLS is for the consumer's personal, non-commercial use and may not be used for any purpose other than to identify prospective properties consumer may be interested in purchasing. Any information relating to real estate for sale or lease referenced on this web site comes from the Internet Data Exchange (IDX) program of the Bright MLS. This web site references real estate listing(s) held by a brokerage firm other than the broker and/or agent who owns this web site. The accuracy of all information is deemed reliable but not guaranteed and should be personally verified through personal inspection by and/or with the appropriate professionals. Properties in listings may have been sold or may no longer be available. The data contained herein is copyrighted by Bright MLS and is protected by all applicable copyright laws. Any unauthorized collection or dissemination of this information is in violation of copyright laws and is strictly prohibited. Copyright © 2020 Bright MLS. All rights reserved.
