11234 FARADAY PARK DRIVERESTON, VA 20190
Due to the health concerns created by Coronavirus we are offering personal 1-1 online video walkthough tours where possible.
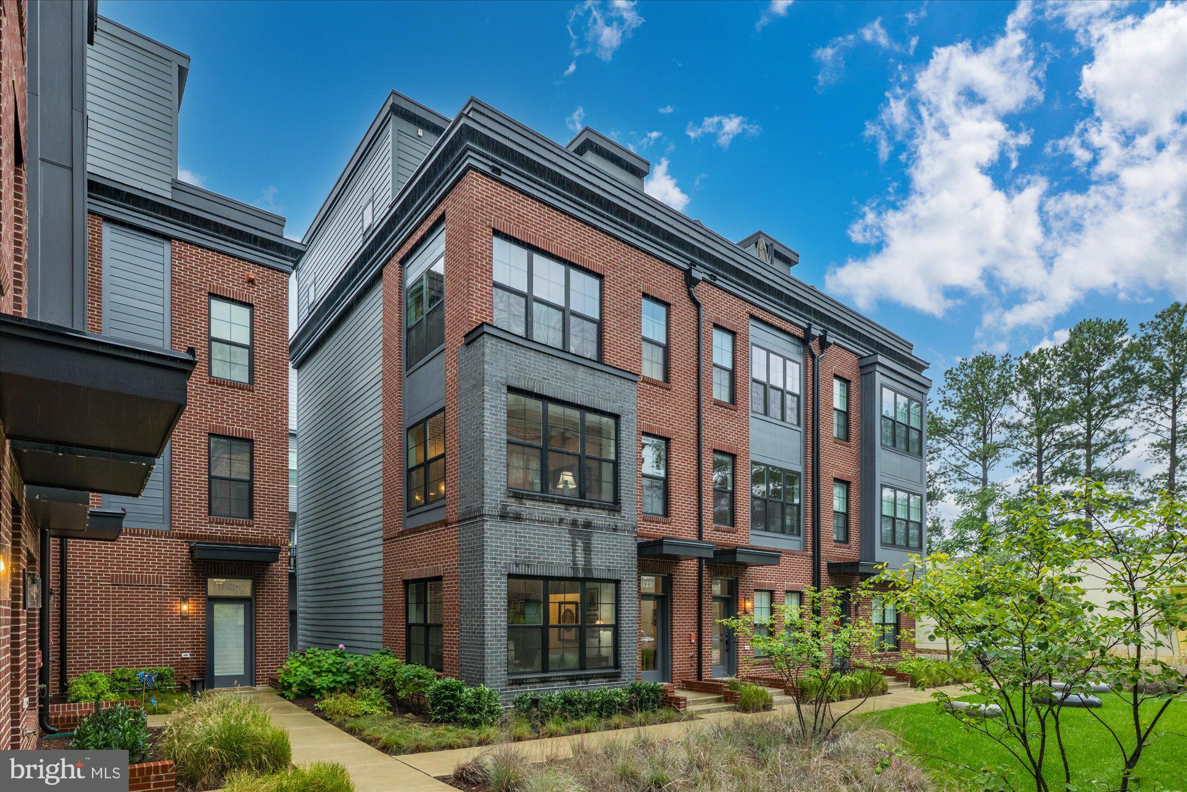
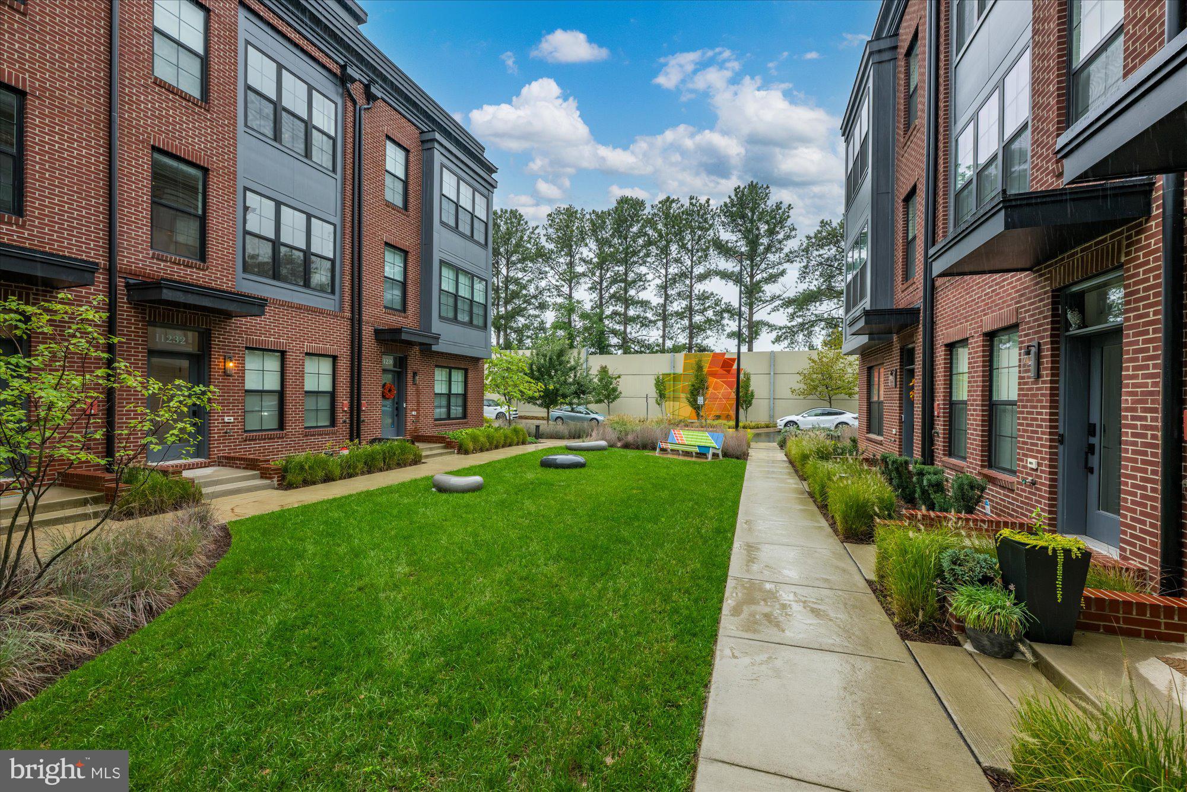
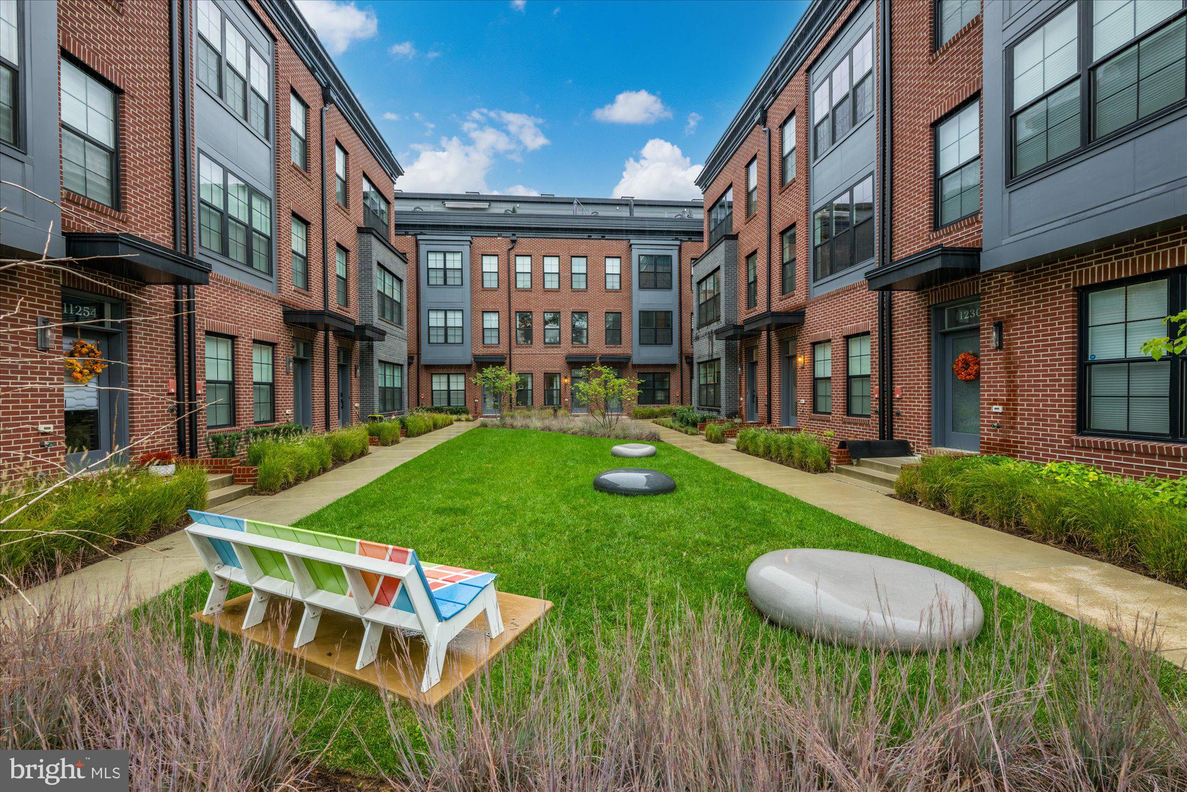
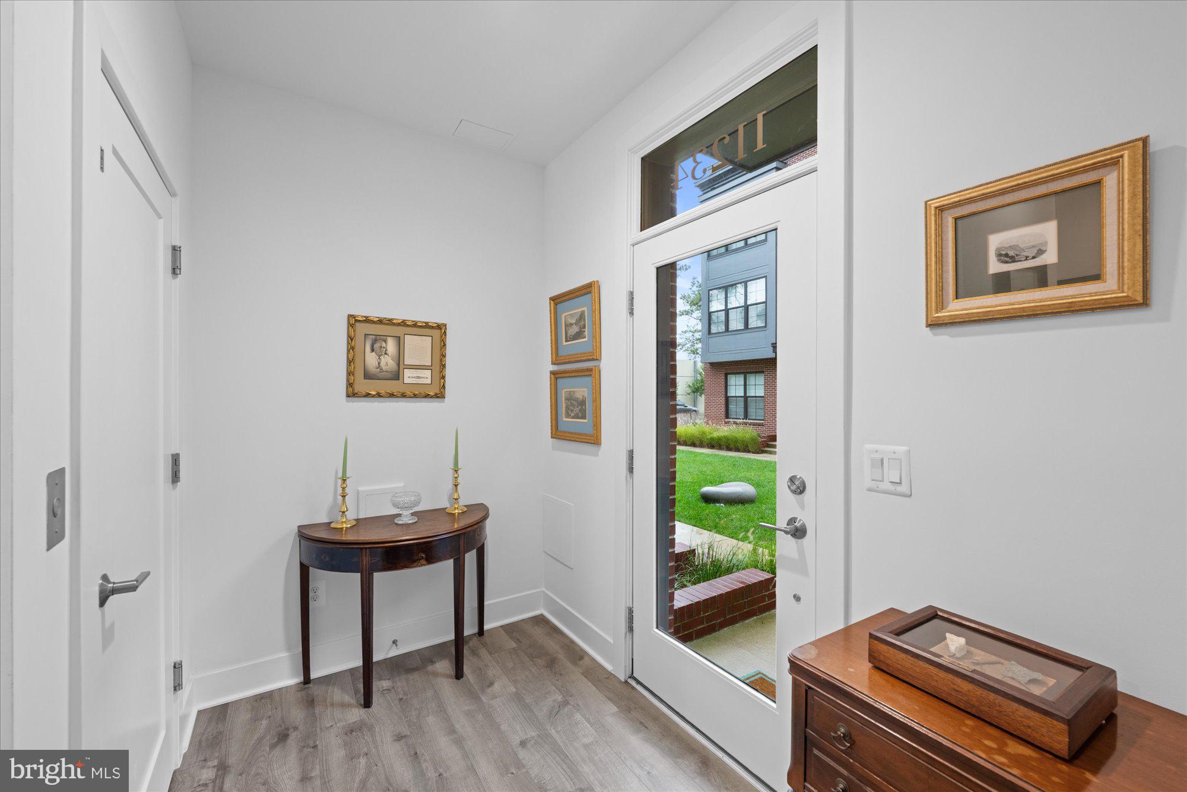
11234 Faraday Park Drive offers an impressive 2,420 square feet of thoughtfully designed living. This Baker model is attached on only one side and has four additional windows compared with other Baker models, bringing excellent natural light into the home. A private elevator connects all four levels, and a two car garage provides convenient parking and storage. The Baker floor plan includes a study on the entry level, open living spaces on the main level, bedroom suites above, and a loft level opening to the rooftop terrace. Luxury vinyl plank flooring runs throughout the home, with oak stairs connecting the second, third, and fourth floors. The main living level has an open kitchen, dining room, and living room with upgraded chandelier and pendant lighting. Just off the kitchen is a private balcony with a dedicated gas line for grilling, making outdoor cooking easy without propane tanks. The floor plan shows the kitchen positioned beside the dining and living areas, creating an easy flow for everyday living and entertaining. The primary suite includes a builder upgraded bedroom extension, two walk in closets, and an upgraded bath with tile finishes and a frameless polished chrome shower door. A built in wall safe has been added to the primary closet, and the washer and dryer are conveniently located on the bedroom level. Additional shelving and customized hanging rods have also been added to five closets throughout the home. The top level provides another flexible living space, an additional bedroom, and access to the rooftop terrace with a gas fireplace. It is a great extension of the interior living space and gives the home another place to relax or entertain. The Baker plans confirm the loft, bedroom, storage, and rooftop terrace arrangement on this level. Other upgrades include enhanced wiring for stronger WiFi throughout all four floors and a painted garage. Set within the Townhomes at Reston Station, the home is surrounded by contemporary brick architecture, landscaped common areas, and a neighborhood designed around convenience. The Wiehle Reston East Metro Station on the Silver Line is just .4 miles away, approximately an 8 minute walk, offering easy access to Tysons, Arlington, Washington, DC, and Dulles International Airport.
| 12 hours ago | Listing first seen on site | |
| 13 hours ago | Listing updated with changes from the MLS® |

The real estate listing information is provided by Bright MLS is for the consumer's personal, non-commercial use and may not be used for any purpose other than to identify prospective properties consumer may be interested in purchasing. Any information relating to real estate for sale or lease referenced on this web site comes from the Internet Data Exchange (IDX) program of the Bright MLS. This web site references real estate listing(s) held by a brokerage firm other than the broker and/or agent who owns this web site. The accuracy of all information is deemed reliable but not guaranteed and should be personally verified through personal inspection by and/or with the appropriate professionals. Properties in listings may have been sold or may no longer be available. The data contained herein is copyrighted by Bright MLS and is protected by all applicable copyright laws. Any unauthorized collection or dissemination of this information is in violation of copyright laws and is strictly prohibited. Copyright © 2020 Bright MLS. All rights reserved.

Did you know? You can invite friends and family to your search. They can join your search, rate and discuss listings with you.