6974 ELLINGHAM CIRCLE DALEXANDRIA, VA 22315
Due to the health concerns created by Coronavirus we are offering personal 1-1 online video walkthough tours where possible.
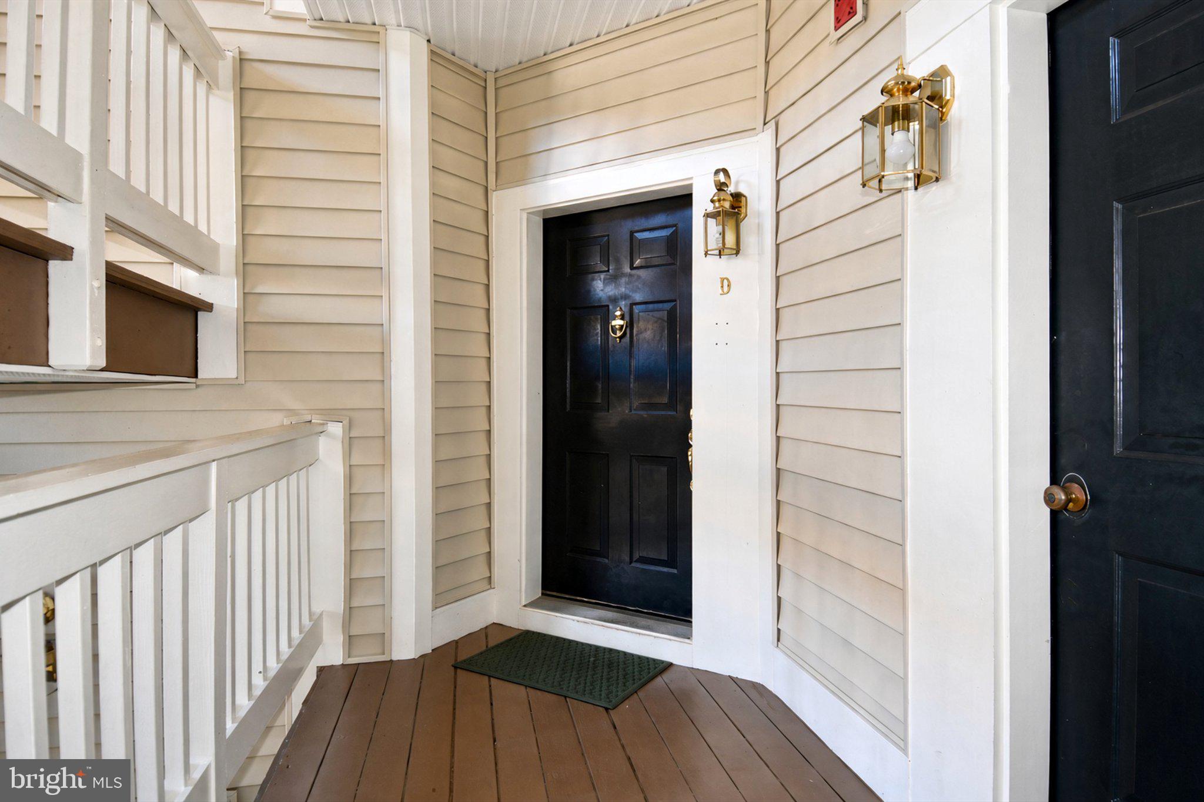
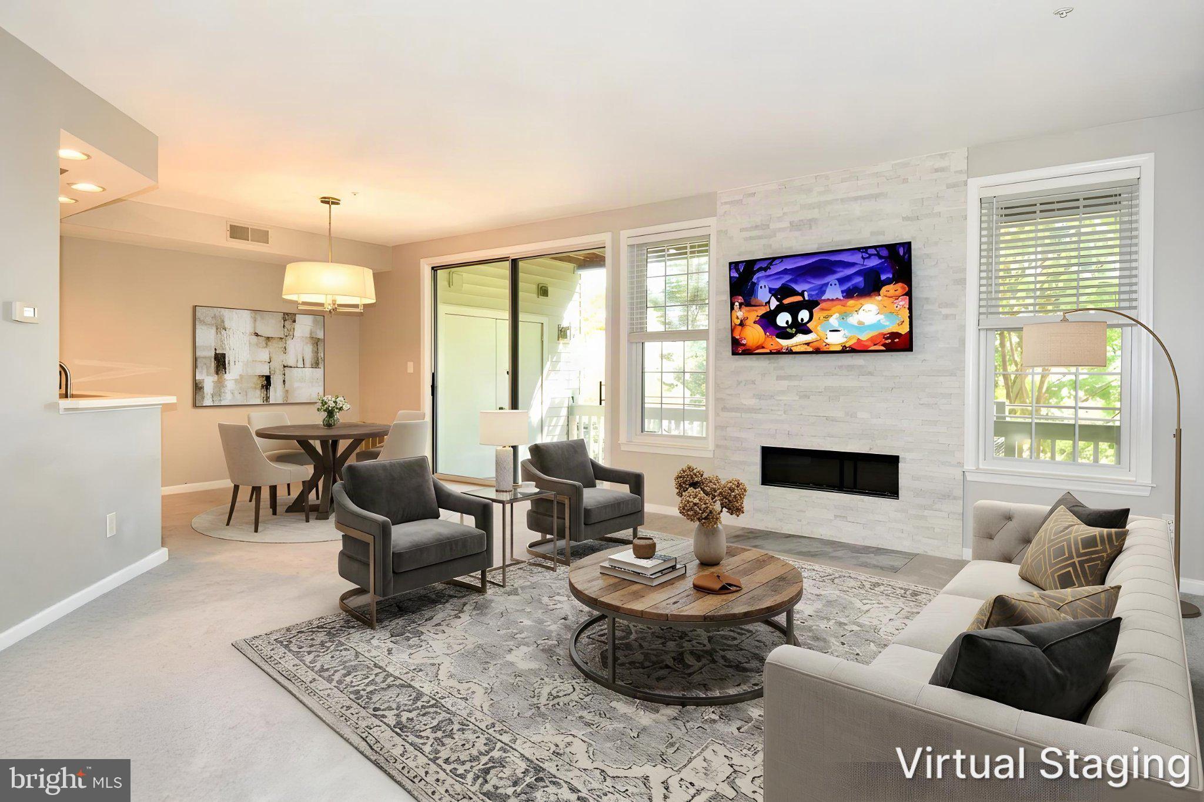
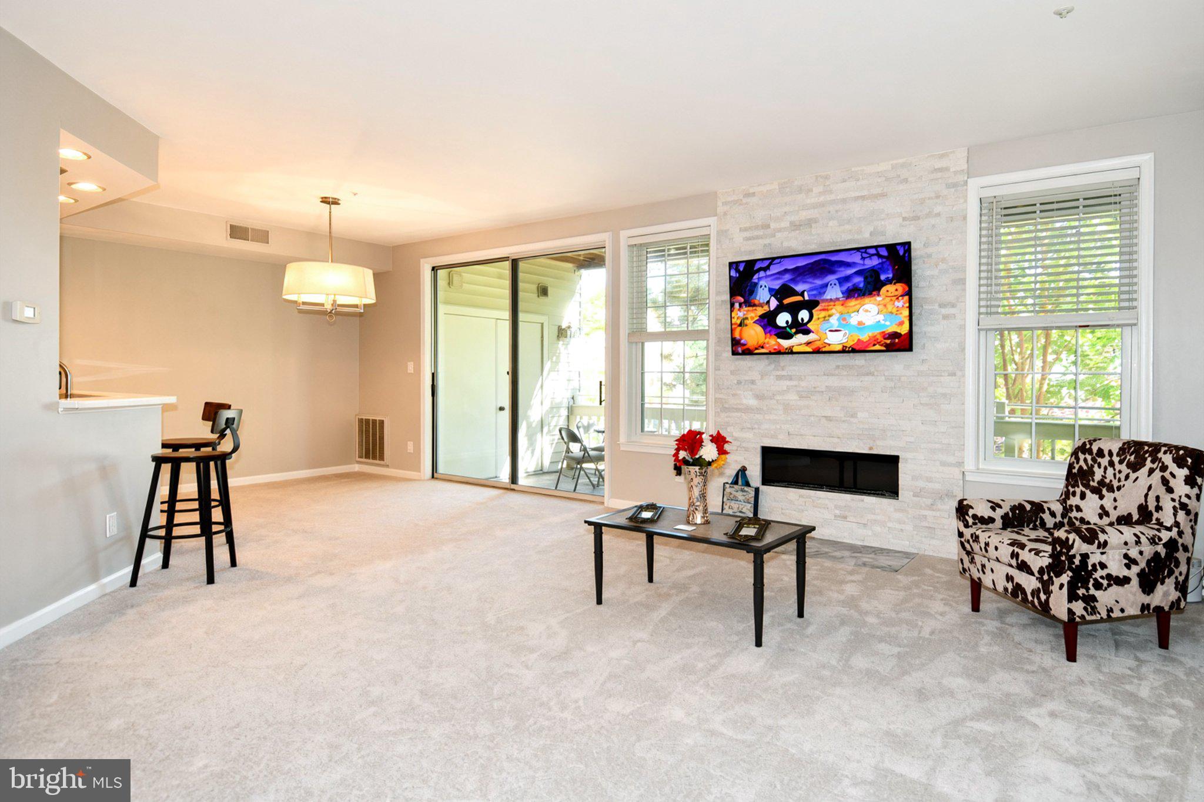
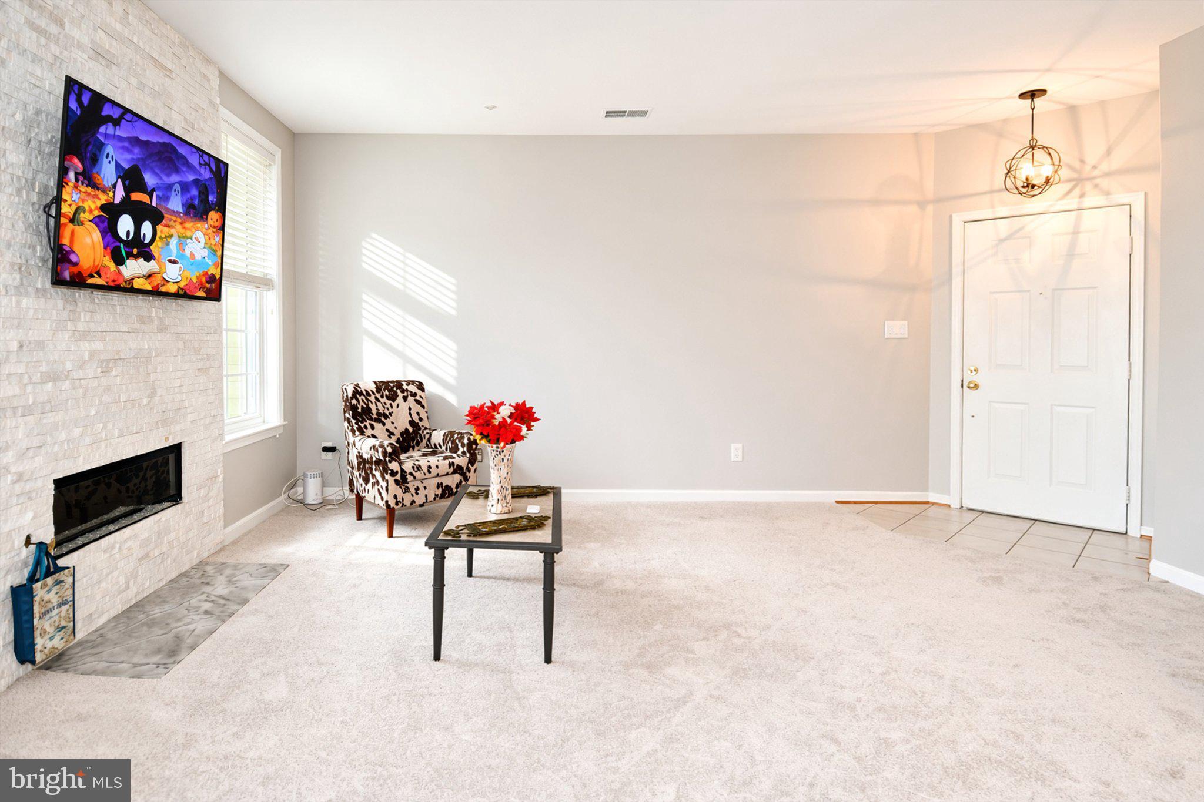
Discover the charm of Eton Square, where modern living meets community spirit! This stunning unit offers an open floor plan that seamlessly blends the kitchen, dining, and living areas, perfect for entertaining or cozy nights by the fireplace. With two spacious bedrooms and two full bathrooms, this home is designed for comfort and convenience. Enjoy the luxury of a walk-in closet, recessed lighting, and a breakfast area that invites morning sunshine. The kitchen is equipped with top-of-the-line appliances, including a built-in microwave, dishwasher, and front-loading washer and dryer, making daily tasks a breeze. The community amenities are truly exceptional, featuring refreshing outdoor pools, tennis courts, and recreational center. For those who love the outdoors, the nearby bike trails and jogging paths provide endless opportunities for exercise and relaxation. Eton Square is not just a place to live; it's a vibrant community. With easy access to public transportation, including a bus stop less than a mile away and an airport within 10 miles, commuting is effortless. Experience the best of both worlds-modern living in a welcoming neighborhood. The Augusta model in Eton Square features an open-concept 2-bedroom, 2-bathroom single-level condo layout spanning approximately 1,053 square feet. Layout & Room Specifications • Total Area: 1,053 sq. ft. • Ceilings: 9-foot high ceilings • Primary Bedroom: Approx. 15 ft. x 11 ft., featuring a large walk-in closet and an en-suite full bathroom. • Second Bedroom: Approx. 14 ft. x 11 ft., ideal for a guest suite or home office, positioned adjacent to a full hall bathroom with a soaking tub. Schedule your tour today and envision your new life in this exceptional home!
| 2 weeks ago | Listing updated with changes from the MLS | |
| 3 weeks ago | Status changed to Active | |
| 4 weeks ago | Listing first seen on site |

The real estate listing information is provided by Bright MLS is for the consumer's personal, non-commercial use and may not be used for any purpose other than to identify prospective properties consumer may be interested in purchasing. Any information relating to real estate for sale or lease referenced on this web site comes from the Internet Data Exchange (IDX) program of the Bright MLS. This web site references real estate listing(s) held by a brokerage firm other than the broker and/or agent who owns this web site. The accuracy of all information is deemed reliable but not guaranteed and should be personally verified through personal inspection by and/or with the appropriate professionals. Properties in listings may have been sold or may no longer be available. The data contained herein is copyrighted by Bright MLS and is protected by all applicable copyright laws. Any unauthorized collection or dissemination of this information is in violation of copyright laws and is strictly prohibited. Copyright © 2020 Bright MLS. All rights reserved.
