12100 SEVEN HILLS LANECLIFTON, VA 20124
Due to the health concerns created by Coronavirus we are offering personal 1-1 online video walkthough tours where possible.
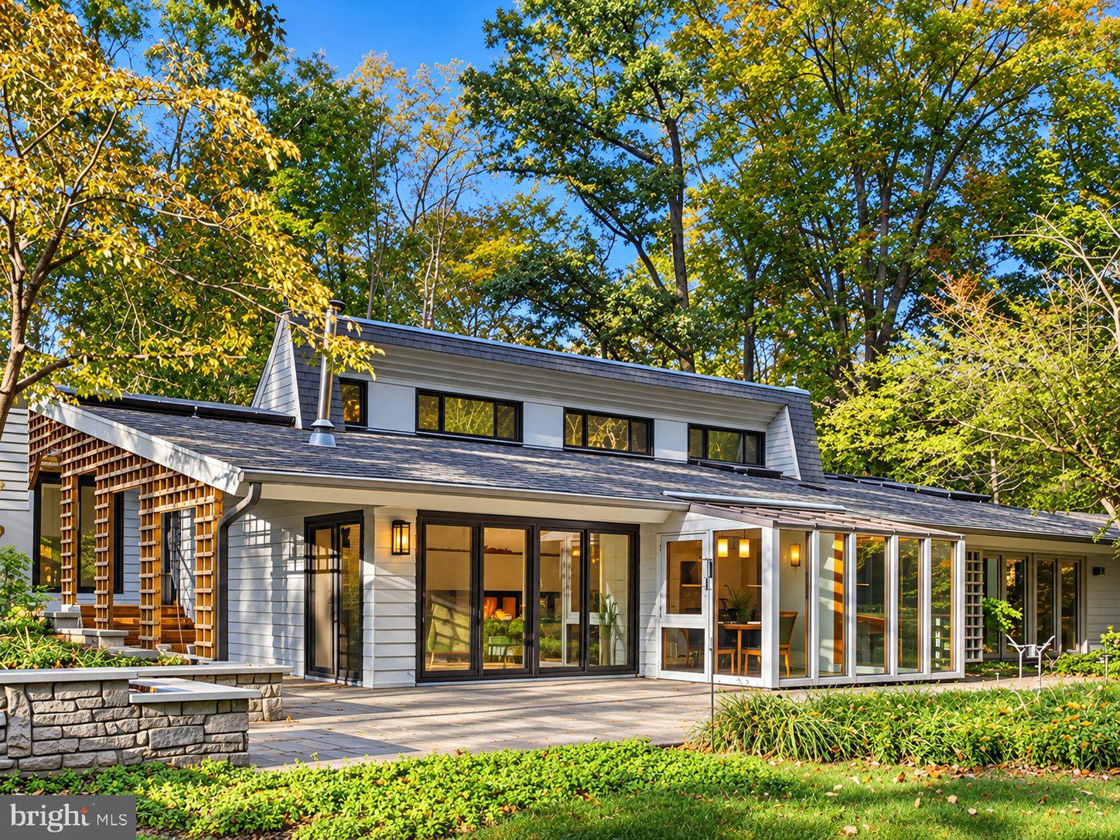
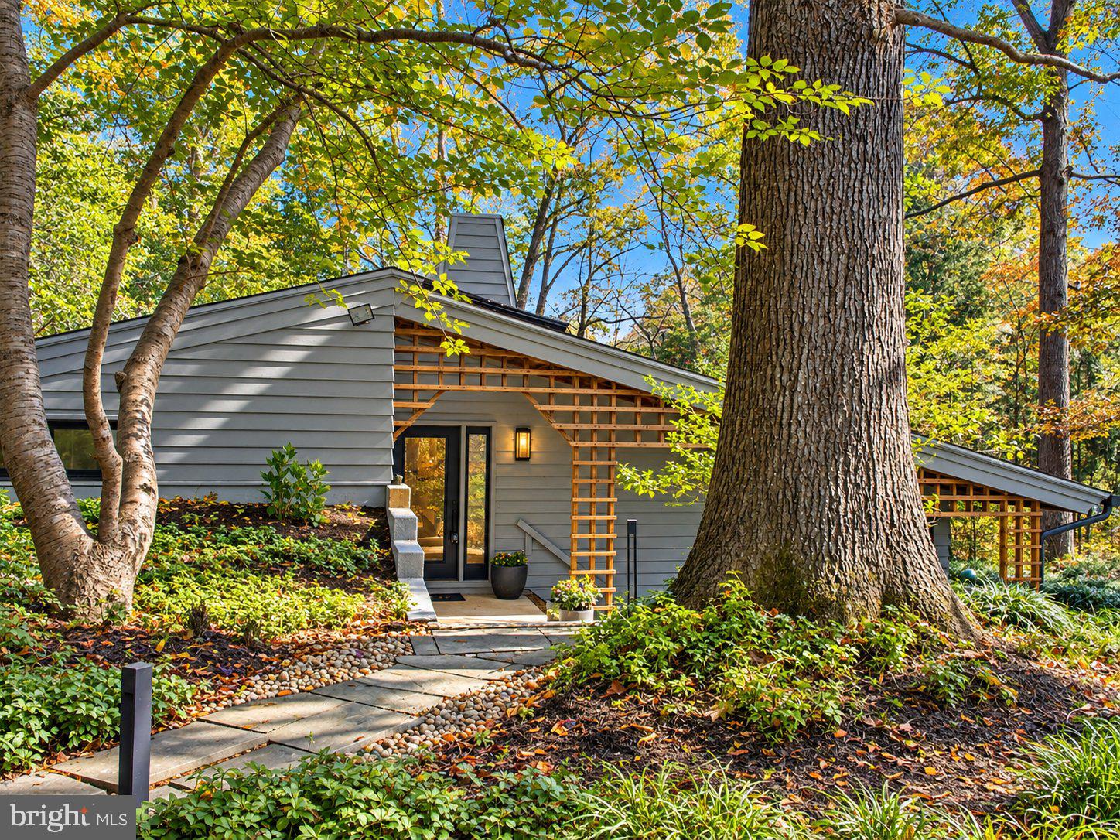
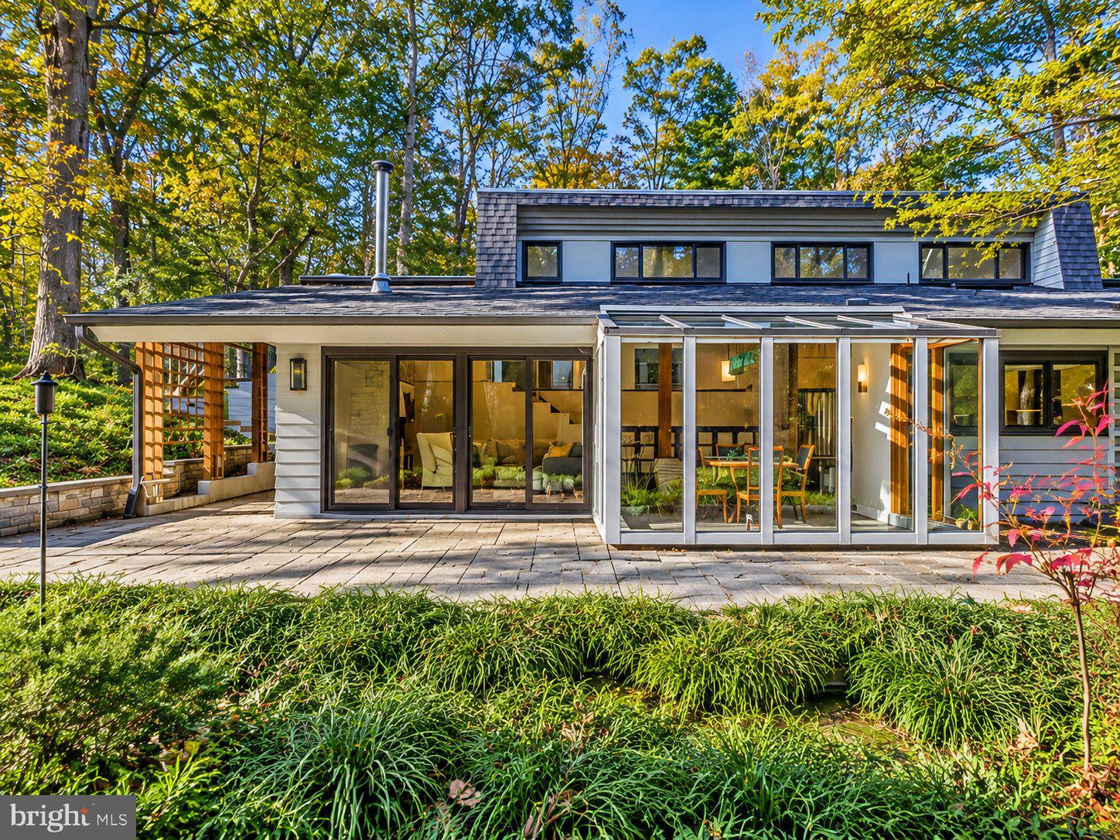
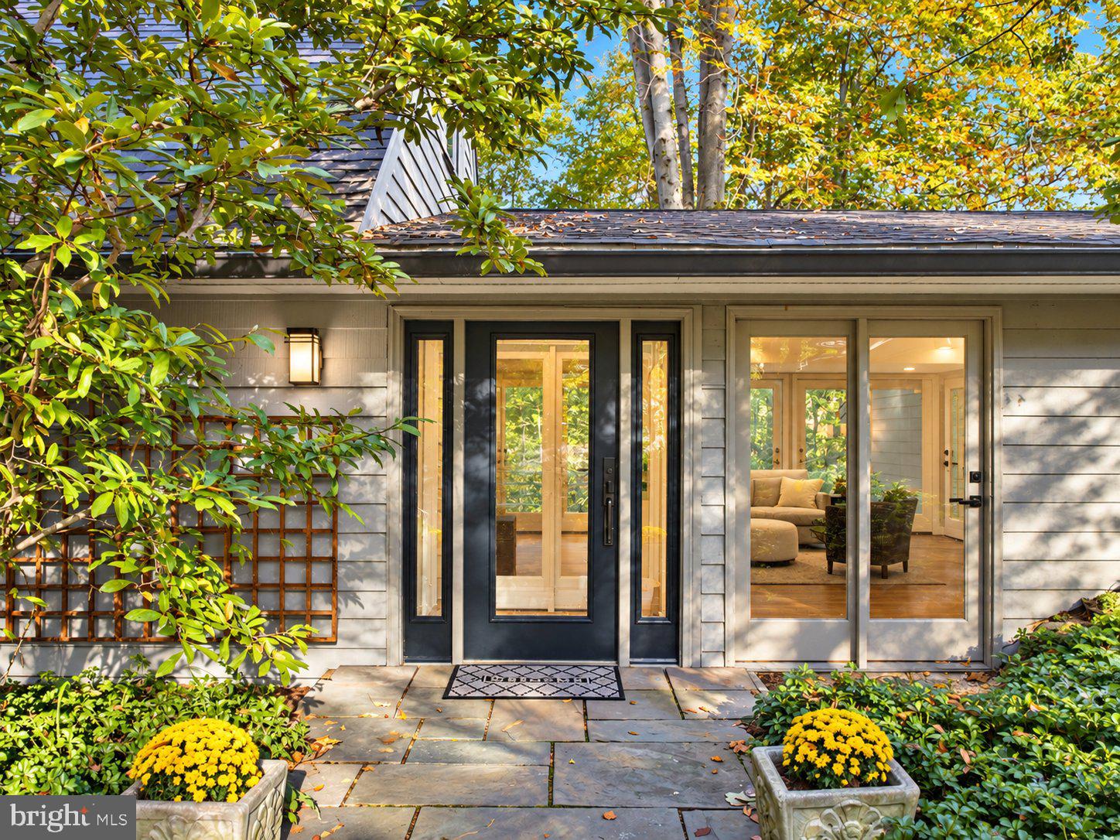
Clifton's Coolest home can soon be yours!! This sunny and bright contemporary is filled with natural light, 6-bedrooms, 3-full-baths and sits on 5 private acres with mature landscaping in sought-after Clifton. Dramatic walls of windows bring the outdoors in, while fresh interior and exterior paint, new carpet, luxury vinyl plank (LVP) flooring, and a brand-new garage doors add to its appeal. The beautifully updated kitchen and renovated bathrooms complement the home's modern design. Enjoy the ease of one-level living, a spacious family room with a cozy fireplace that opens to a beautiful slate patio, and a fabulous wraparound deck overlooking the peaceful property. The large finished room above the garage is ideal for an in-law or au pair suite, home office, or guest retreat. There's also a large rec room off the garage. There are lots of spaces in this home for storage. Wait until you see all the lighting the home has at night. Community features horse/walking trails, a common area and also a pond. A rare combination of contemporary style, privacy, and flexible living spaces on 5 gorgeous acres in Clifton! This home is close to the charming town of Clifton, Virginia, Bull Run and Hemlock Regional Parks, Paradise Springs Winery, all the shopping Burke and Centreville has to offer and so much more. Close to all the major commuter routes. This home has so many recent updates.. to include: New roof and gutters 2026, New carpeting throughout 2026, New Luxury vinyl tile 2026, New hot water heater 2026, New garage doors and control systems 2026, New lighted landscape and retaining walls 2025, New well pump 2025, Kitchen plumbing scoped and cleared 2025, Chimney cleaned/inspected 2025, Patios expanded 2024, Some New doors and windows 2024. Back of the home is built in to the ground which makes it very energy efficient. This is your chance to own the Coolest house around. See it before its too late!! Some Exterior Photos enhanced by AI.
| 6 hours ago | Listing updated with changes from the MLS® | |
| 18 hours ago | Status changed to Active | |
| a week ago | Listing first seen on site |

The real estate listing information is provided by Bright MLS is for the consumer's personal, non-commercial use and may not be used for any purpose other than to identify prospective properties consumer may be interested in purchasing. Any information relating to real estate for sale or lease referenced on this web site comes from the Internet Data Exchange (IDX) program of the Bright MLS. This web site references real estate listing(s) held by a brokerage firm other than the broker and/or agent who owns this web site. The accuracy of all information is deemed reliable but not guaranteed and should be personally verified through personal inspection by and/or with the appropriate professionals. Properties in listings may have been sold or may no longer be available. The data contained herein is copyrighted by Bright MLS and is protected by all applicable copyright laws. Any unauthorized collection or dissemination of this information is in violation of copyright laws and is strictly prohibited. Copyright © 2020 Bright MLS. All rights reserved.

Did you know? You can invite friends and family to your search. They can join your search, rate and discuss listings with you.