9401 EAGLE TRCEFAIRFAX STATION, VA 22039
Due to the health concerns created by Coronavirus we are offering personal 1-1 online video walkthough tours where possible.
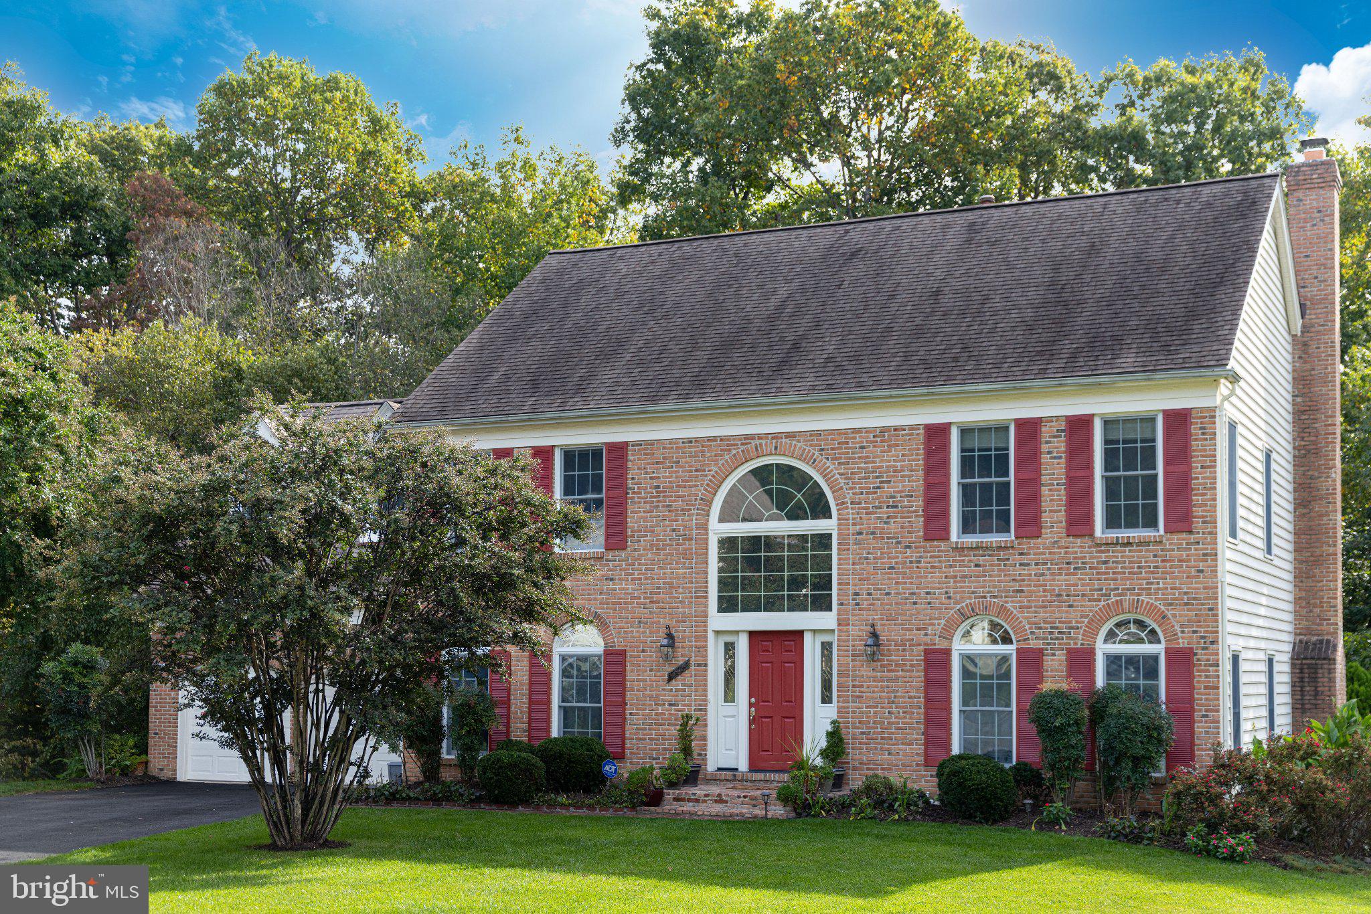
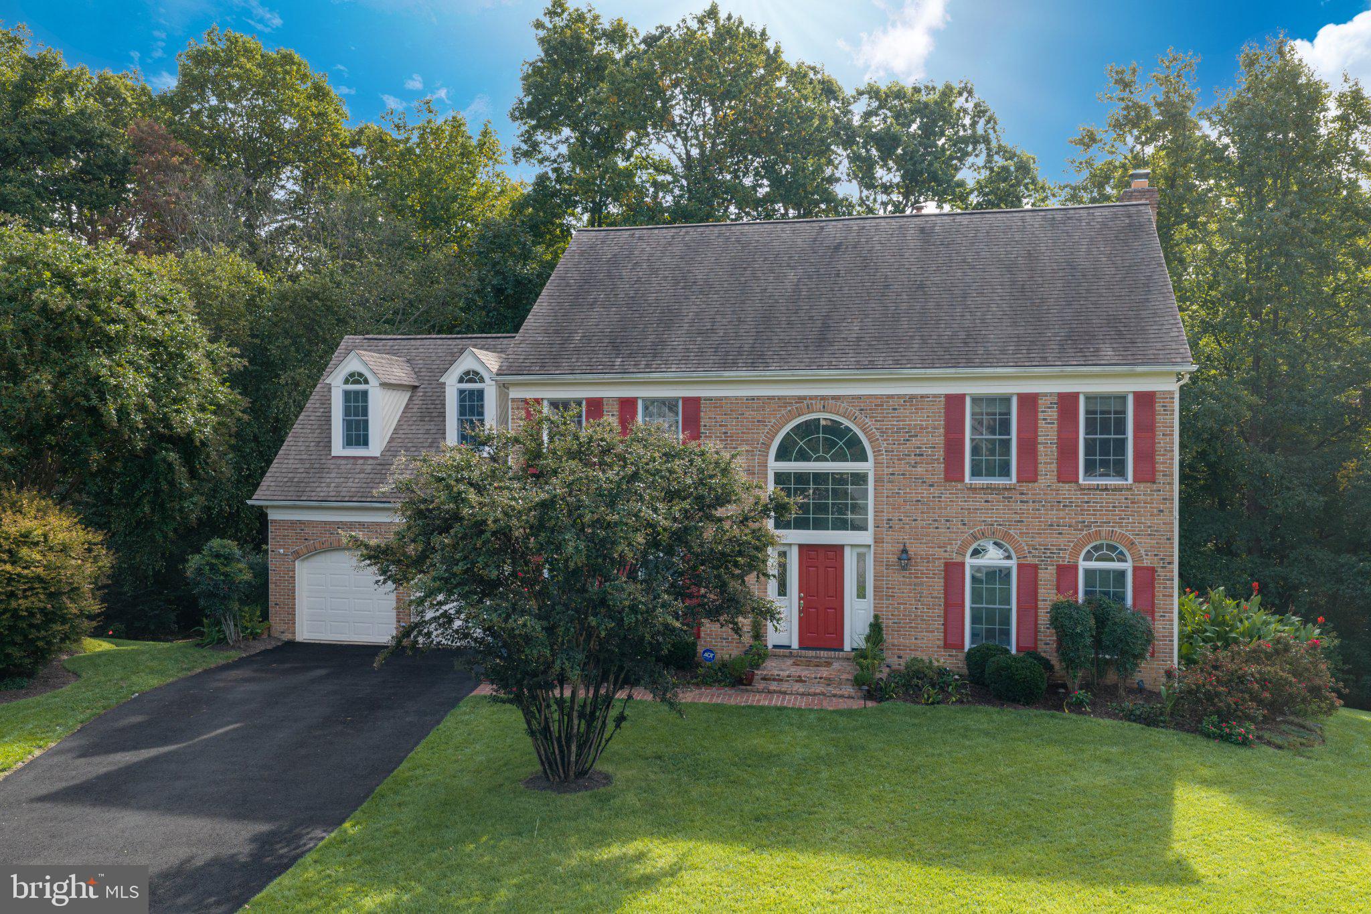
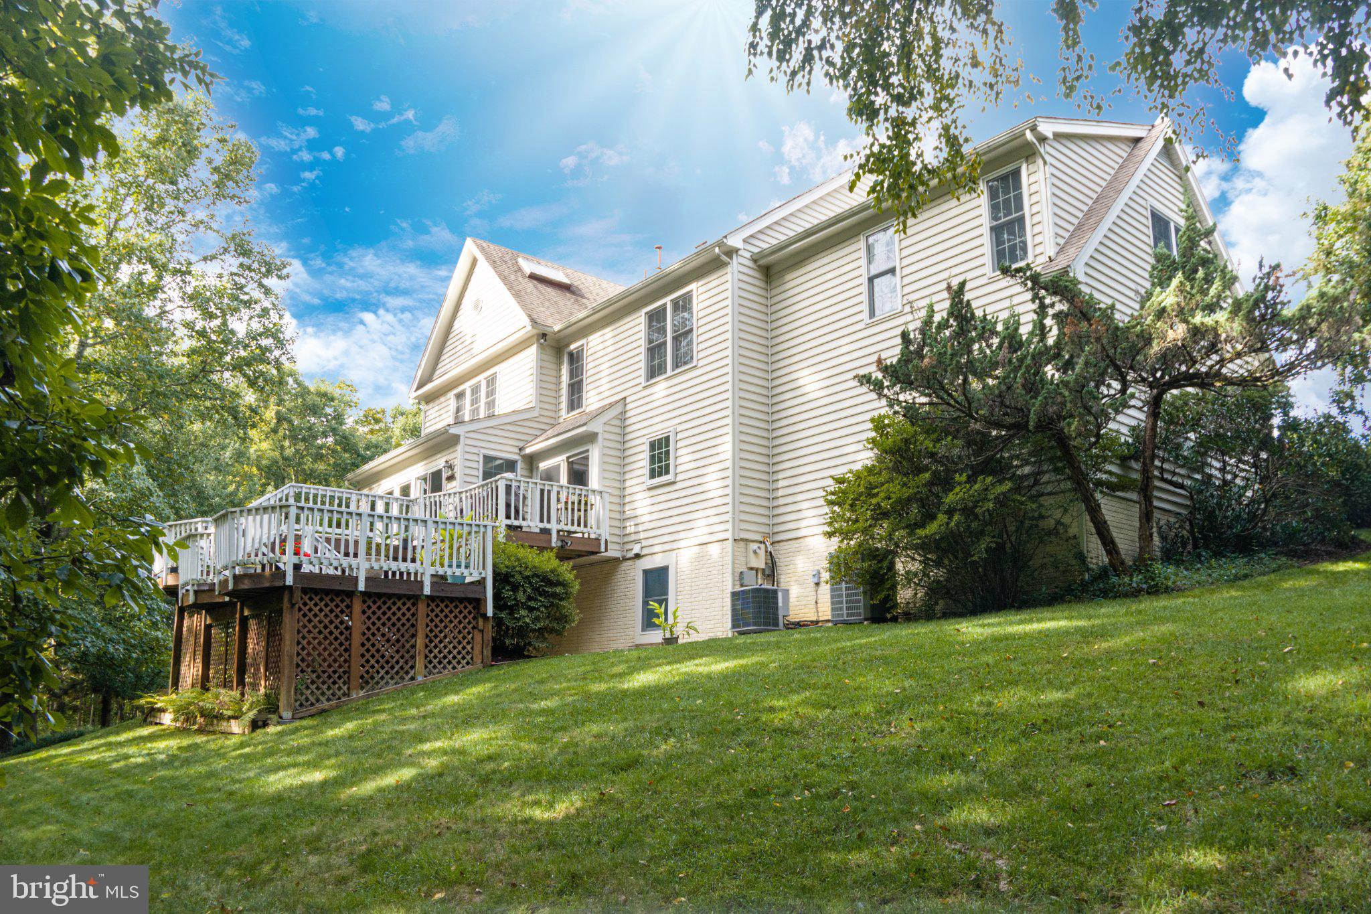
Welcome to luxury living in this 6-bedroom, 4.5-bath stately home perfectly positioned on a cul-de-sac backing to a peaceful setting of mature trees! 2026 Fresh paint, refinished hardwood floors and new carpeting create a beautifully refreshed interior. A sun-filled family room with a wall of oversized windows and a cozy gas fireplace lead into an inviting gourmet kitchen featuring granite countertops, a large island, stainless steel appliances, abundant cabinetry, and a spacious pantry with a breakfast area overlooking the fabulous multi-level deck and private backyard. Formal living and dining rooms are complete with crown molding, wainscoting & updating lighting. Driveway Repaved (2021), 2nd Floor Heat Pump (2018), Roof (2016), Water Heater (2015), Garage Doors (2011), Windows (2008, 2010, 2014, 2019) & Basement/ 1st Floor Gas Furnace/ AC (2008). The impressive primary suite offers a private retreat with a spa-like bath complete with a frameless glass shower, tile floors & walls, a new high vanity with dual sinks, new mirrors and lighting along with a walk-in closet. Three fully renovated bathrooms on the upper level and 5 bedrooms on the upper level is a major bonus with the sixth bedroom on the lower level. The fully finished walk-out basement takes entertaining to the next level with a fantastic recreation room with a wet bar and gas fireplace, a built-in speaker system and a wall-mounted TV that conveys. A den/playroom, a large laundry room with shelving, a storage room and additional closets offering an abundant amount of storage. Unwind in the hot tub outside on the lower-level patio surrounded by trees. Enjoy fabulous community amenities including Heron Pond with wildlife, trails and fishing, two pools, the clubhouse, tennis, pickleball, and basketball courts, soccer fields, bike trails, walking/jogging paths, playgrounds, and picnic areas. This neighborhood has tons of family friendly events throughout the year and is incredibly supportive of a social community lifestyle. Ideally located close to Route 123, the workhouse art center with live music on Friday nights, a local brewery, art galleries and more. A few miles from Laurel Hill Golf Course. Near the Fairfax County Parkway, Burke Lake Park and a short drive VRE, Franconia-Springfield Metro, Springfield Town Center & Fort Belvoir.
| 2 days ago | Listing updated with changes from the MLS® | |
| 2 days ago | Status changed to Coming Soon | |
| a month ago | Listing first seen on site |

The real estate listing information is provided by Bright MLS is for the consumer's personal, non-commercial use and may not be used for any purpose other than to identify prospective properties consumer may be interested in purchasing. Any information relating to real estate for sale or lease referenced on this web site comes from the Internet Data Exchange (IDX) program of the Bright MLS. This web site references real estate listing(s) held by a brokerage firm other than the broker and/or agent who owns this web site. The accuracy of all information is deemed reliable but not guaranteed and should be personally verified through personal inspection by and/or with the appropriate professionals. Properties in listings may have been sold or may no longer be available. The data contained herein is copyrighted by Bright MLS and is protected by all applicable copyright laws. Any unauthorized collection or dissemination of this information is in violation of copyright laws and is strictly prohibited. Copyright © 2020 Bright MLS. All rights reserved.
