TAVENNER WOODS7334 TAVENNER LANE 2AALEXANDRIA, VA 22306
Due to the health concerns created by Coronavirus we are offering personal 1-1 online video walkthough tours where possible.
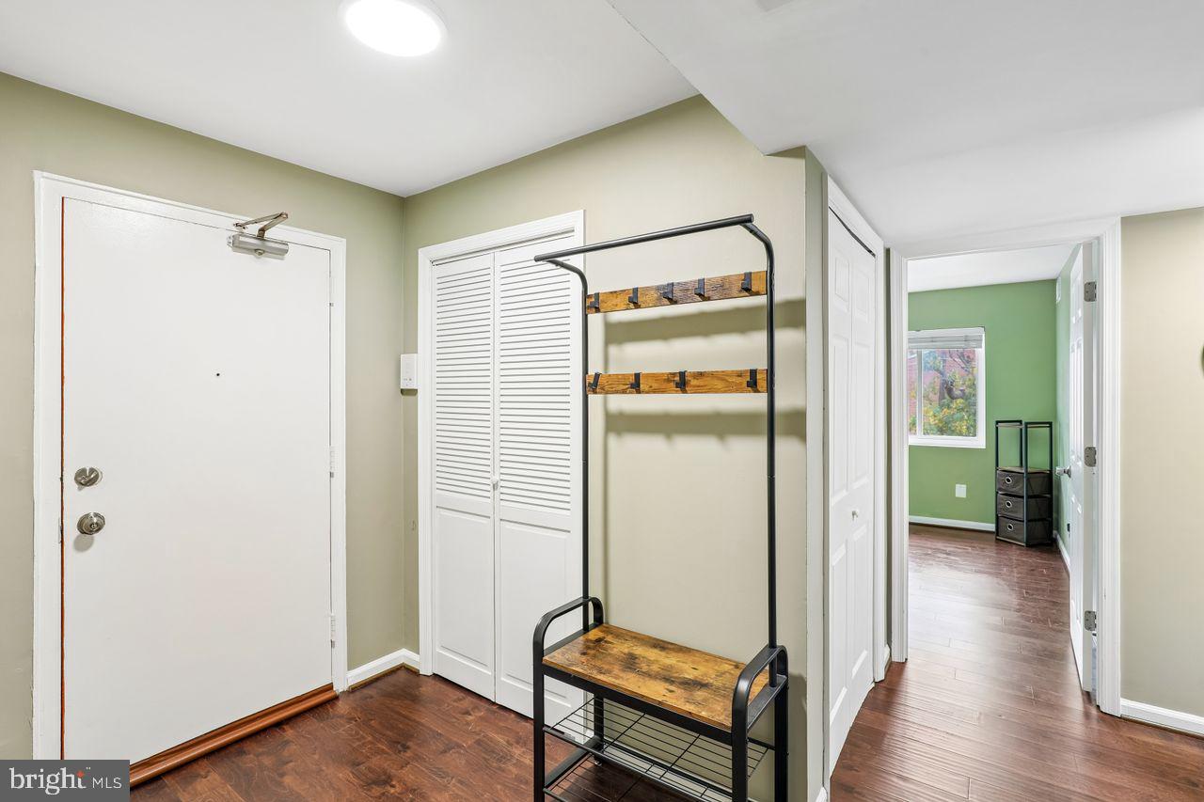
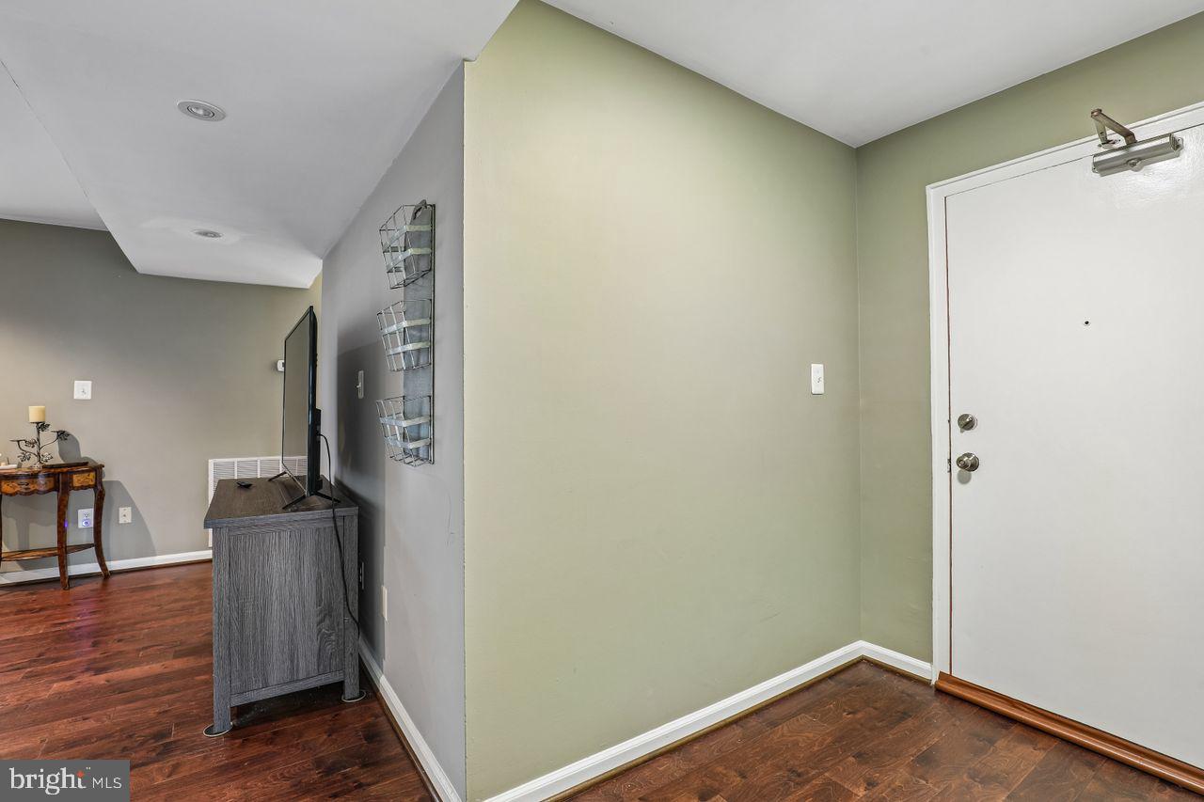
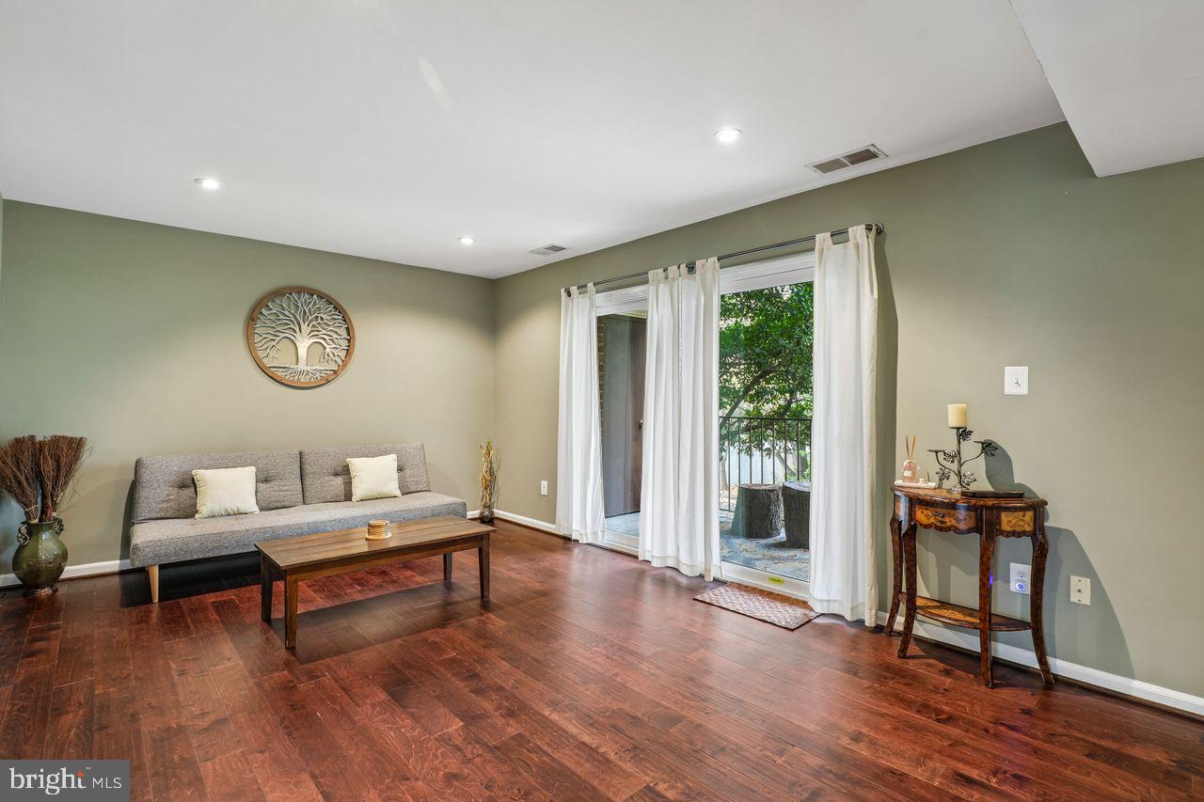
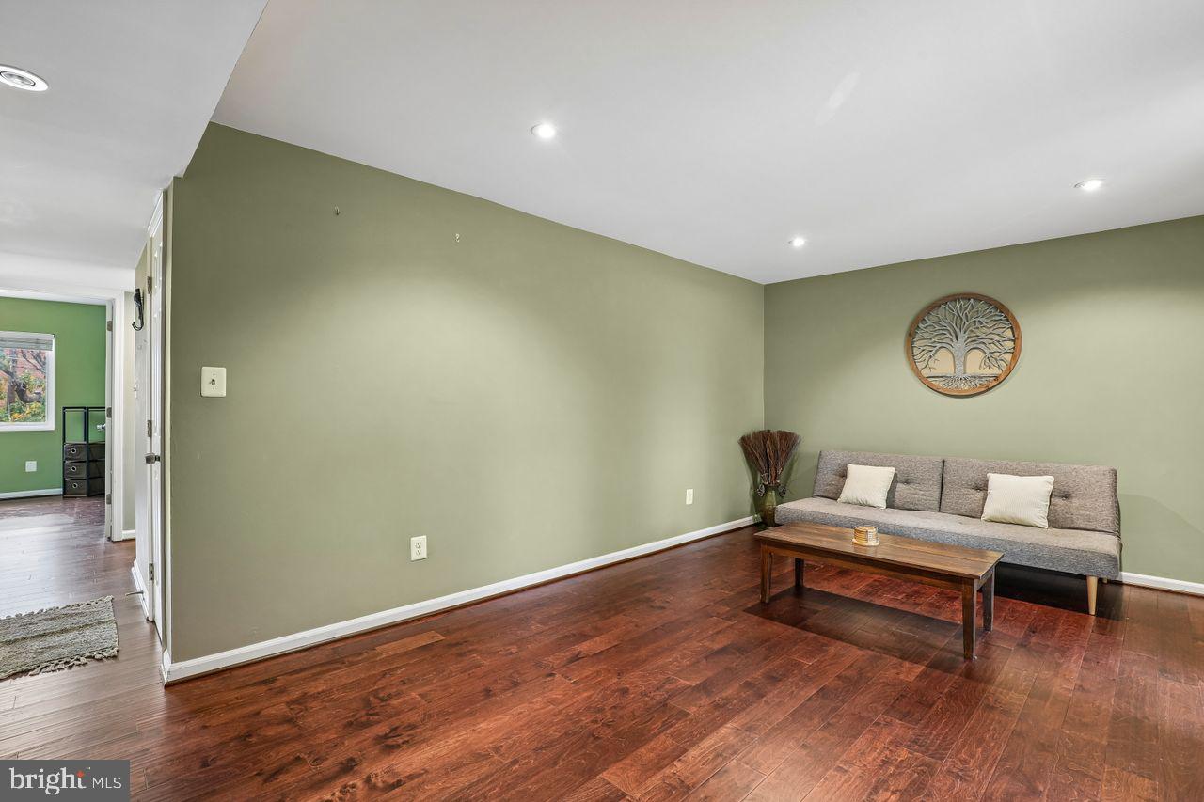
This well-designed 2-bedroom, 2-bathroom unit in the Tavenner Woods community spans 1,200 sq. ft. It features a combined kitchen and dining area, perfect for gatherings, and a cozy family room that flows seamlessly from the kitchen. Modern stainless steel appliances, including a dishwasher and electric range, make meal prep easy. Nestled in a suburban setting, this home offers easy access to local amenities, with a bus stop just a short walk away and the airport within 10 miles. The community provides assigned parking and includes essential services like water, trash removal, common area maintenance and snow removal in the association fee, ensuring a hassle-free lifestyle. With a main entrance lock for added security and an in-unit washer and dryer, this residence combines comfort and practicality. Experience the convenience of nearby shopping, hospitals, military bases, and transportation. It is located two blocks from public transportation (only two stops to Huntington Metro), the Huntley Meadows Nature Preserve, schools, and walkable nearby shopping and dining. Easy access to 495.
| 4 days ago | Listing updated with changes from the MLS | |
| 4 days ago | Status changed to Active | |
| 3 weeks ago | Listing first seen on site |

The real estate listing information is provided by Bright MLS is for the consumer's personal, non-commercial use and may not be used for any purpose other than to identify prospective properties consumer may be interested in purchasing. Any information relating to real estate for sale or lease referenced on this web site comes from the Internet Data Exchange (IDX) program of the Bright MLS. This web site references real estate listing(s) held by a brokerage firm other than the broker and/or agent who owns this web site. The accuracy of all information is deemed reliable but not guaranteed and should be personally verified through personal inspection by and/or with the appropriate professionals. Properties in listings may have been sold or may no longer be available. The data contained herein is copyrighted by Bright MLS and is protected by all applicable copyright laws. Any unauthorized collection or dissemination of this information is in violation of copyright laws and is strictly prohibited. Copyright © 2020 Bright MLS. All rights reserved.
