1000 WESTWOOD DRIVE NEVIENNA, VA 22180
Due to the health concerns created by Coronavirus we are offering personal 1-1 online video walkthough tours where possible.
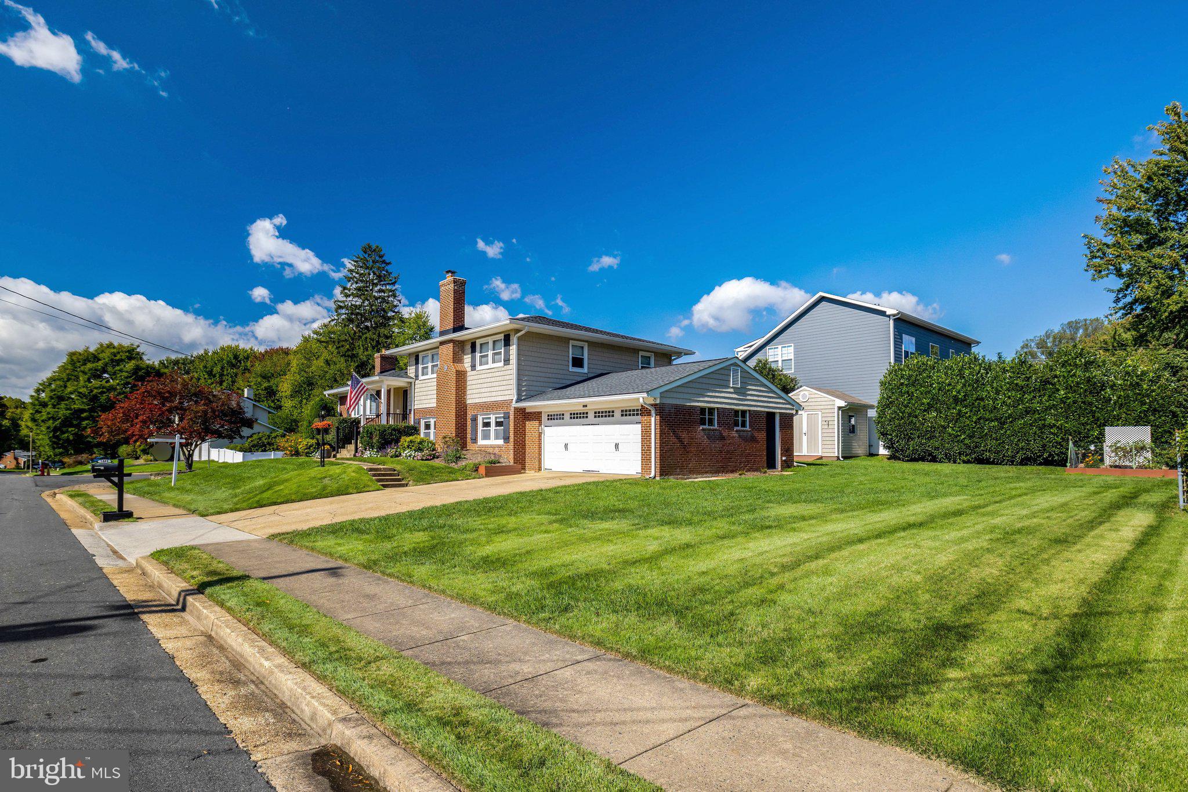
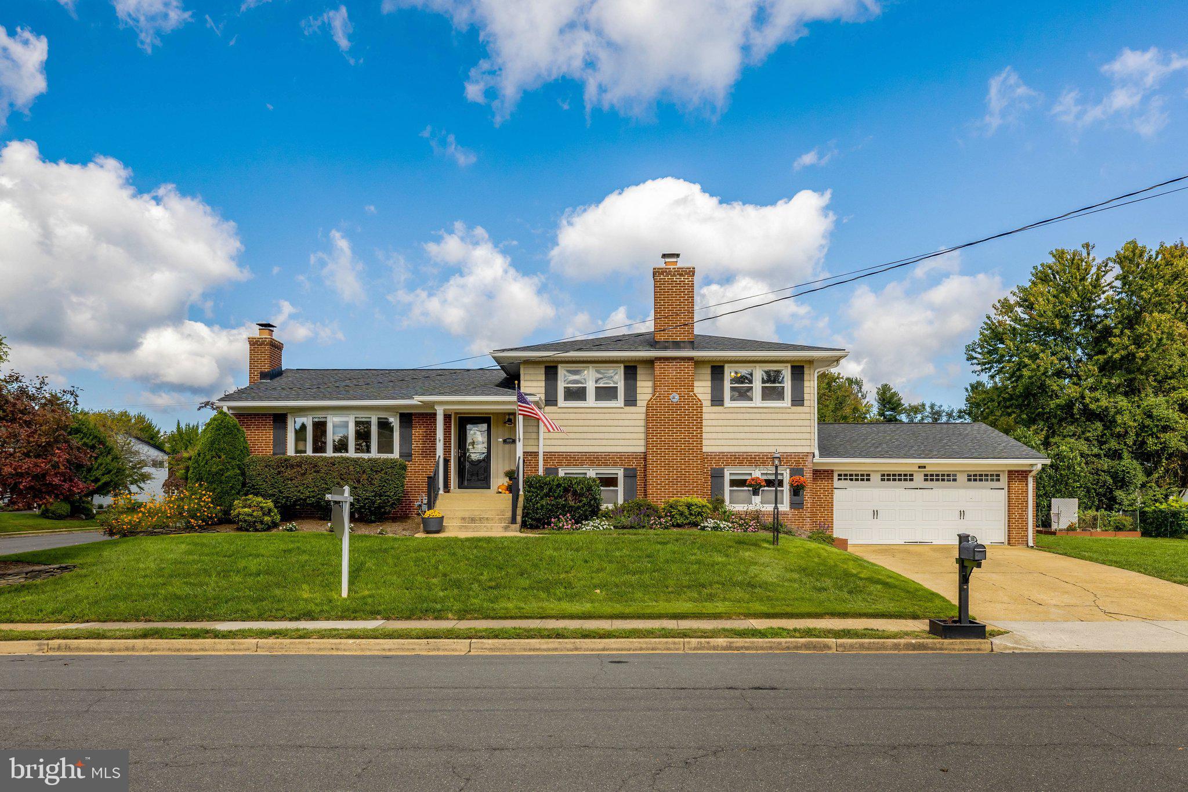
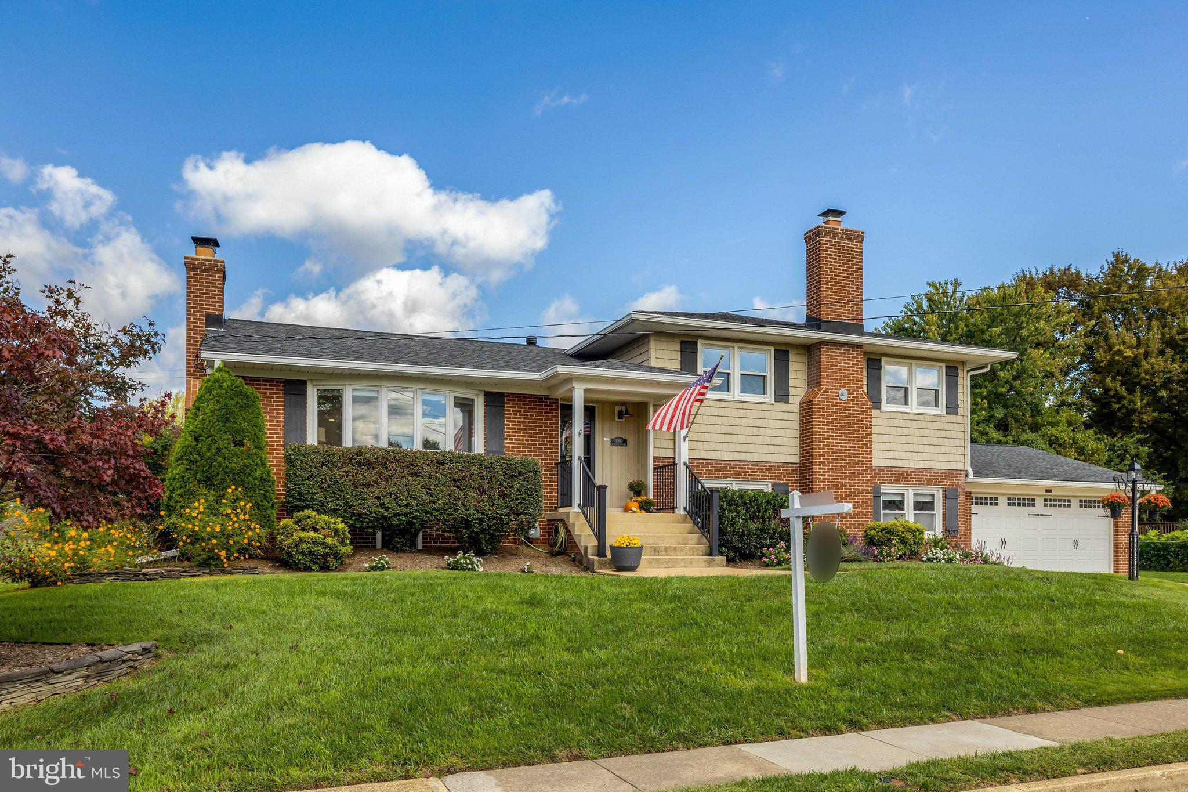
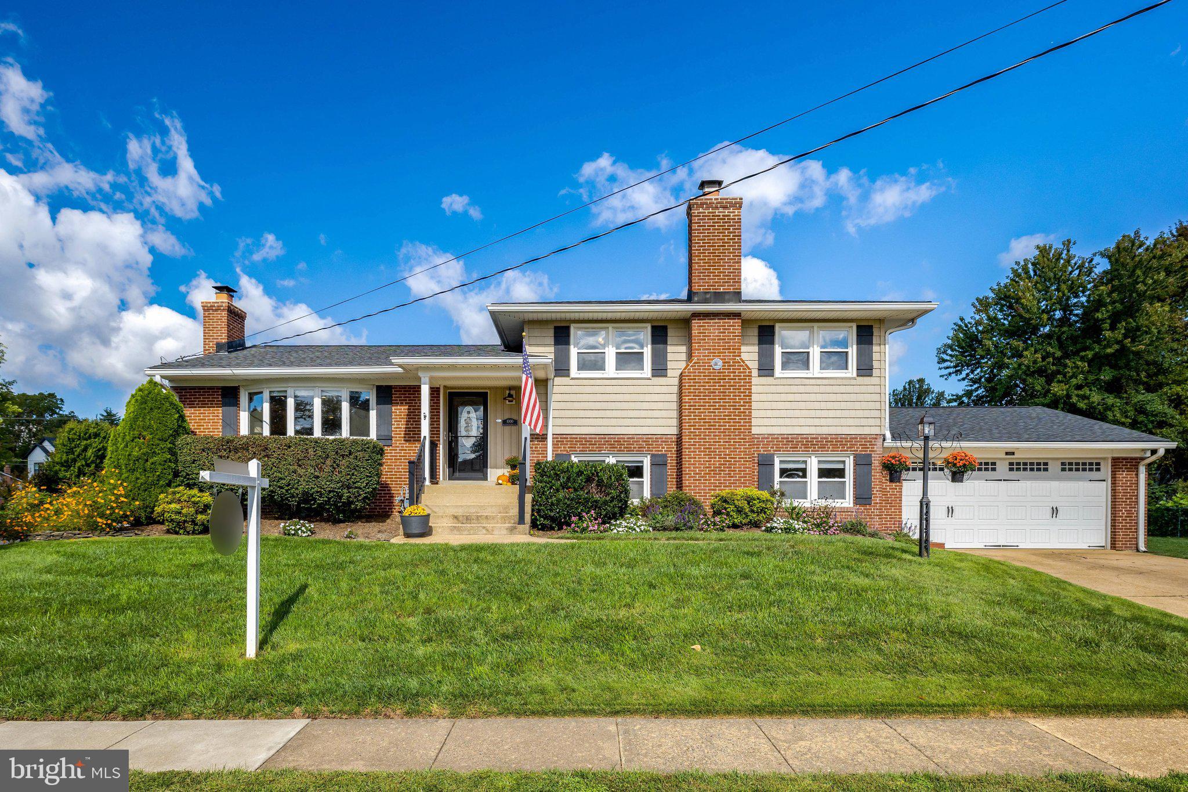
This well-maintained four-level home in Westwood Manor offers generous living space, hardwood floors on the main and upper levels, updated bathrooms, a large screened-in porch, and two wood-burning fireplaces. The upper level features three bedrooms and two full baths. The main level includes a spacious living room with a wood-burning fireplace and a kitchen with eat-in space. Just a few steps down is a large recreation room with a second wood-burning fireplace, along with a fourth bedroom and full bath. The finished lower level provides even more living space with a second recreation room, laundry area, and large storage room. A large screened-in porch extends the living space outdoors and provides a great setting for relaxing, dining, and entertaining. Located on the Tysons side of the Town of Vienna, Westwood Manor is an established neighborhood with sidewalks and convenient access to Tysons, the Capital Beltway, Silver Line Metro stations, and major commuter routes. Vienna’s shops, restaurants, parks, and community amenities are just minutes away. Schools include Westbriar Elementary, Kilmer Middle, and Madison High School. Membership to Cardinal Hill Swim & Racquet Club is available to convey.
| 5 days ago | Listing updated with changes from the MLS | |
| 2 weeks ago | Status changed to Active | |
| 3 weeks ago | Listing first seen on site |

The real estate listing information is provided by Bright MLS is for the consumer's personal, non-commercial use and may not be used for any purpose other than to identify prospective properties consumer may be interested in purchasing. Any information relating to real estate for sale or lease referenced on this web site comes from the Internet Data Exchange (IDX) program of the Bright MLS. This web site references real estate listing(s) held by a brokerage firm other than the broker and/or agent who owns this web site. The accuracy of all information is deemed reliable but not guaranteed and should be personally verified through personal inspection by and/or with the appropriate professionals. Properties in listings may have been sold or may no longer be available. The data contained herein is copyrighted by Bright MLS and is protected by all applicable copyright laws. Any unauthorized collection or dissemination of this information is in violation of copyright laws and is strictly prohibited. Copyright © 2020 Bright MLS. All rights reserved.

Did you know? You can invite friends and family to your search. They can join your search, rate and discuss listings with you.