5903 MOUNT EAGLE DRIVE 304ALEXANDRIA, VA 22303
Due to the health concerns created by Coronavirus we are offering personal 1-1 online video walkthough tours where possible.
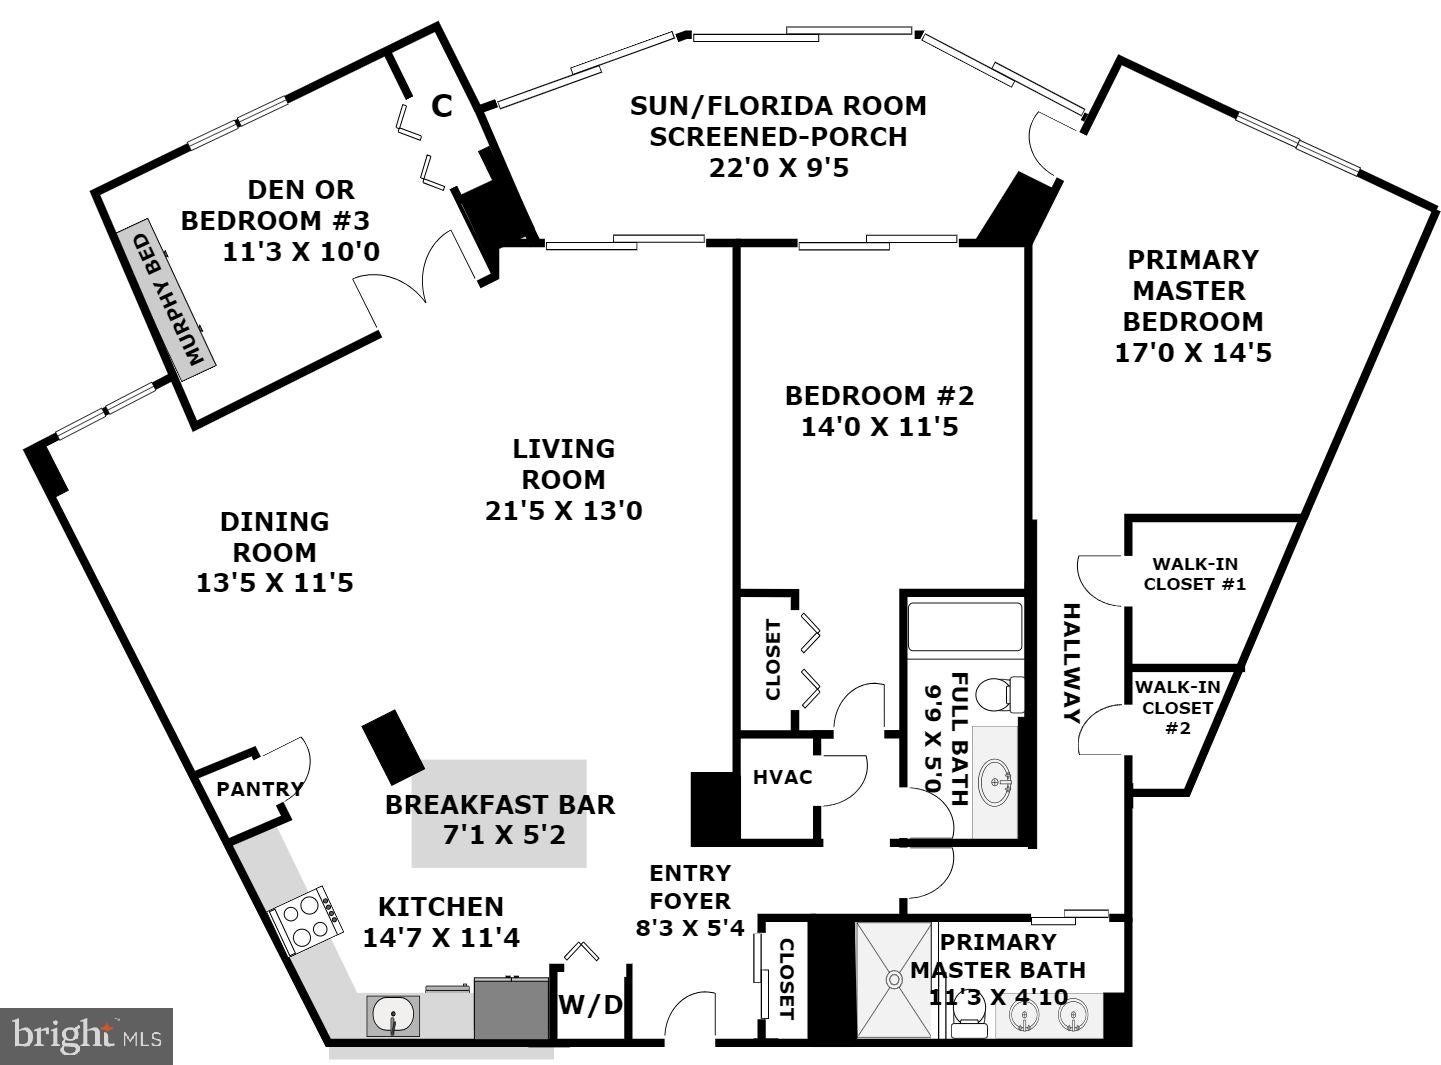
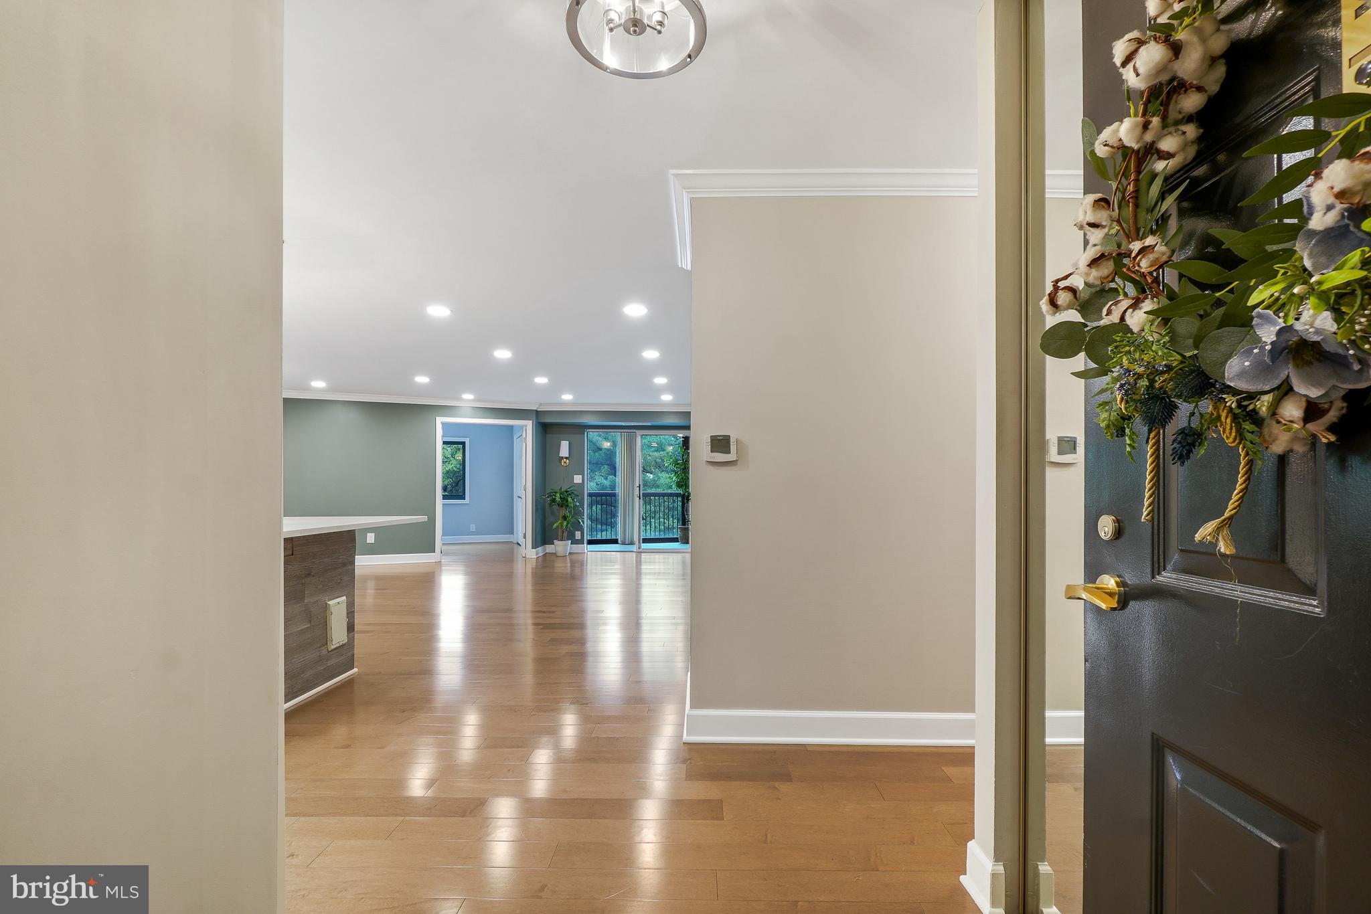
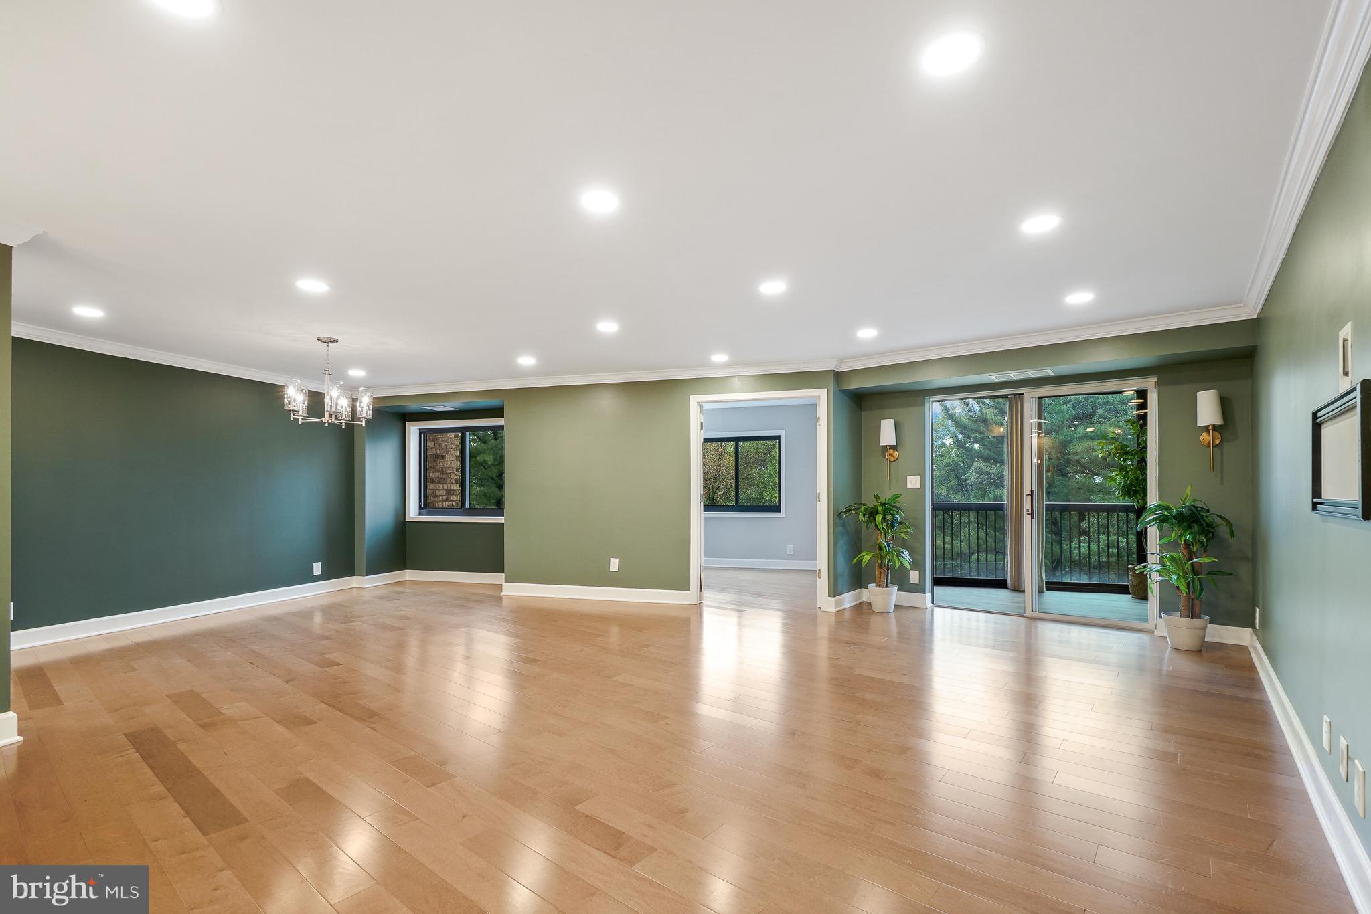
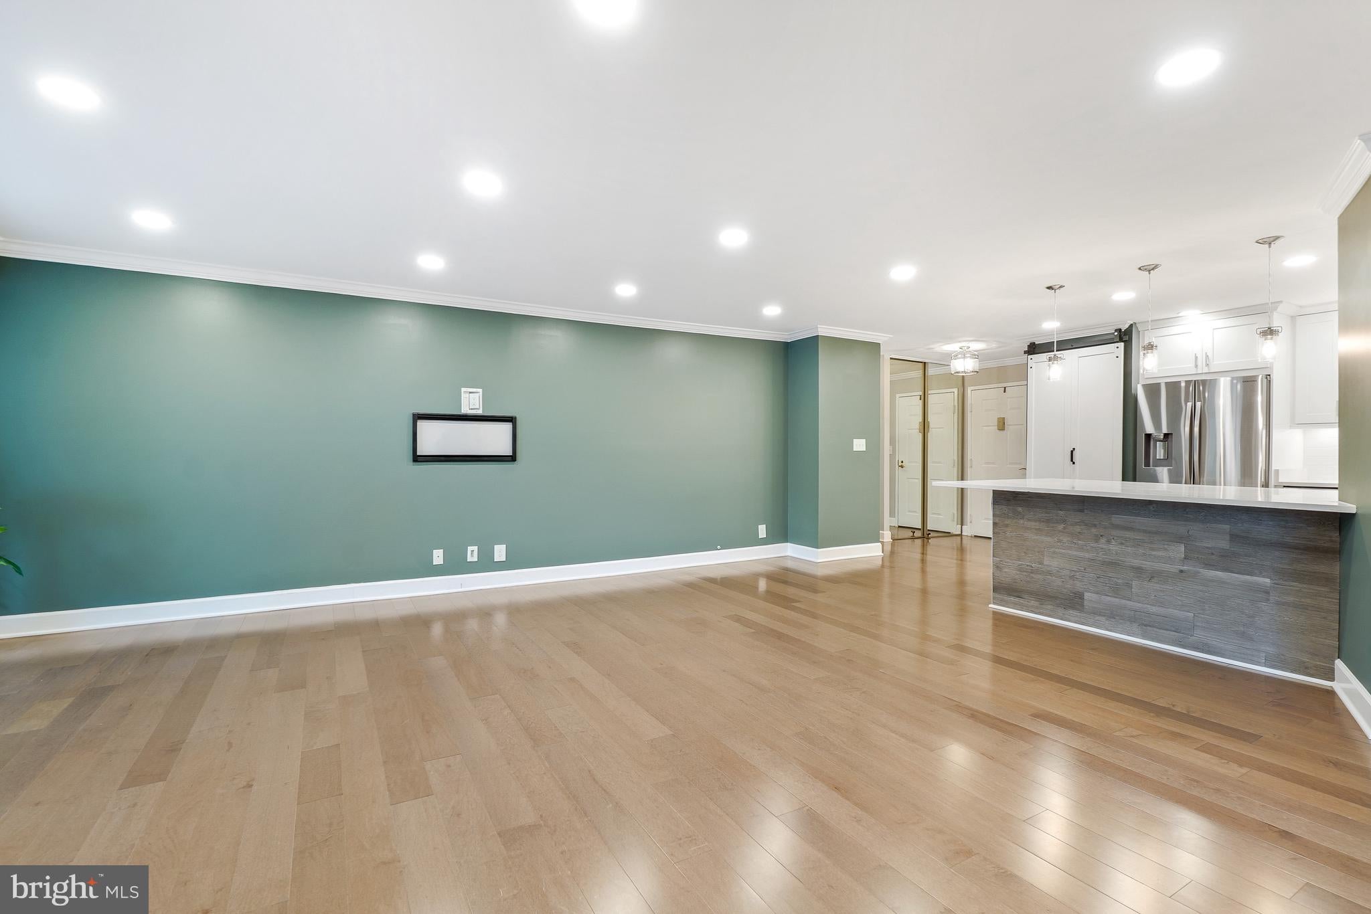
***** 2.75% "FIXED RATE" VA "ASSUMABLE LOAN" AMOUNT OF APPROXIMATELY $515,000, -- AVAILABLE TO BOTH VETERANS & NON-VETERANS! ***** WELCOME HOME to 5903 MOUNT EAGLE DRIVE, #304 at MONTEBELLO, -- the area's premier "AWARD-WINNING" luxury condominium! ***** SHOW STOPPER! - OPEN FLOOR PLAN LIVING AT ITS BEST! ***** •2-BEDROOMS, 2-FULL BATHS, PLUS DEN: One of Montebello's most sought-after floor plans. ***** •NUMEROUS UPDATES AND IMPROVEMENTS: Completely renovated kitchen, baths, upgraded flooring, doors, appliances, lighting, crown molding, popcorn ceilings removed, and other finishing touches! •ENTRY FOYER: Features large/double, mirrored coat closet. •LIVING ROOM: Extra spacious w/plenty of wall-space for optimal placement of entertainment center and furniture. •SUN/FLORIDA ROOM/SCREENED-IN PORCH: The largest that Montebello offers of 22 X 9'5 square feet! This is "ADDITIONAL SQUARE FOOTAGE/LIVING SPACE" w/three access points, -- from the living room, primary/MBR, and bedroom #2. For added privacy, one of only three floor plans w/no views of neighboring units. Overlooks wooded/park-like setting with autumn/winter views of the Alexandria City skyline, with nighttime views being especially spectacular! •DEN OR 3RD BEDROOM: Ideal for home office, TV room, or guest room. Features French door w/Murphy bed. •DINING ROOM: Features recessed window area w/space for buffet, and additional wall space for china cabinet. Can accommodate table/seating for 8 to 10. •OPEN-KITCHEN CONCEPT: Completely renovated! Including upgraded Craftsman/Shaker style cabinetry w/task lighting, quartz countertops w/tiled backsplash, and premium brand Samsung stainless-steel appliances. Very practical/functional layout, w/plenty of workspace, cabinets, countertops, and pantry, - PLUS, SUPER-SIZE BREAKFAST 7X5 BAR! •PRIMARY/MASTER BEDROOM: Private access to sun/Florida Room. Exceptionally spacious w/TWO WALK-IN CLOSETS, and more than ample space for king-size bed, furniture, and sitting area. •PRIMARY/MASTER BATH: Completely renovated w/upgraded extra-tall vanity, walk-in shower w/tiled floors and walls. •BEDROOM #2: This too has direct access to the sun/Florida room! •FULL BATH #2: Completely renovated w/extra-tall vanity and bathtub/shower combo w/floor-to-ceiling tiled walls. •LAUNDRY: W/D in unit discreetly enclosed in its own dedicated cabinet. PLUS, the building offers X-large commercial W/D for over-sized items. •HVAC/UTILITIES: Upgraded Carrier HVAC w/semi-annual inspection included in condo fee. Hot/cold water also included. Electricity billed separate, Verizon FIOS and Cox available for internet, TV, and landline phone. •EXTRA STORAGE: Building 5903, Level B2, Room 11. ***** •ABOUT MONTEBELLO: The area's premier award-winning luxury condominium! A multi-generational community of about 2300 residents within the larger Alexandria-Washington metropolitan area. For this diverse community, Montebello offers numerous amenities, activities, and clubs for many varied interests. MONTEBELLO IS AN EXCEPTIONAL VALUE, IS WELL-MANAGED AND HAS NEVER HAD A SPECIAL ASSESSMENT! A gated community of mostly 35-WOODED ACRES. Amenities include FREE SHUTTLE OR 10-MINUTE WALK TO METRO from the dedicated back gate entrance to Montebello, including shuttle to major area shopping centers, EV charging stations, indoor/year-round salt-water swimming pool, outdoor swimming pool, fitness center, tennis courts, pickleball, basketball, walking/nature trails, picnic/grilling areas, playground, bowling alley, game room, hobby rooms, party rooms, on-site restaurant/cafe bar, convenience store with dry-cleaning service, hair salon, and more! Beautiful grounds and common areas, pet-friendly with dog park, on-site management, engineering, housekeeping, maintenance, and 24-hour gate and grounds patrol. MONTEBELLO���S COMMUNITY CENTER - AN ABSOLUTE MUST-SEE ON YOUR VISIT! Plus, Montebello is a non-smoking community.
| 2 hours ago | Listing updated with changes from the MLS® | |
| 6 hours ago | Listing first seen on site |

The real estate listing information is provided by Bright MLS is for the consumer's personal, non-commercial use and may not be used for any purpose other than to identify prospective properties consumer may be interested in purchasing. Any information relating to real estate for sale or lease referenced on this web site comes from the Internet Data Exchange (IDX) program of the Bright MLS. This web site references real estate listing(s) held by a brokerage firm other than the broker and/or agent who owns this web site. The accuracy of all information is deemed reliable but not guaranteed and should be personally verified through personal inspection by and/or with the appropriate professionals. Properties in listings may have been sold or may no longer be available. The data contained herein is copyrighted by Bright MLS and is protected by all applicable copyright laws. Any unauthorized collection or dissemination of this information is in violation of copyright laws and is strictly prohibited. Copyright © 2020 Bright MLS. All rights reserved.

Did you know? You can invite friends and family to your search. They can join your search, rate and discuss listings with you.