HUNTINGTON WALK6435 RICHMOND HIGHWAY 301ALEXANDRIA, VA 22306
Due to the health concerns created by Coronavirus we are offering personal 1-1 online video walkthough tours where possible.
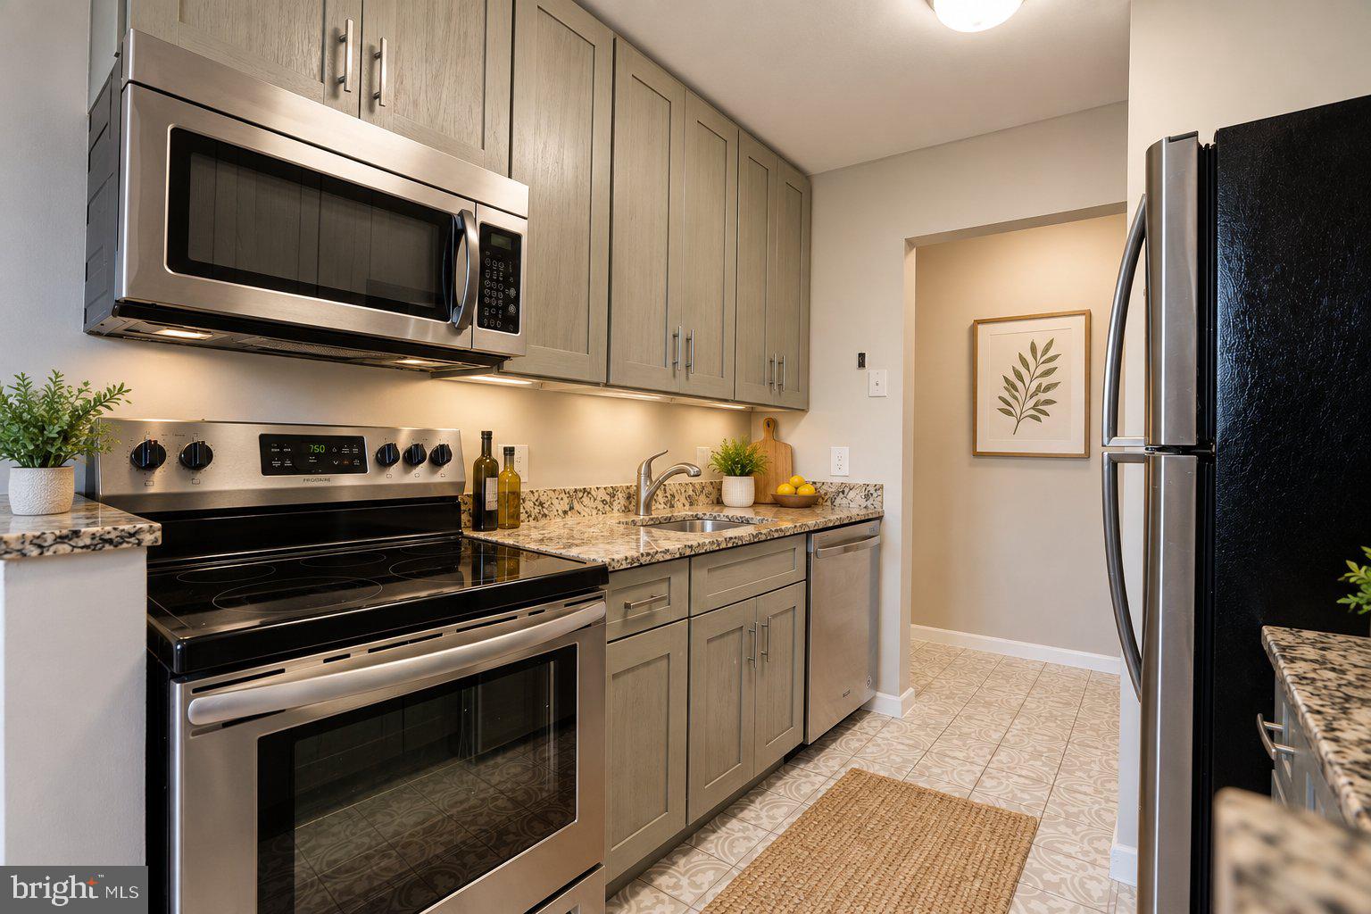
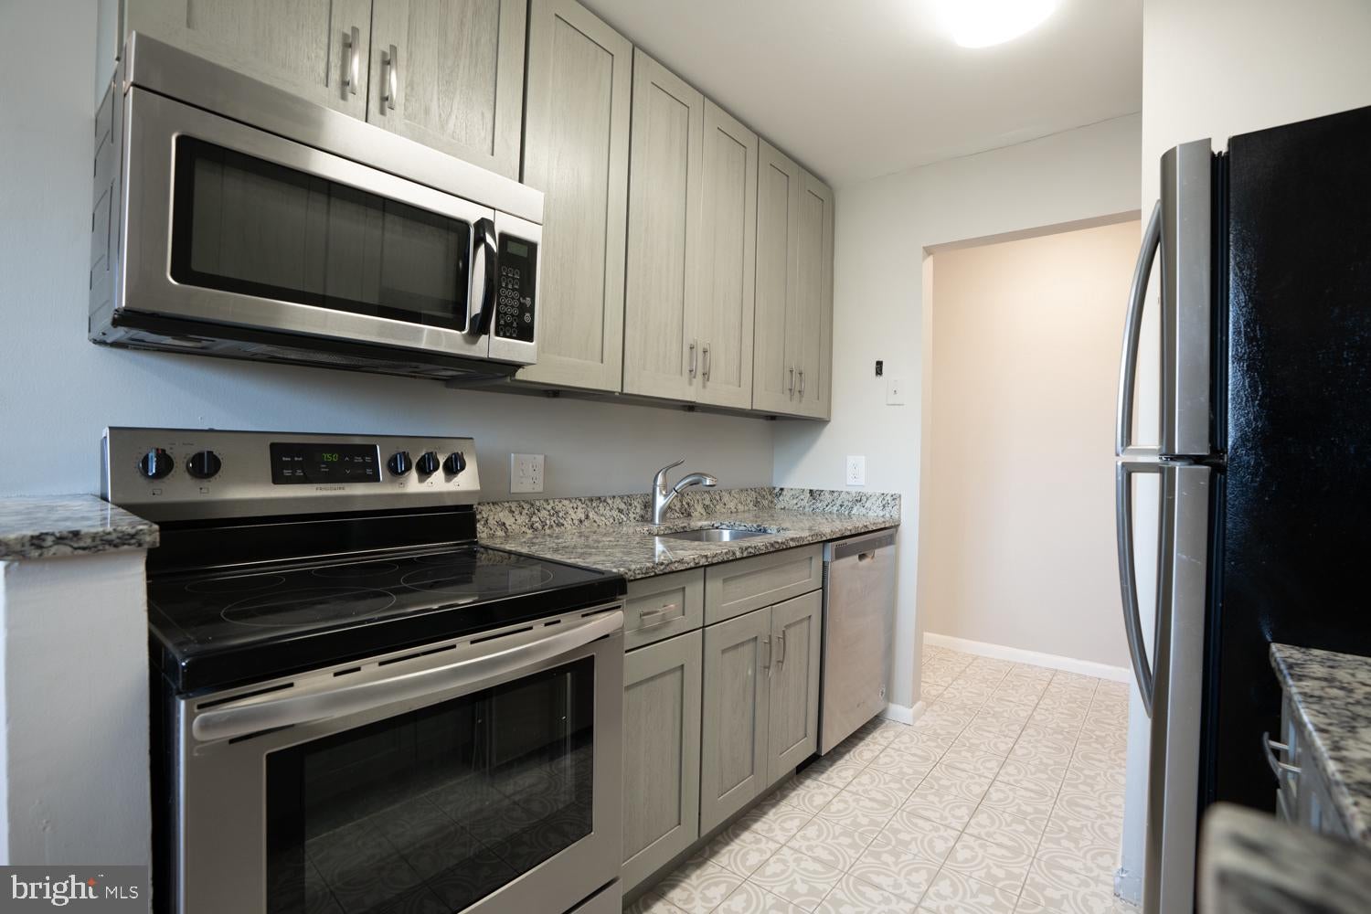
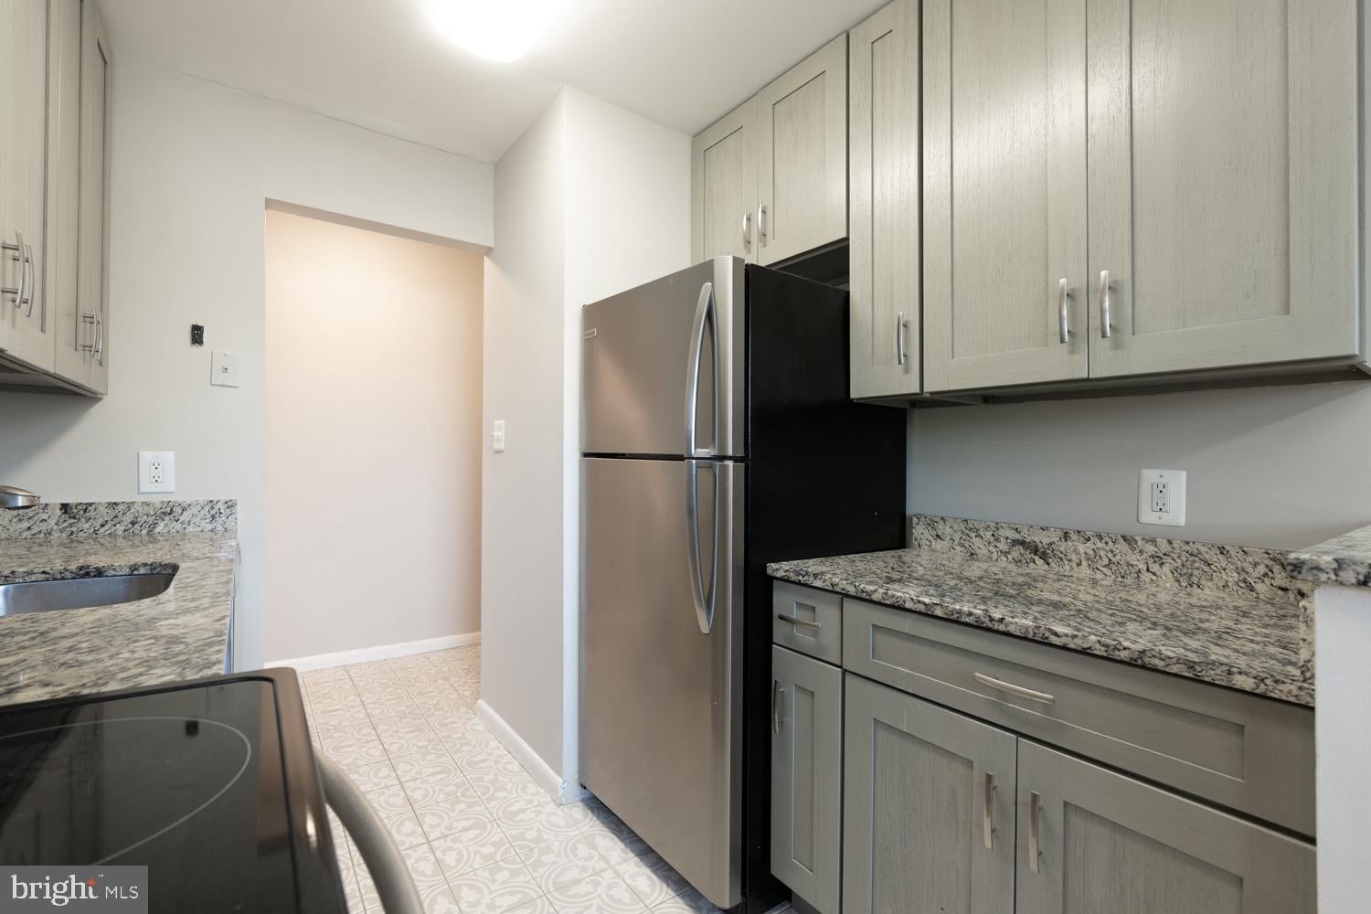

Nestled in the community of Huntington Walk, this beautifully renovated two-bedroom, one-bathroom unit offers a perfect blend of modern luxury and traditional comfort. With a total finished area of 863 square feet, this residence is designed to provide an inviting atmosphere that feels like home from the moment you step inside. As you enter, you are greeted by a spacious living area that seamlessly combines the dining and living spaces. The traditional floor plan is enhanced by recessed lighting, creating a warm ambiance throughout. Plush carpeting adds a touch of coziness, while the upgraded countertops in the galley kitchen elevate the culinary experience. The bedroom features a generous walk-in closet, providing ample storage. The bathroom is thoughtfully designed with a tub-shower combination. The community amenities include beautifully maintained common grounds and convenient parking, making life here both comfortable and hassle-free. There's even a storage space assigned in the basement (approx. 6' wide × 8' deep × 8' height) Close to major commuter routes. The balcony conversion project is almost complete.
| 15 minutes ago | Listing updated with changes from the MLS® | |
| 2 hours ago | Listing first seen on site |

The real estate listing information is provided by Bright MLS is for the consumer's personal, non-commercial use and may not be used for any purpose other than to identify prospective properties consumer may be interested in purchasing. Any information relating to real estate for sale or lease referenced on this web site comes from the Internet Data Exchange (IDX) program of the Bright MLS. This web site references real estate listing(s) held by a brokerage firm other than the broker and/or agent who owns this web site. The accuracy of all information is deemed reliable but not guaranteed and should be personally verified through personal inspection by and/or with the appropriate professionals. Properties in listings may have been sold or may no longer be available. The data contained herein is copyrighted by Bright MLS and is protected by all applicable copyright laws. Any unauthorized collection or dissemination of this information is in violation of copyright laws and is strictly prohibited. Copyright © 2020 Bright MLS. All rights reserved.

Did you know? You can invite friends and family to your search. They can join your search, rate and discuss listings with you.