Save
Ask
Tour
Hide
Share
$1,099,999
10 Days On Site

9546 SANGER STREET
LORTON, VA 22079

Single Family Residence|Coming Soon
5
Beds
5
Total Baths
4
Full Baths
1
Partial Bath
3,918
SqFt
$281
/SqFt
2020
Built
Subdivision:
GILES OVERLOOK
County:
FAIRFAX
Listing courtesy of Samson Properties

Due to the health concerns created by Coronavirus we are offering personal 1-1 online video walkthough tours where possible.
Call Now: 703-539-2053
Is this the listing for you? We can help make it yours.
703-539-2053
Upcoming Open Houses
Due to COVID-19, we recommend you verify Open Houses before attending.
Sat, Oct 17, 1:00 PM - 3:00 PM
Sun, Oct 18, 1:00 PM - 3:00 PM
9546 SANGER STREET9546 SANGER STREET9546 SANGER STREET9546 SANGER STREET
Save
Ask
Tour
Hide
Share

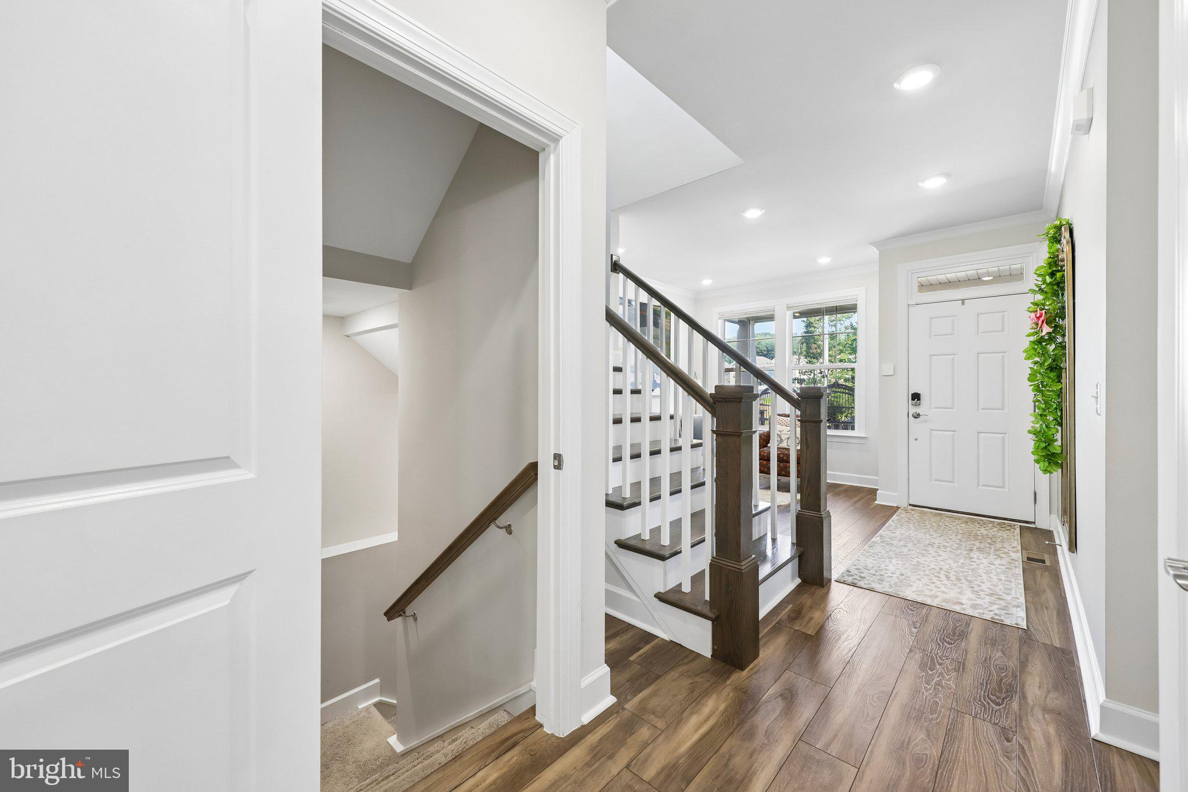
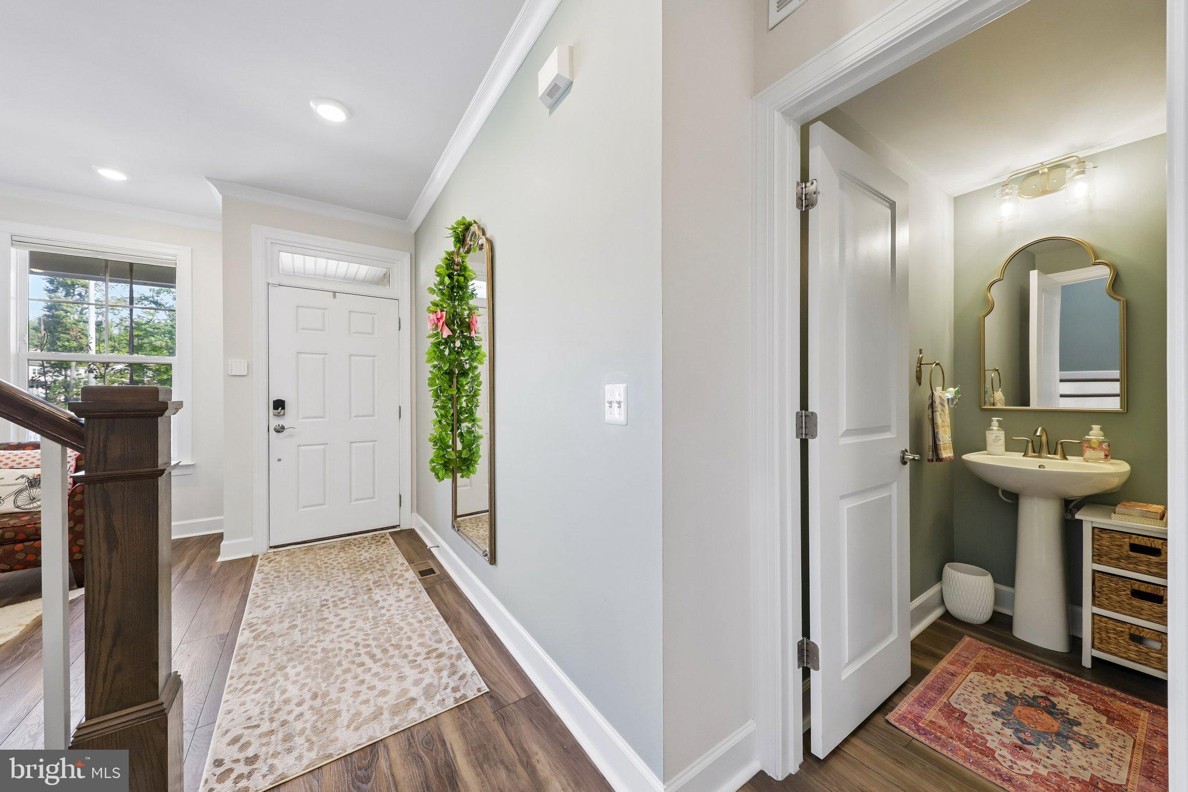
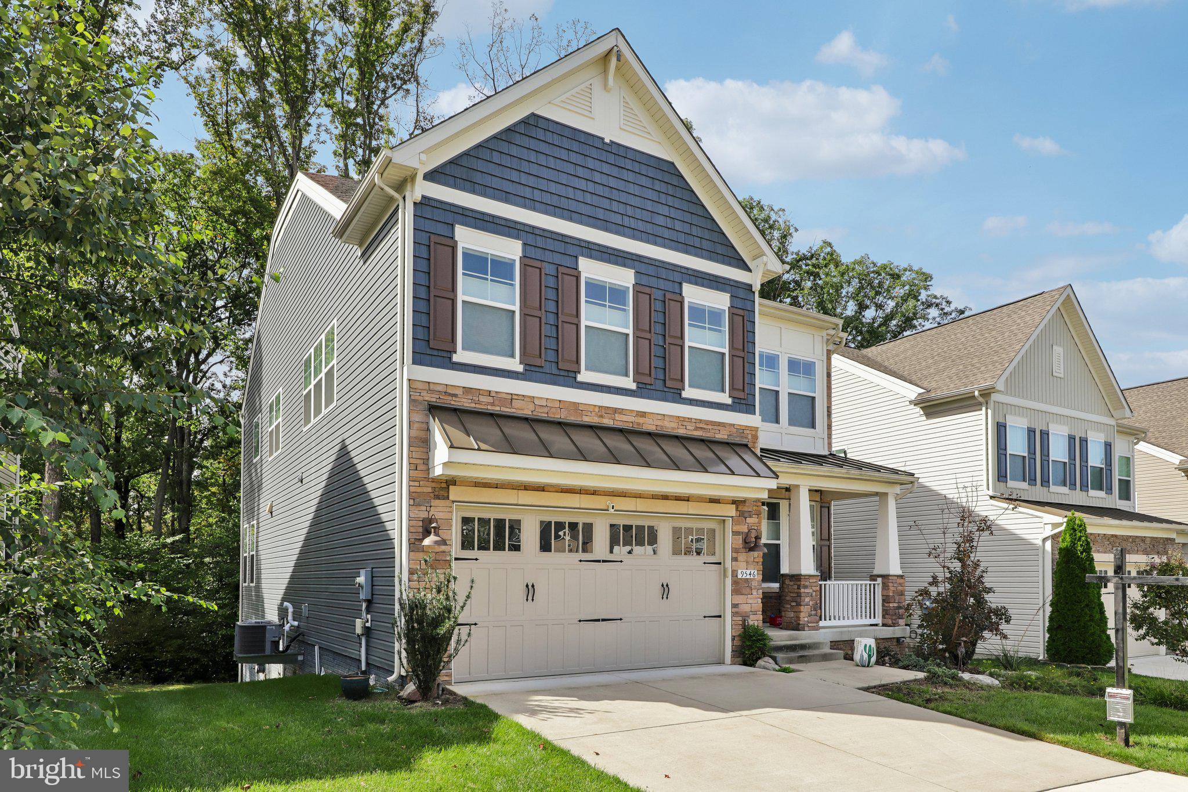
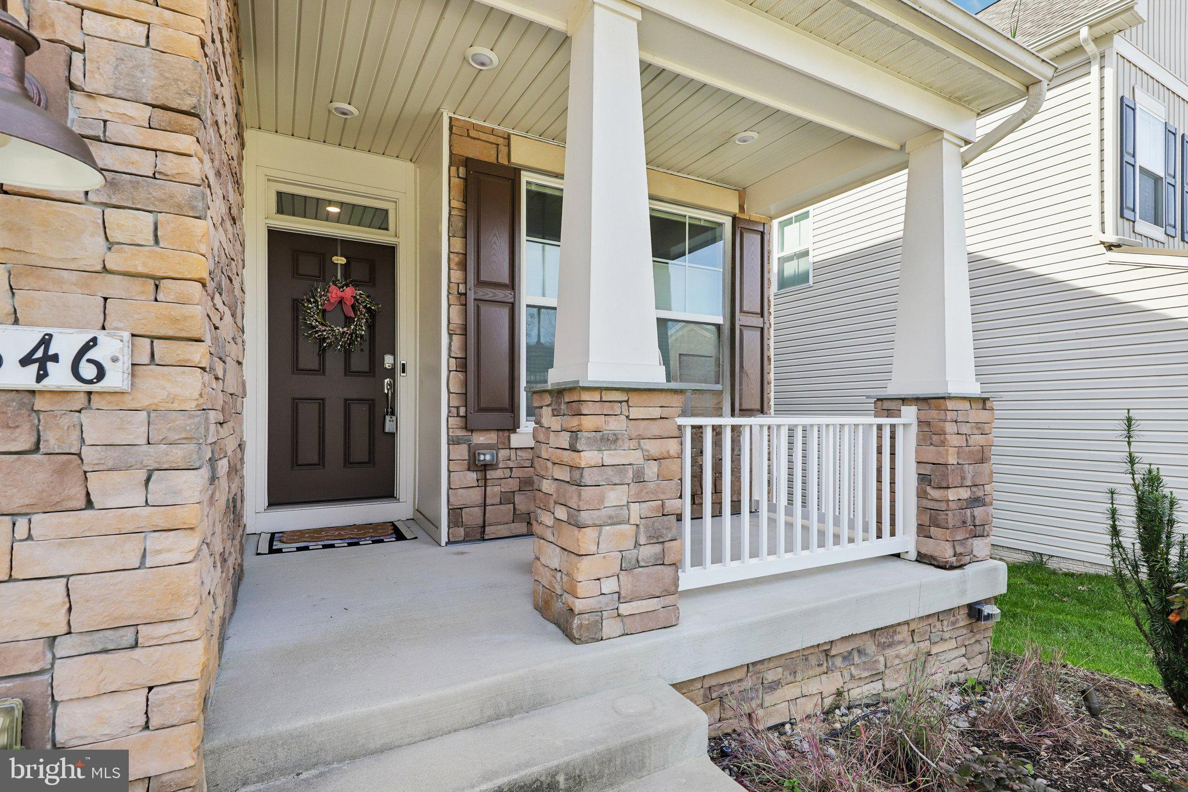
Welcome to 9546 Sanger St, a 5-bedroom, 4.5-bathroom single-family home built in 2020 on a cul-de-sac in the Giles Overlook community of Lorton, VA 22079, in Fairfax County. The 0.11-acre lot backs to trees and adjoins public land, and the home offers 3,918 finished square feet across three levels. The main level opens to a living room with crown molding off the foyer. The kitchen and family room share one open space, with an oversized center island and breakfast bar, a pantry, stainless steel appliances, a cooktop with range hood, a double oven and recessed lighting. Gather in the family room around the gas fireplace with its wood mantel, then step into the dining room, where French doors open to the deck overlooking the trees. A mudroom with a built-in bench and cubbies and a powder room complete the main level. Upstairs, the primary suite has a cathedral ceiling, two walk-in closets and a primary bath with a double vanity, a separate shower and tub, and a private water closet. Three more bedrooms, each with a walk-in closet, and a loft with room for a sitting area are also on the upper level. The walkout lower level adds a 23 x 18 recreation room with a wet bar, sink, wine refrigerator and island, plus sliding glass doors to the backyard, along with a fifth bedroom with a walk-in closet and attached full bath and a 12 x 11 exercise room. A laundry room with cabinets, a two-car front-entry garage with an opener and a paved driveway add everyday convenience. Nearby are Laurel Hill Golf Club (2.2 mi), the Lorton VRE station (2.3 mi), the Workhouse Arts Center (3.2 mi), Springfield Town Center (6.4 mi) and the Franconia-Springfield Metro station (7.2 mi), with easy access to I-95. Assumable VA loan at 2.75% may be available to a qualified buyer. Assumption is subject to buyer qualification, servicer and VA approval, and release of seller liability. Buyer is responsible for the difference between the purchase price and the loan balance.

Save
Ask
Tour
Hide
Share
Listing Snapshot
Price 
$1,099,999
Days On Site 
10 Days
Bedrooms 
5
Inside Area (SqFt) 
3,918 sqft
Total Baths 
5
Full Baths 
4
Partial Baths 
1
Lot Size 
0.11 Acres
Year Built 
2020
MLS® Number 
VAFX2343570
Status 
Coming Soon
Property Tax 
$12,068
HOA/Condo/Coop Fees 
$180 monthly
Sq Ft Source 
Estimated
Friends & Family
Recent Activity
yesterdayListing updated with changes from the MLS®
a week agoListing first seen on site
General Features
Acres 
0.11
Attached Garage 
Yes
Foundation 
Other
Garage 
Yes
Garage Spaces 
2
Levels 
Three Or More
Parking 
Garage Door OpenerGarageDrivewayInside EntranceAttached
Parking Spaces 
4
Property Sub Type 
Single Family Residence
Sewer 
Public Sewer
Special Circumstances 
Standard
SqFt Above 
2968
SqFt Below 
950
SqFt Total 
3918
Style 
Contemporary
Utilities 
Cable AvailableOther
Water Source 
Public
Zoning 
150
Interior Features
Appliances 
Double OvenOvenGas Water HeaterCooktopDishwasherDisposalDryerExhaust FanIce MakerStainless Steel Appliance(s)WasherWater HeaterRefrigeratorRange HoodMicrowave
Basement 
FinishedExterior EntryWalk-Out AccessDaylightFullOtherInterior Entry
Cooling 
Central AirElectric
Fireplace 
Yes
Fireplace Features 
Gas
Fireplaces 
1
Flooring 
CarpetCeramic TileVinyl
Furnished 
Unfurnished
Heating 
Exhaust FanNatural GasForced Air
Interior 
Eat-in KitchenBarKitchen IslandPantryRecessed LightingWalk-In Closet(s)OtherHigh CeilingsBuilt-in FeaturesCrown MoldingOpen FloorplanSoaking Tub
Laundry Features 
Laundry RoomUpper Level
Window Features 
Window CoveringsWindow Treatments
Bathroom 2 
Bathroom 3 
Bedroom 2 
Features - Walk-In Closet(s)
Bedroom 3 
Features - Walk-In Closet(s)
Bedroom 4 
Features - Walk-In Closet(s)
Bedroom 5 
Features - Walk-In Closet(s)
Bonus Room 
Dining Room 
Level - MainFeatures - Crown Molding
Family Room 
Level - MainFeatures - Crown Molding
Full Bath 
Half Bath 
Level - Main
Kitchen 
Level - MainFeatures - Breakfast Bar, Pantry
Laundry 
Living Room 
Level - MainFeatures - Crown Molding
Loft 
Mud Room 
Level - Main
Primary Bathroom 
Features - Walk-In Closet(s)
Primary Bedroom 
Features - Crown Molding, Walk-In Closet(s)
Recreation Room 
Features - Breakfast Bar, Wet Bar
Save
Ask
Tour
Hide
Share
Exterior Features
Construction Details 
StoneVinyl Siding
Exterior 
OtherLightingRain Gutters
Lot Features 
WoodedCul-De-SacFront YardBack Yard
Patio And Porch 
PatioPorchDeck
Pool Features 
None
Road Frontage 
State Road
Roof 
Shingle
View 
Trees/Woods
Waterview 
Trees/Woods
Windows/Doors 
Window CoveringsWindow Treatments
Community Features
Association Amenities 
Trail(s)Jogging PathPlayground
Association Fee 
$180.0
Association Fee Frequency 
Monthly
School District 
FAIRFAX COUNTY PUBLIC SCHOOLS
Schools
School District
FAIRFAX COUNTY PUBLIC SCHOOLS
Elementary School
HALLEY
Middle School
SOUTH COUNTY
High School
SOUTH COUNTY
Listing courtesy of Samson Properties


The real estate listing information is provided by Bright MLS is for the consumer's personal, non-commercial use and may not be used for any purpose other than to identify prospective properties consumer may be interested in purchasing. Any information relating to real estate for sale or lease referenced on this web site comes from the Internet Data Exchange (IDX) program of the Bright MLS. This web site references real estate listing(s) held by a brokerage firm other than the broker and/or agent who owns this web site. The accuracy of all information is deemed reliable but not guaranteed and should be personally verified through personal inspection by and/or with the appropriate professionals. Properties in listings may have been sold or may no longer be available. The data contained herein is copyrighted by Bright MLS and is protected by all applicable copyright laws. Any unauthorized collection or dissemination of this information is in violation of copyright laws and is strictly prohibited. Copyright © 2020 Bright MLS. All rights reserved.

Neighborhood & Commute
Source: Walkscore
Disclosure: Community information and market data powered by Constellation Data Labs. Information is deemed reliable but not guaranteed.
Save
Ask
Tour
Hide
Share