6203 CHAMPION OAK COURTFALLS CHURCH, VA 22044
Due to the health concerns created by Coronavirus we are offering personal 1-1 online video walkthough tours where possible.
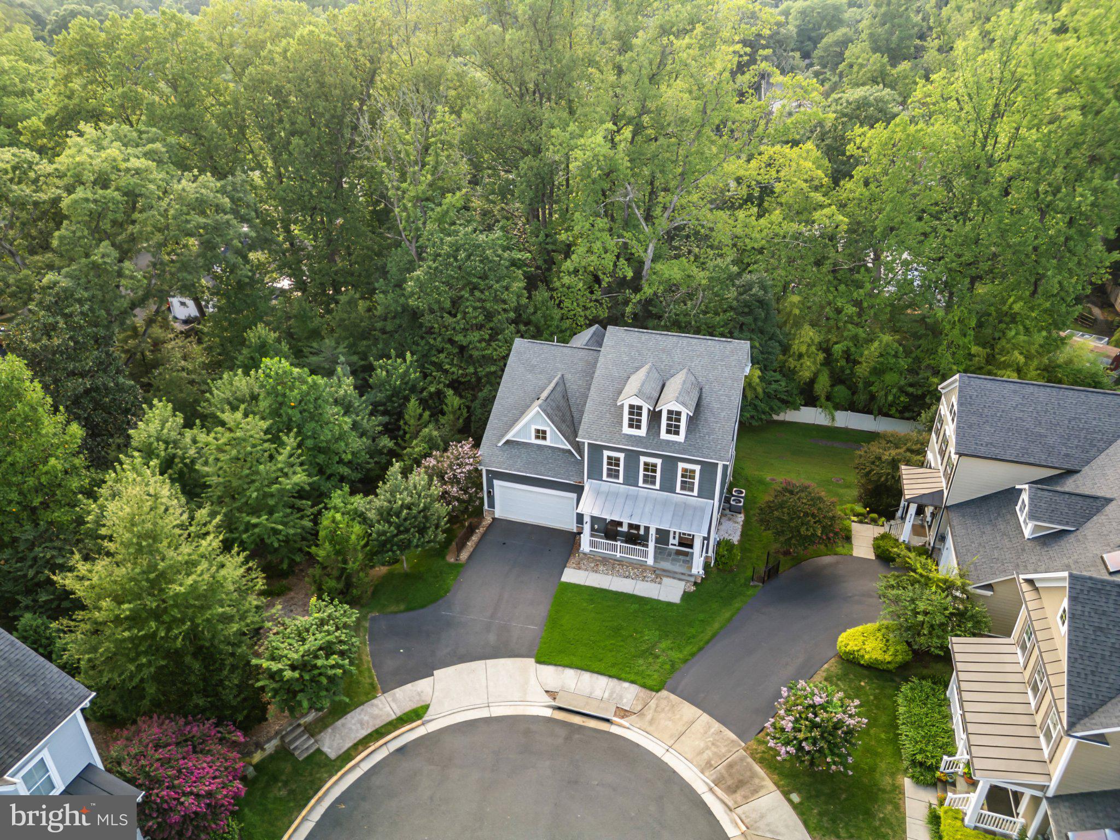
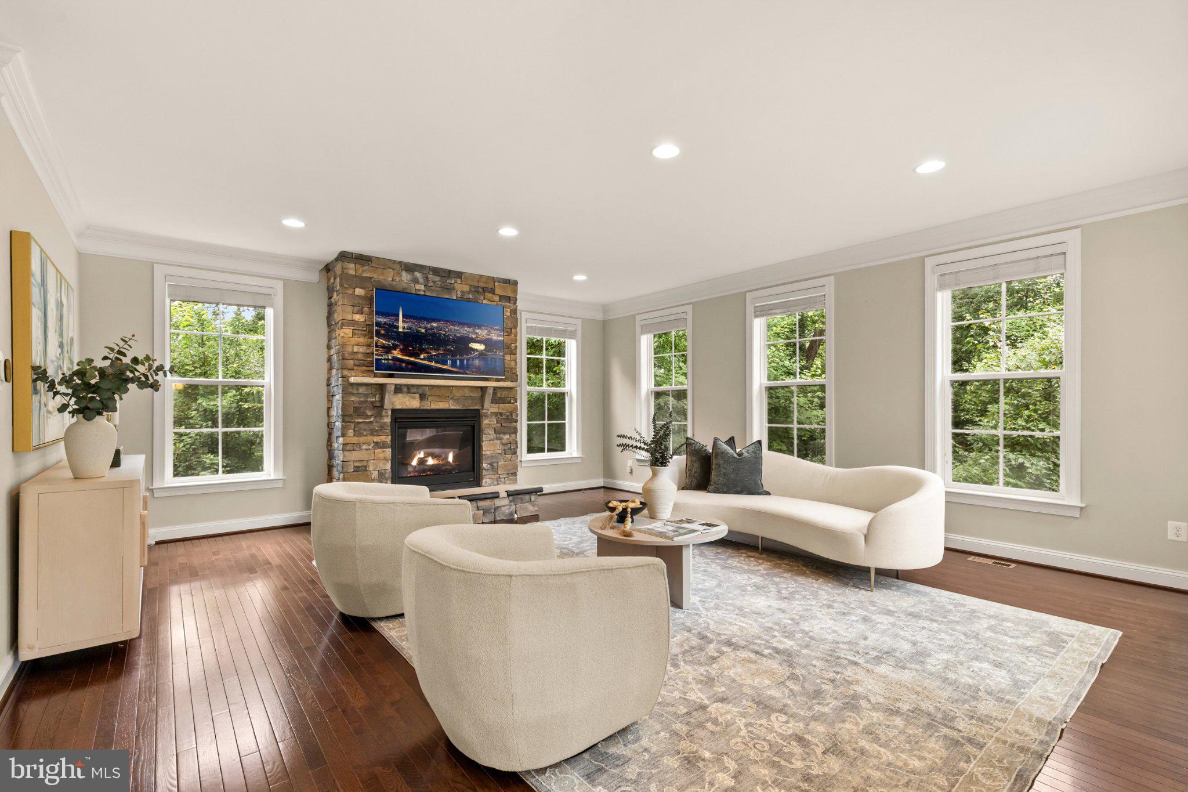
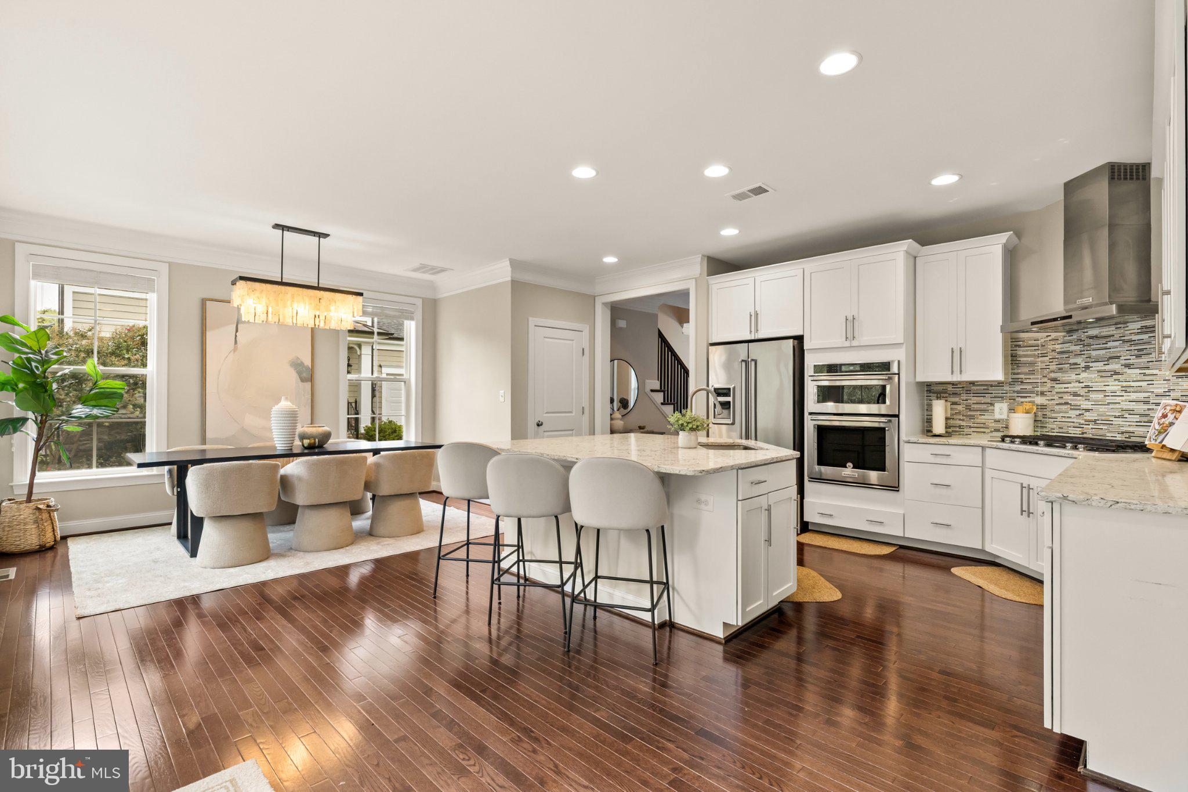
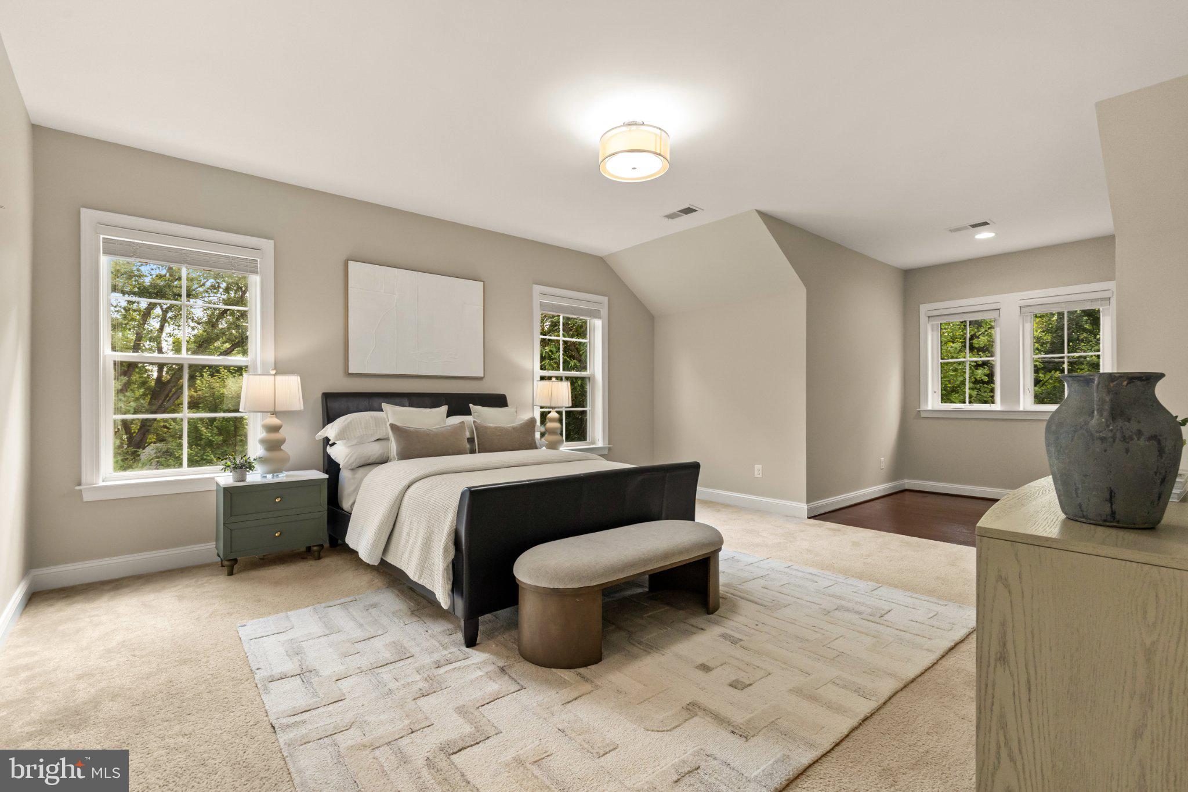
Nestled at the end of a private cul-de-sac and backing to a protected nature preserve, this stunning 6-bedroom, 5-bath residence delivers over 4,500 square feet of refined living space on one of the community's largest, most sought-after lots. Rich hardwood floors run throughout the main level, which boasts the neighborhood's only main-level bedroom and full bath — a rare and highly versatile feature ideal for multi-generational living, guests, or an accessible primary retreat. At the center of the home, a sophisticated eat-in kitchen anchors the main living space with a generous center island, custom pantry, and easy flow to the rear deck — perfect for effortless entertaining or peaceful morning coffee overlooking the trees. Upstairs, four spacious bedrooms are highlighted by a stunning primary suite complete with a spa-inspired custom-tiled shower. Two of the upper-level bedrooms have been thoughtfully combined into one oversized bedroom, with the option to easily re-install the dividing wall to restore the original two-bedroom layout upon buyer request. The upper-level laundry adds daily convenience, with flexibility to relocate to the main level if preferred. The fully finished lower level extends the home's livability with a sun-filled recreation room, sixth bedroom, full bath, and a top-tier home gym — the complete gym setup conveys and may remain in place, or the seller is happy to install carpet in that area at the buyer's request, offering flexible options to fit the next owner's lifestyle. A two-car garage with custom shelving provides added storage, while the extended driveway comfortably accommodates four additional vehicles. Location seals the deal — enjoy five-minute access to Routes 7, 50, and I-66, minutes to the East Falls Church Metro, and quick reach to Tysons. It's the exact commuter position buyers pay a steep premium for in Arlington, without the Arlington price tag. Refined finishes, a premier natural setting, plus a rare balance of luxury and everyday livability make this an exceptional opportunity in an outstanding location.
| 19 hours ago | Listing updated with changes from the MLS® | |
| 19 hours ago | Listing first seen on site |

The real estate listing information is provided by Bright MLS is for the consumer's personal, non-commercial use and may not be used for any purpose other than to identify prospective properties consumer may be interested in purchasing. Any information relating to real estate for sale or lease referenced on this web site comes from the Internet Data Exchange (IDX) program of the Bright MLS. This web site references real estate listing(s) held by a brokerage firm other than the broker and/or agent who owns this web site. The accuracy of all information is deemed reliable but not guaranteed and should be personally verified through personal inspection by and/or with the appropriate professionals. Properties in listings may have been sold or may no longer be available. The data contained herein is copyrighted by Bright MLS and is protected by all applicable copyright laws. Any unauthorized collection or dissemination of this information is in violation of copyright laws and is strictly prohibited. Copyright © 2020 Bright MLS. All rights reserved.

Did you know? You can invite friends and family to your search. They can join your search, rate and discuss listings with you.