8524 WAGON WHEEL ROADALEXANDRIA, VA 22309
Due to the health concerns created by Coronavirus we are offering personal 1-1 online video walkthough tours where possible.
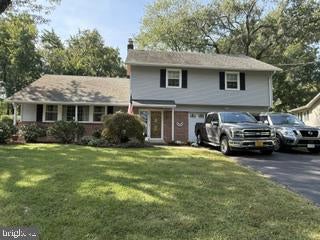
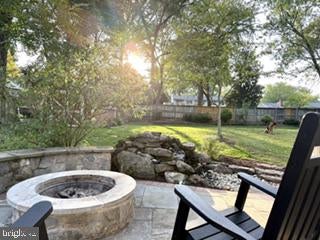
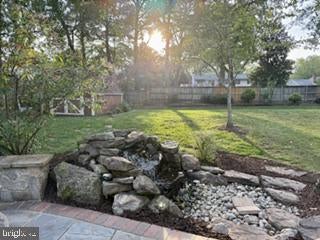
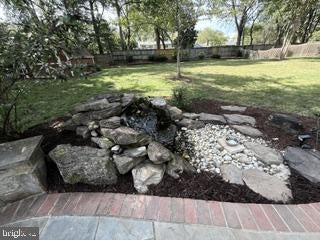
Open House: Saturday, Oct 10 1-3pm, Sunday Oct. 11 2-4pm Welcome to Riverside Estates in Alexandria. This spacious 5-bedroom, 2.5-bath home offers three levels of comfortable living across 2,008 square feet on a generous 0.37-acre lot. The main level features beautiful wood floors, recessed lighting, and a welcoming fireplace. The kitchen was recently renovated in 2025 with careful detail to include a large center island to fit your whole family, new custom cabinetry to include a large pantry with pull-out drawers, quartz countertops, a stainless steel farmhouse sink that overlooks the spacious backyard and water feature, beautiful lighting, and new stainless steel Kitchenaid appliances. The kitchen opens seamlessly to the dining area, creating an inviting space for everyday living and entertaining. An updated convenient main-level laundry with updated appliances (2024), and half bath add to the functionality. The finished basement provides additional living space with a bedroom and utility room offering plenty of storage. Outside, enjoy your time on the screened-in porch while swinging on a porch swing, overlooking a large, level, fully fenced backyard with extensive hardscaping to include a large water feature and firepit; and a spacious shed. Upstairs you’ll find four spacious bedrooms. The master bathroom was completely renovated in 2024 to include beautiful marble tiling and a glass enclosure. A two-car garage plus additional driveway parking provides plenty of space for vehicles, guests, and storage. With its generous lot, flexible living space, and thoughtful updates, this Riverside Estates home offers room to live, relax, and entertain.
| 46 minutes ago | Listing updated with changes from the MLS® | |
| 7 hours ago | Listing first seen on site |

The real estate listing information is provided by Bright MLS is for the consumer's personal, non-commercial use and may not be used for any purpose other than to identify prospective properties consumer may be interested in purchasing. Any information relating to real estate for sale or lease referenced on this web site comes from the Internet Data Exchange (IDX) program of the Bright MLS. This web site references real estate listing(s) held by a brokerage firm other than the broker and/or agent who owns this web site. The accuracy of all information is deemed reliable but not guaranteed and should be personally verified through personal inspection by and/or with the appropriate professionals. Properties in listings may have been sold or may no longer be available. The data contained herein is copyrighted by Bright MLS and is protected by all applicable copyright laws. Any unauthorized collection or dissemination of this information is in violation of copyright laws and is strictly prohibited. Copyright © 2020 Bright MLS. All rights reserved.

Did you know? You can invite friends and family to your search. They can join your search, rate and discuss listings with you.