9089 ACHESON COURTLORTON, VA 22079
Due to the health concerns created by Coronavirus we are offering personal 1-1 online video walkthough tours where possible.
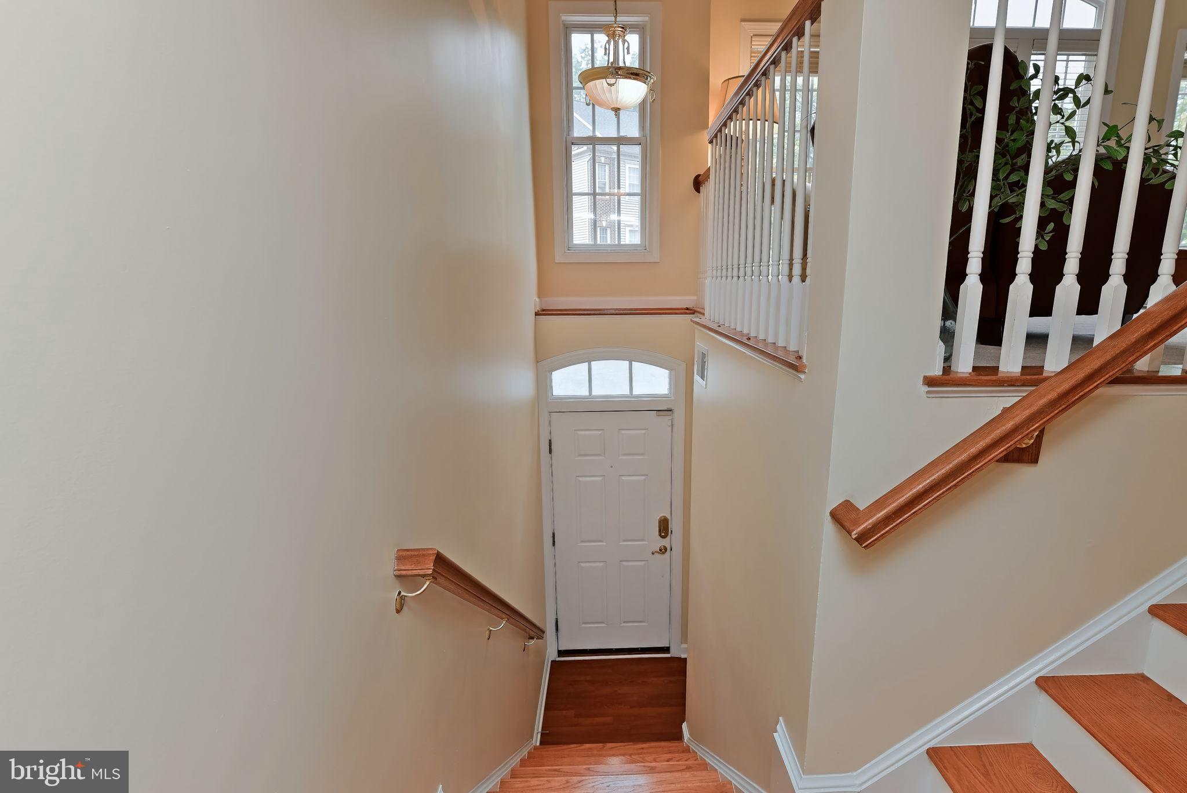
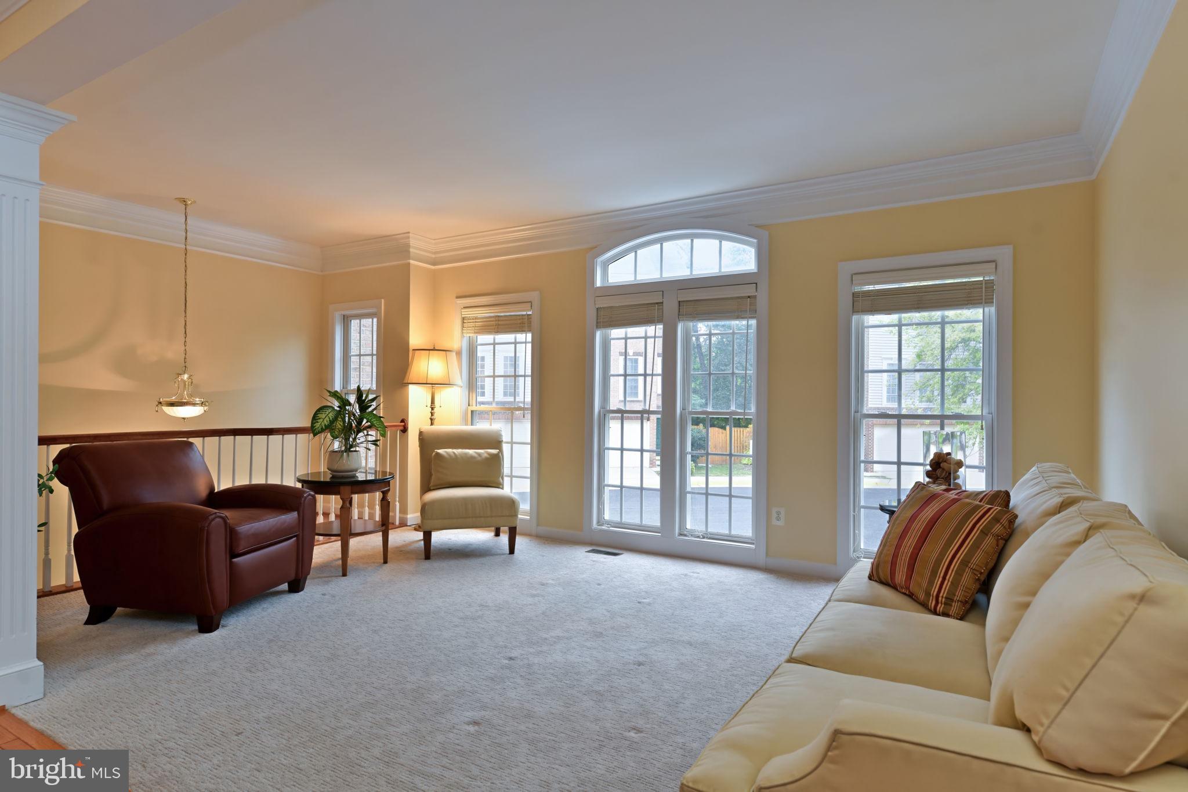
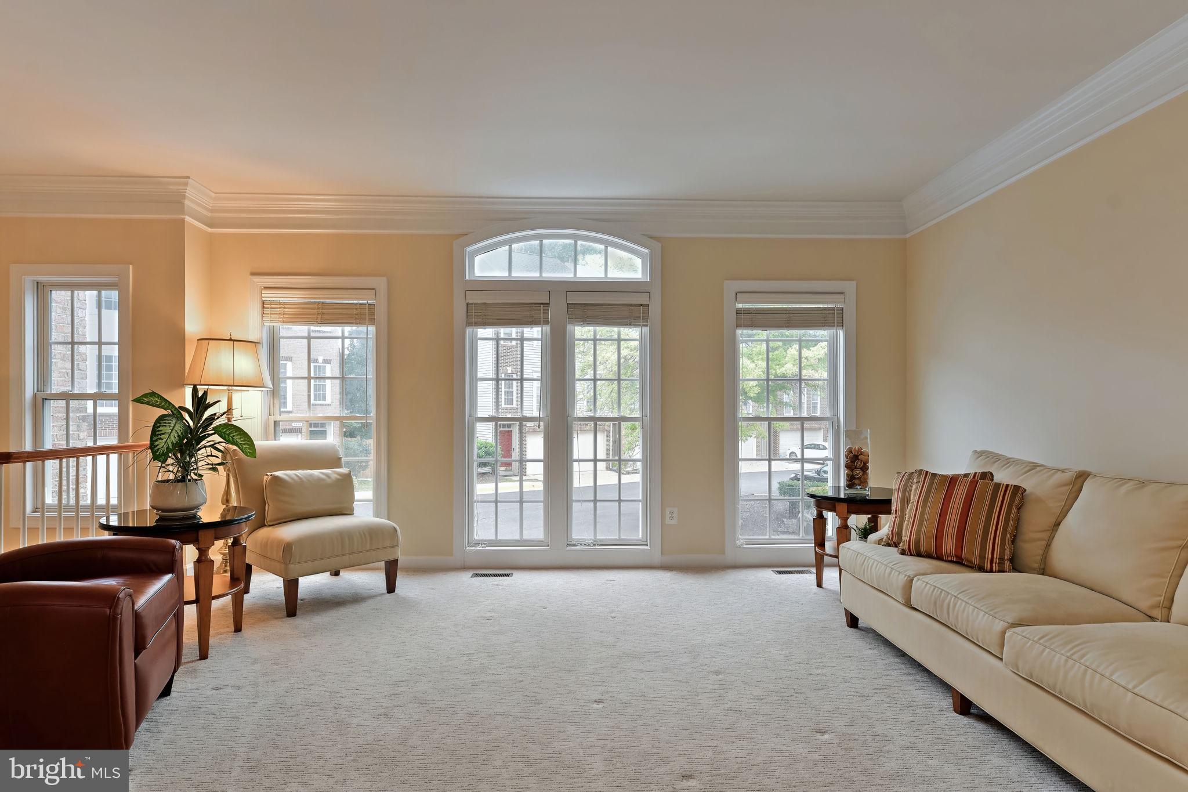
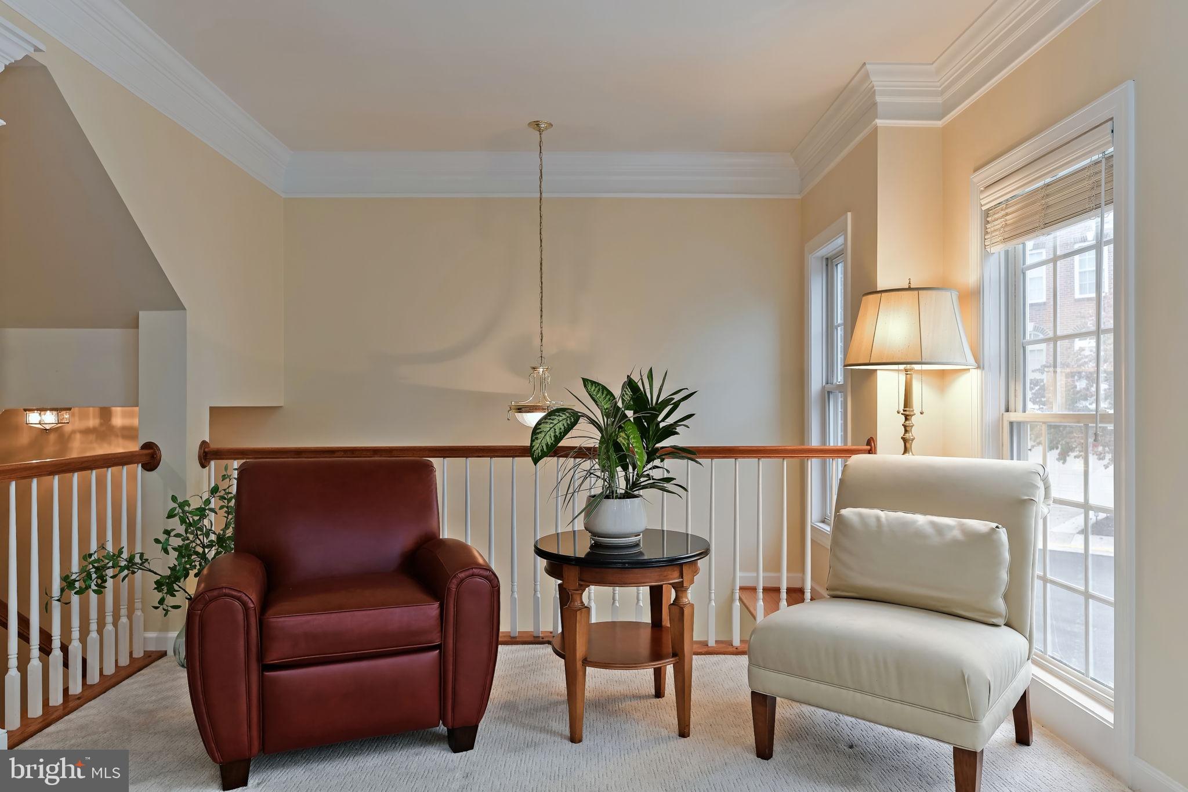
Welcome Home to this light-filled townhouse at 9089 Acheson Ct, Lorton in Laurel Crest, where timeless Colonial style meets modern, easy living. From the moment you pull up to the classic exterior, you’ll feel the care and attention that has gone into maintaining this home. Step inside and the first thing you’ll notice is how the open floor plan creates a natural, airy flow. The living and dining areas are accented by elegant crown molding a wall of windows and chair railings, giving the space a refined yet cozy feel. If you're the cook, the kitchen is going to be one of your favorite spots with beautifully countertops, center island, and updated stainless steel appliances. Whether you’re grabbing a quick bite in the eat-in area or prepping a big meal, there’s plenty of room to move and a pantry to keep everything organized. Enjoy the second living space or make it your eat in kitchen space. Upstairs, the primary suite serves as a true retreat, featuring a spacious en-suite bathroom with a soaking tub perfect for unwinding at the end of a long day and a separate shower. Two additional bedrooms finish off this level, offering flexibility for guests or a home office. Throughout the main level, the combination of hardwood glows under the natural light pouring in from the windows and the soft warmth of recessed lighting. The finished lower level adds even more versatility to the home. With direct garage access and its own outside entrance, it’s a great space for a media room, a workout spot, or a quiet hobby area. Living here means spending more time doing what you love. The low-maintenance lot and community-managed service like snow removal and common area care take the heavy lifting off your plate. It’s more than just a place to stay; it’s a bright, comfortable space designed for a simpler, more sophisticated lifestyle. Come see for yourself why this Laurel Crest gem is ready to be called home for the holidays!
| 19 hours ago | Listing updated with changes from the MLS® | |
| 24 hours ago | Listing first seen on site |

The real estate listing information is provided by Bright MLS is for the consumer's personal, non-commercial use and may not be used for any purpose other than to identify prospective properties consumer may be interested in purchasing. Any information relating to real estate for sale or lease referenced on this web site comes from the Internet Data Exchange (IDX) program of the Bright MLS. This web site references real estate listing(s) held by a brokerage firm other than the broker and/or agent who owns this web site. The accuracy of all information is deemed reliable but not guaranteed and should be personally verified through personal inspection by and/or with the appropriate professionals. Properties in listings may have been sold or may no longer be available. The data contained herein is copyrighted by Bright MLS and is protected by all applicable copyright laws. Any unauthorized collection or dissemination of this information is in violation of copyright laws and is strictly prohibited. Copyright © 2020 Bright MLS. All rights reserved.

Did you know? You can invite friends and family to your search. They can join your search, rate and discuss listings with you.